3,135 sqft Burdick built estate is situated on a park-like near 2 acre lot with incredible privacy. Abundant, mature live oaks adorn the property, lush landscaping, and curb appeal afforded by the standing seam metal roof and the wrap around porch add to the curb appeal. Enter into stunning acacia wood floors, sophisticated colors, and abundant natural light. The chef's kitchen is the heart of the home, w/ brand new custom cabinets, commercial style gas cooking with double ovens, 36" deep basin sink, Bosch dishwasher, walk-in pantry with historic door, and the refrigerator and wine fridge are included. The 10' island with seating and bar height end invites guests to congregate and enjoy. The living room boasts a wood burning fireplace with stone surround, and offers more gorgeous acacia wood floors. The master bedroom retreat downstairs, has direct access tporch and backyard. It boasts an incredible en-suite bath featuring zero threshold walk-in shower with dual heads, natural light, marble slab walls, and a hidden linear drain. There's also dual vanities and a heated towel rack. Finally, an abundant walk-in closet with built-ins is more than ample for storage. There are 2 dining areas on the main level, one easily repurposed as a den, play room, or study. There's a well appointed half bath down for entertaining guests. The breakfast space is good sized and offers a door to the wrap around porch, perfect for enjoying morning coffee. Upstairs, you'll continue to be impressed, starting with the recently refinished solid wood staircase. The 2 upstairs bedrooms are large, with extra space for desks or sitting areas. They are jack-and-Jill style with the second full bath upstairs. There is a second living room and another alcove that could be a study or reading space. Finally, the upstairs bonus room is private, currently utilized as a home gym, but it could be a great play room, or even a studio or media room. The backyard is your private getaway, offering fruit trees, gardens, live oaks, a greenhouse and an outbuilding with AC, and even water! There is a 3 car side entry garage w/ lots of storage, a utility sink, LED lighting, a separate garage door opening to the backyard, compressed air lines, and a 240v outlet for wood working, EV charging, welding, etc.. Don't miss the natural creek, covered pavilion, fire pit the circle drive.
Sold
Price Unknown
27050 Autumn Spring, Boerne, TX 78006
3beds
3,135sqft
Single Family Residence
Built in 1994
1.91 Acres Lot
$807,400 Zestimate®
$--/sqft
$3,160 Estimated rent
Home value
$807,400
$751,000 - $864,000
$3,160/mo
Zestimate® history
Owner options
List your home for rent
$3,160/mo
Rent Zestimate®
Find your next renter with Zillow Rental Manager. Plus, with online applications, you can quickly screen prospective tenants – for free.
$3,160/mo
Rent Zestimate®
Refinance and save
Refinancing to a lower rate could help reduce your monthly payments and save thousands over the life of the loan.
Explore your selling options
Work with a Zillow partner agent
Leverage their expertise and Zillow's premium Showcase listings to get your home seen by more buyers.
Get startedList with your own agent
Get your home in front of millions of buyers by listing it on Zillow.
Learn how to do itSell it yourself
Take full control of how buyers see your home on Zillow by listing For Sale by Owner (FSBO).
List your homeWhat's special
Wood burning fireplaceWrap around porchFruit treesIncredible privacyCommercial style gas cookingNatural creekAbundant natural light
Zillow last checked:
Listing updated:
Listed by:
Philip Becker TREC #598708 (210) 274-2774,
Becker Properties, LLC
Source: LERA MLS,MLS#: 1885060
Facts & features
Interior
Bedrooms & bathrooms
- Bedrooms: 3
- Bathrooms: 3
- Full bathrooms: 2
- 1/2 bathrooms: 1
Primary bedroom
- Features: Walk-In Closet(s), Ceiling Fan(s), Full Bath
- Area: 289
- Dimensions: 17 x 17
Bedroom 2
- Area: 180
- Dimensions: 12 x 15
Bedroom 3
- Area: 275
- Dimensions: 11 x 25
Primary bathroom
- Features: Shower Only, Double Vanity
- Area: 196
- Dimensions: 14 x 14
Dining room
- Area: 168
- Dimensions: 14 x 12
Kitchen
- Area: 304
- Dimensions: 19 x 16
Living room
- Area: 378
- Dimensions: 21 x 18
Heating
- Central, Natural Gas
Cooling
- Ceiling Fan(s), Two Central
Appliances
- Included: Washer, Dryer, Range, Gas Cooktop, Refrigerator, Disposal, Dishwasher, Plumbed For Ice Maker, Gas Water Heater, Double Oven
- Laundry: Laundry Room
Features
- Two Living Area, Separate Dining Room, Eat-in Kitchen, Two Eating Areas, Kitchen Island, Breakfast Bar, Pantry, Study/Library, Game Room, Media Room, Utility Room Inside, Open Floorplan, Master Downstairs, Ceiling Fan(s), Solid Counter Tops, Custom Cabinets
- Flooring: Carpet, Ceramic Tile, Wood, Vinyl
- Windows: Window Coverings
- Has basement: No
- Number of fireplaces: 1
- Fireplace features: One, Living Room, Wood Burning
Interior area
- Total interior livable area: 3,135 sqft
Property
Parking
- Total spaces: 3
- Parking features: Three Car Garage, Attached, Garage Faces Side, Garage Door Opener, Circular Driveway, Pad Only (Off Street)
- Attached garage spaces: 3
- Has uncovered spaces: Yes
Features
- Levels: Two
- Stories: 2
- Patio & porch: Covered
- Exterior features: Sprinkler System
- Pool features: None
- Fencing: Chain Link,Partial
- Has view: Yes
- View description: County VIew
- Waterfront features: Creek - Seasonal
Lot
- Size: 1.91 Acres
- Features: 1 - 2 Acres
- Residential vegetation: Mature Trees, Mature Trees (ext feat)
Details
- Additional structures: Shed(s), Gazebo
- Parcel number: 046831040060
Construction
Type & style
- Home type: SingleFamily
- Property subtype: Single Family Residence
Materials
- Stucco
- Foundation: Slab
- Roof: Metal
Condition
- Pre-Owned
- New construction: No
- Year built: 1994
Details
- Builder name: Burdick
Utilities & green energy
- Electric: CPS
- Gas: Grey Forest
- Sewer: Septic, Septic
- Water: SWWC, Water System
- Utilities for property: Private Garbage Service
Community & HOA
Community
- Features: None
- Subdivision: Country Bend
Location
- Region: Boerne
Financial & listing details
- Tax assessed value: $782,400
- Annual tax amount: $13,170
- Date on market: 7/18/2025
- Cumulative days on market: 63 days
- Listing terms: Conventional,VA Loan,TX Vet,Cash
Price history
| Date | Event | Price |
|---|---|---|
| 10/17/2025 | Sold | -- |
Source:  LERA MLS #1885060 Report a problem LERA MLS #1885060 Report a problem | ||
| 9/18/2025 | Pending sale | $835,000$266/sqft |
Source: LERA MLS #1885060 Report a problem | ||
| 9/14/2025 | Contingent | $835,000$266/sqft |
Source: LERA MLS #1885060 Report a problem | ||
| 9/12/2025 | Price change | $835,000-4.6%$266/sqft |
Source: LERA MLS #1885060 Report a problem | ||
| 7/18/2025 | Listed for sale | $875,000+30.6%$279/sqft |
Source: LERA MLS #1885060 Report a problem | ||
| 6/24/2022 | Sold | -- |
Source: LERA MLS #1602384 Report a problem | ||
| 5/31/2022 | Pending sale | $670,000$214/sqft |
Source: LERA MLS #1602384 Report a problem | ||
| 5/23/2022 | Contingent | $670,000$214/sqft |
Source: LERA MLS #1602384 Report a problem | ||
| 5/23/2022 | Listed for sale | $670,000$214/sqft |
Source: LERA MLS #1602384 Report a problem | ||
| 5/3/2022 | Contingent | $670,000$214/sqft |
Source: LERA MLS #1602384 Report a problem | ||
| 4/27/2022 | Listed for sale | $670,000$214/sqft |
Source: LERA MLS #1602384 Report a problem | ||
Public tax history
| Year | Property taxes | Tax assessment |
|---|---|---|
| 2025 | $4,098 +7.1% | $753,309 +10% |
| 2024 | $3,825 -1.1% | $684,826 +10% |
| 2023 | $3,868 +2.2% | $622,569 +10% |
| 2022 | $3,785 | $565,972 +10% |
| 2021 | -- | $514,520 +5% |
| 2020 | -- | $489,940 +4.9% |
| 2019 | $9,418 | $466,980 +0.5% |
| 2018 | $9,418 +6.1% | $464,620 +8.9% |
| 2017 | $8,874 +11.9% | $426,833 +10% |
| 2016 | $7,927 +3% | $388,030 +5.4% |
| 2015 | $7,692 | $368,030 -0.5% |
| 2014 | -- | $369,880 +8.3% |
| 2013 | -- | $341,670 +6.7% |
| 2012 | -- | $320,190 -0.8% |
| 2011 | -- | $322,790 -0.1% |
| 2010 | -- | $323,260 +10% |
| 2009 | -- | $293,873 +10% |
| 2008 | -- | $267,157 +10% |
| 2007 | -- | $242,870 -0.7% |
| 2006 | -- | $244,630 +0.1% |
| 2005 | -- | $244,440 |
| 2004 | -- | -- |
| 2003 | -- | -- |
| 2002 | -- | -- |
| 2001 | -- | -- |
| 2000 | -- | -- |
Find assessor info on the county website
Neighborhood: 78006
Nearby homes
- $543,7003 bd3 ba2.3k sqft27046 Autumn Spg, Boerne, TX 78006Off Market
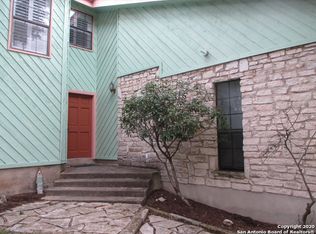
- $596,8004 bd2 ba2.2k sqft9607 Boerne Spg, Boerne, TX 78006Off Market
- $744,2004 bd2 ba2.8k sqft9611 Boerne Spg, Boerne, TX 78006Off Market
- $759,6004 bd3 ba2.8k sqft27042 Autumn Spg, Boerne, TX 78006Off Market
- $--3 bd2 ba1.7k sqft9603 Boerne Spg, Boerne, TX 78006Sold
- $685,9003 bd3 ba3.3k sqft9615 Boerne Spg, Boerne, TX 78006Off Market
- $730,7003 bd2 ba2.7k sqft27031 Boerne Frst, Boerne, TX 78006Off Market
- $656,0004 bd3 ba2.4k sqft27027 Boerne Frst, Boerne, TX 78006Off Market
Nearby schools
GreatSchools rating
- 9/10Kendall Elementary SchoolGrades: PK-5Distance: 4.3 mi
- 9/10Boerne Middle SouthGrades: 6-8Distance: 4.2 mi
- 8/10Boerne - Samuel V Champion High SchoolGrades: 9-12Distance: 5.9 mi
Schools provided by the listing agent
- Elementary: Viola Wilson
- Middle: Boerne Middle S
- High: Champion
- District: Boerne
Source: LERA MLS. This data may not be complete. We recommend contacting the local school district to confirm school assignments for this home.
Get a cash offer in 3 minutes
Find out how much your home could sell for in as little as 3 minutes with a no-obligation cash offer.
Estimated market value
$807,400
Get a cash offer in 3 minutes
Find out how much your home could sell for in as little as 3 minutes with a no-obligation cash offer.
Estimated market value
$807,400
- Texas
- Bexar County
- Boerne
- 78006
- 27050 Autumn Spring
Nearby cities
Nearby zip codes
Other Boerne Topics
