One or more photo(s) has been virtually staged. Under contract-accepting backup offers. Welcome to this beautifully maintained single-story 4-bedroom, 3-bathroom home located in the exclusive gated enclave of The Laurels within the highly desirable Seven Oaks community. Built by Arthur Rutenberg, this residence sits on a rare ¼-acre lot offering incredible privacy, lush mature landscaping, and sweeping conservation views both front and back—plus a tranquil pond just beyond the screened lanai. With no front or rear neighbors, the setting is truly serene. The outdoor living space is the crown jewel of this property. Step through large sliding glass doors to an expansive screened lanai featuring a sparkling pool and spa, a covered outdoor dining area, and a brand-new electric grill. Whether relaxing in solitude or entertaining guests, the natural beauty and peaceful ambiance make this space unforgettable. Inside, the open split-bedroom floorplan is filled with natural light and designed for comfort. Highlights include high ceilings, a formal dining room, a dedicated study, and a spacious living room with a gas fireplace. The kitchen features a center island, stainless steel appliances, and a breakfast area that frames gorgeous backyard views. The owner’s suite offers private pool access, walk-in closets, dual vanities, a garden tub, and a walk-in shower. Additional features include a 3-car garage with wall-to-wall shelving, a multi-zone built-in speaker system, a resurfaced pool with updated equipment, and a new roof installed in 2021. As a resident of the Seven Oaks master-planned community, you will enjoy access to a resort-style clubhouse with fitness center, theatre room, café, and gathering space, plus a spectacular pool with corkscrew slide, lap lanes, a second resort-style pool, splash pad, tennis, pickleball, basketball courts, playgrounds, and more. The natural surroundings provide miles of scenic walking and biking trails. All this, just minutes from I-75 and I-275, top-rated medical facilities like Advent Health, Baycare, and Moffitt, world-class shopping at the Shops at Wiregrass and Tampa Premium Outlets, dining, entertainment, Ice Sports Forum, and all the amenities of the desirable Wesley Chapel area. Just 30 minutes from downtown Tampa. This rare gem combines privacy, nature, and comfort in one of Wesley Chapel’s most prestigious neighborhoods. Schedule your private showing today!
Sold for $707,500
$707,500
27050 LAUREL CHASE LANE, WESLEY CHAPEL, FL 33544
4beds
2,897sqft
Single Family Residence
Built in 2003
0.26 Acres Lot
$697,300 Zestimate®
$244/sqft
$4,002 Estimated rent
Home value
$697,300
$628,000 - $774,000
$4,002/mo
Zestimate® history
Owner options
List your home for rent
$4,002/mo
Rent Zestimate®
Find your next renter with Zillow Rental Manager. Plus, with online applications, you can quickly screen prospective tenants – for free.
$4,002/mo
Rent Zestimate®
Refinance and save
$4,788/mo
Est. payment
Refinancing to a lower rate could help reduce your monthly payments and save thousands over the life of the loan.
$4,788/mo
Est. payment
Explore your selling options
Work with a Zillow partner agent
Leverage their expertise and Zillow's premium Showcase listings to get your home seen by more buyers.
Get startedList with your own agent
Get your home in front of millions of buyers by listing it on Zillow.
Learn how to do itSell it yourself
Take full control of how buyers see your home on Zillow by listing For Sale by Owner (FSBO).
List your homeWhat's special
Gas fireplaceTranquil pondCenter islandBasketball courtsExpansive screened lanaiSpectacular poolIncredible privacy
Zillow last checked:
Listing updated:
Listed by:
Christian Bennett 727-858-4588,
RE/MAX CHAMPIONS 727-807-7887
Bought with:
Christian Bennett, 3109890
RE/MAX CHAMPIONS
Source: Stellar MLS,MLS#: TB8411610 Originating MLS: West Pasco
Originating MLS: West Pasco
Facts & features
Interior
Bedrooms & bathrooms
- Bedrooms: 4
- Bathrooms: 3
- Full bathrooms: 3
Primary bedroom
- Features: Walk-In Closet(s)
- Level: First
Kitchen
- Level: First
Living room
- Level: First
Heating
- Central
Cooling
- Central Air
Appliances
- Included: Dishwasher, Microwave, Range, Refrigerator
- Laundry: Inside
Features
- Cathedral Ceiling(s), Ceiling Fan(s), Eating Space In Kitchen, High Ceilings, Kitchen/Family Room Combo, Split Bedroom, Vaulted Ceiling(s), Walk-In Closet(s)
- Flooring: Carpet, Concrete
- Windows: Blinds
- Has fireplace: Yes
- Fireplace features: Gas, Living Room
Interior area
- Total structure area: 4,128
- Total interior livable area: 2,897 sqft
Property
Parking
- Total spaces: 3
- Parking features: Garage - Attached
- Attached garage spaces: 3
Features
- Levels: One
- Stories: 1
- Patio & porch: Patio, Porch, Screened
- Exterior features: Irrigation System
- Has private pool: Yes
- Pool features: In Ground, Screen Enclosure
- Has spa: Yes
- Spa features: In Ground
- Has view: Yes
- View description: Pool, Trees/Woods, Water, Pond
- Has water view: Yes
- Water view: Water,Pond
- Waterfront features: Pond
Lot
- Size: 0.26 Acres
- Features: Conservation Area, Sidewalk
- Residential vegetation: Trees/Landscaped
Details
- Parcel number: 2526190020018000080
- Zoning: MPUD
- Special conditions: None
Construction
Type & style
- Home type: SingleFamily
- Property subtype: Single Family Residence
Materials
- Block, Stucco
- Foundation: Slab
- Roof: Shingle
Condition
- New construction: No
- Year built: 2003
Utilities & green energy
- Sewer: Public Sewer
- Water: Public
- Utilities for property: BB/HS Internet Available, Cable Available, Electricity Connected, Public, Sewer Connected, Water Connected
Community & HOA
Community
- Features: Fitness Center, Park, Playground, Pool, Tennis Court(s)
- Security: Gated Community
- Pet fee: $0 monthly
- Subdivision: SEVEN OAKS PARCELS S-11 AND
HOA
- Has HOA: Yes
- Amenities included: Fitness Center, Gated, Park, Playground, Recreation Facilities, Shuffleboard Court, Tennis Court(s)
- Services included: Community Pool
- HOA fee: $10 monthly
- HOA name: Associa Gulf Coast
- HOA phone: 727-577-2200
Location
- Region: Wesley Chapel
Financial & listing details
- Price per square foot: $244/sqft
- Tax assessed value: $600,230
- Annual tax amount: $8,210
- Date on market: 7/31/2025
- Cumulative days on market: 12 days
- Listing terms: Cash,Conventional,FHA,VA Loan
- Ownership: Fee Simple
- Total actual rent: 0
- Electric utility on property: Yes
- Road surface type: Paved
Price history
| Date | Event | Price |
|---|---|---|
| 9/23/2025 | Sold | $707,500-8%$244/sqft |
Source:  Stellar MLS #TB8411610 Report a problem Stellar MLS #TB8411610 Report a problem | ||
| 8/12/2025 | Pending sale | $769,000$265/sqft |
Source: Stellar MLS #TB8411610 Report a problem | ||
| 7/31/2025 | Listed for sale | $769,000+33.7%$265/sqft |
Source: Stellar MLS #TB8411610 Report a problem | ||
| 5/21/2007 | Sold | $575,000$198/sqft |
Source: Public Record Report a problem | ||
Public tax history
| Year | Property taxes | Tax assessment |
|---|---|---|
| 2024 | $8,211 +2.5% | $350,030 |
| 2023 | $8,013 +7.1% | $350,030 +3% |
| 2022 | $7,485 +1.1% | $339,840 +6.1% |
| 2021 | $7,402 -1.1% | $320,340 +1.4% |
| 2020 | $7,487 +1.9% | $315,920 +2.3% |
| 2019 | $7,348 | $308,820 +1.9% |
| 2018 | $7,348 +2% | $303,063 |
| 2017 | $7,206 -0.7% | $303,063 +4.2% |
| 2016 | $7,255 +3.9% | $290,725 +0.7% |
| 2015 | $6,981 +3.3% | $288,704 -7.8% |
| 2014 | $6,760 | $313,113 +5% |
| 2013 | -- | $298,129 +7.4% |
| 2012 | -- | $277,463 -5.7% |
| 2011 | -- | $294,132 -2% |
| 2010 | -- | $300,132 -14.3% |
| 2009 | -- | $350,072 -15% |
| 2008 | -- | $412,013 -8.8% |
| 2007 | -- | $452,012 +3.8% |
| 2006 | -- | $435,393 +18.5% |
| 2005 | -- | $367,396 +16.4% |
| 2004 | -- | $315,747 +313.1% |
| 2003 | -- | $76,435 +2466.7% |
| 2002 | -- | $2,978 |
Find assessor info on the county website
Neighborhood: Seven Oaks
Nearby homes
- $766,800-- bd3 ba3.4k sqft27104 Laurel Chase Ln, Zephyrhills, FL 33544Off Market
- $759,2004 bd3 ba3.2k sqft27042 Laurel Chase Ln, Zephyrhills, FL 33544Off Market
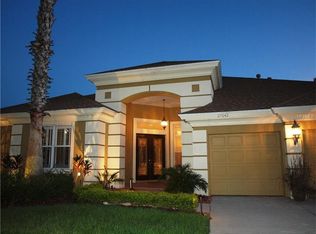
- $727,2005 bd4 ba3k sqft27036 Laurel Chase Ln, Zephyrhills, FL 33544Off Market
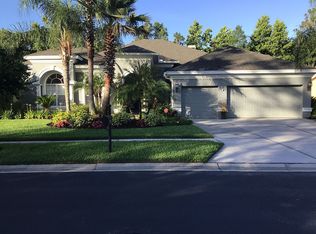
- $543,700-- bd2 ba2.5k sqft27112 Laurel Chase Ln, Zephyrhills, FL 33544Off Market
- $388,3003 bd2 ba2.2k sqft2331 Silvermoss Dr, Zephyrhills, FL 33544Off Market
- $736,9004 bd3 ba3.1k sqft27030 Laurel Chase Ln, Zephyrhills, FL 33544Off Market
- $762,5005 bd3 ba3.1k sqft27120 Laurel Chase Ln, Zephyrhills, FL 33544Off Market
- $770,8004 bd3 ba3.2k sqft27022 Laurel Chase Ln, Zephyrhills, FL 33544Off Market
Nearby schools
GreatSchools rating
- 9/10Seven Oaks Elementary SchoolGrades: PK-5Distance: 1 mi
- 6/10Cypress Creek Middle SchoolGrades: 6-8Distance: 5.7 mi
- 5/10Cypress Creek High SchoolGrades: 9-12Distance: 6.1 mi
Schools provided by the listing agent
- Elementary: Seven Oaks Elementary-PO
- Middle: Cypress Creek Middle School
- High: Cypress Creek High-PO
Source: Stellar MLS. This data may not be complete. We recommend contacting the local school district to confirm school assignments for this home.
Get a cash offer in 3 minutes
Find out how much your home could sell for in as little as 3 minutes with a no-obligation cash offer.
Estimated market value
$697,300
Get a cash offer in 3 minutes
Find out how much your home could sell for in as little as 3 minutes with a no-obligation cash offer.
Estimated market value
$697,300
- Florida
- Pasco County
- Wesley Chapel
- 33544
- Seven Oaks
- 27050 LAUREL CHASE LANE
Nearby cities
Nearby neighborhoods
Nearby zip codes
Other Wesley Chapel Topics
