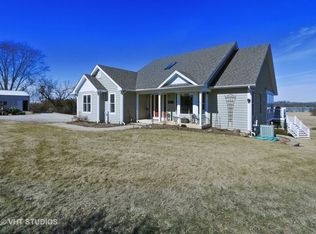
Escape to your own private country retreat on nearly 13 acres of breathtaking open land, where peaceful surroundings and abundant wildlife create the perfect setting for everyday living. Enjoy spectacular views from the expansive multi-level deck, relax in the charming gazebo, or unwind year-round in the sunroom while taking in the beauty of nature. This contemporary multi-level home offers a warm and inviting floor plan designed for both comfort and privacy. The main level features a spacious living room with a cozy fireplace, perfect for gathering with family and friends, along with a quaint country kitchen that captures the charm of rural living. The private primary suite is situated on its own level, providing a peaceful retreat away from the main living areas. The lower-level family room features lookout windows facing south, filling the space with natural light and offering beautiful views of the surrounding property. The property consists of two separate parcels totaling approximately 12.91 acres. The home sits on 5 acres, while the adjoining 7.91-acre parcel directly behind it offers endless possibilities. With mature trees, expansive open space, and incredible potential, this property is ideal for those dreaming of a hobby farm, a small barn, horses, or simply enjoying the privacy and beauty of country living. Whether you're seeking a serene lifestyle, room to expand, or a place where nature is always just outside your door, this exceptional property delivers. Opportunities like this are rare-schedule your private showing today before this one is gone!
Closed
$690,000
27050 W Wilmot Rd, Antioch, IL 60002
4beds
2,600sqft
Single Family Residence
Built in 1984
12.91 Acres Lot
$691,800 Zestimate®
$265/sqft
$3,505 Estimated rent
Home value
$691,800
$636,000 - $754,000
$3,505/mo
Zestimate® history
Owner options
List your home for rent
$3,505/mo
Rent Zestimate®
Find your next renter with Zillow Rental Manager. Plus, with online applications, you can quickly screen prospective tenants – for free.
$3,505/mo
Rent Zestimate®
Refinance and save
$4,412/mo
Est. payment
Refinancing to a lower rate could help reduce your monthly payments and save thousands over the life of the loan.
$4,412/mo
Est. payment
Explore your selling options
Work with a Zillow partner agent
Leverage their expertise and Zillow's premium Showcase listings to get your home seen by more buyers.
Get startedList with your own agent
Get your home in front of millions of buyers by listing it on Zillow.
Learn how to do itSell it yourself
Take full control of how buyers see your home on Zillow by listing For Sale by Owner (FSBO).
List your homeWhat's special
Contemporary multi-level homeMature treesCharming gazeboExpansive open space
Zillow last checked:
Listing updated:
Listed by:
Wayne A Sobczak, CRS,GRI (847)395-1010,
Realty World Tiffany R.E.
Bought with:
Maricela Jimenez
Results Realty USA
Source: MRED as distributed by MLS GRID,MLS#: 12692013
Facts & features
Interior
Bedrooms & bathrooms
- Bedrooms: 4
- Bathrooms: 3
- Full bathrooms: 2
- 1/2 bathrooms: 1
Rooms
- Room types: Office, Breakfast Room, Sun Room
Primary bedroom
- Features: Flooring (Carpet), Window Treatments (All), Bathroom (Full)
- Level: Lower
- Area: 340 Square Feet
- Dimensions: 20X17
Bedroom 2
- Features: Flooring (Carpet), Window Treatments (All)
- Level: Second
- Area: 110 Square Feet
- Dimensions: 11X10
Bedroom 3
- Features: Flooring (Carpet), Window Treatments (All)
- Level: Second
- Area: 132 Square Feet
- Dimensions: 12X11
Bedroom 4
- Features: Flooring (Carpet), Window Treatments (All)
- Level: Second
- Area: 121 Square Feet
- Dimensions: 11X11
Breakfast room
- Features: Flooring (Ceramic Tile)
- Level: Main
- Area: 84 Square Feet
- Dimensions: 14X6
Family room
- Features: Flooring (Painted/Stained), Window Treatments (All)
- Level: Lower
- Area: 920 Square Feet
- Dimensions: 40X23
Kitchen
- Features: Kitchen (Eating Area-Table Space), Flooring (Ceramic Tile)
- Level: Main
- Area: 140 Square Feet
- Dimensions: 14X10
Living room
- Features: Flooring (Carpet), Window Treatments (All)
- Level: Main
- Area: 506 Square Feet
- Dimensions: 23X22
Office
- Features: Flooring (Hardwood)
- Level: Main
- Area: 81 Square Feet
- Dimensions: 9X9
Sun room
- Features: Flooring (Ceramic Tile)
- Level: Main
- Area: 110 Square Feet
- Dimensions: 10X11
Heating
- Electric, Forced Air
Cooling
- Central Air
Appliances
- Included: Dishwasher, Refrigerator, Washer, Dryer, Gas Water Heater
Features
- Windows: Screens
- Basement: Partially Finished,Crawl Space,Exterior Entry,Concrete,Rec/Family Area,Storage Space,Daylight,Partial
- Number of fireplaces: 1
- Fireplace features: Living Room
Interior area
- Total structure area: 0
- Total interior livable area: 2,600 sqft
Property
Parking
- Total spaces: 2.5
- Parking features: Yes, Attached, Garage
- Attached garage spaces: 2.5
Accessibility
- Accessibility features: No Disability Access
Features
- Stories: 1.5
- Patio & porch: Deck
Lot
- Size: 12.91 Acres
- Dimensions: 300x693x300x693 599x571x599x565x599
- Features: Irregular Lot
Details
- Additional parcels included: 01034000090000
- Parcel number: 01034000100000
- Special conditions: None
- Other equipment: Water-Softener Owned, Ceiling Fan(s), Sump Pump
Construction
Type & style
- Home type: SingleFamily
- Architectural style: Contemporary
- Property subtype: Single Family Residence
Materials
- Cedar
- Foundation: Concrete Perimeter
- Roof: Asphalt
Condition
- New construction: No
- Year built: 1984
Utilities & green energy
- Electric: Circuit Breakers, 200+ Amp Service
- Sewer: Septic Tank
- Water: Well
Community & HOA
Community
- Security: Carbon Monoxide Detector(s)
HOA
- Services included: None
Location
- Region: Antioch
Financial & listing details
- Price per square foot: $265/sqft
- Tax assessed value: $317,044
- Annual tax amount: $7,760
- Date on market: 6/30/2026
- Listing terms: Conventional
- Ownership: Fee Simple
Price history
| Date | Event | Price |
|---|---|---|
| 8/31/2026 | Sold | $690,000-6.1%$265/sqft |
Source:  MRED as distributed by MLS GRID #12692013 Report a problem MRED as distributed by MLS GRID #12692013 Report a problem | ||
| 7/10/2026 | Contingent | $735,000$283/sqft |
Source: MRED as distributed by MLS GRID #12692013 Report a problem | ||
| 6/30/2026 | Listed for sale | $735,000$283/sqft |
Source: MRED as distributed by MLS GRID #12692013 Report a problem | ||
Public tax history
| Year | Property taxes | Tax assessment |
|---|---|---|
| 2024 | $8,382 +5.8% | $114,189 +8.1% |
| 2023 | $7,924 -3.7% | $105,671 +11.7% |
| 2022 | $8,231 +8.7% | $94,615 +3.9% |
| 2021 | $7,576 +2.5% | $91,086 +10.4% |
| 2020 | $7,392 -1.5% | $82,504 +4.7% |
| 2019 | $7,506 +2.6% | $78,830 -1% |
| 2018 | $7,316 | $79,588 +5.1% |
| 2017 | $7,316 +4% | $75,703 +3.7% |
| 2016 | $7,032 -1% | $72,972 +2.7% |
| 2015 | $7,104 -0.3% | $71,056 -3.8% |
| 2014 | $7,124 -0.1% | $73,897 -4.1% |
| 2012 | $7,133 -1.3% | $77,034 -13.7% |
| 2011 | $7,224 -1.7% | $89,289 -8.1% |
| 2010 | $7,346 -2.3% | $97,152 -10.3% |
| 2009 | $7,518 -0.4% | $108,296 -2.7% |
| 2008 | $7,550 +4.7% | $111,283 +5.1% |
| 2006 | $7,214 +6% | $105,892 |
| 2005 | $6,807 +5% | -- |
| 2004 | $6,485 +8.6% | -- |
| 2003 | $5,969 +9.7% | -- |
| 2002 | $5,440 | -- |
Find assessor info on the county website
Neighborhood: 60002
Nearby homes
- $383,3002 bd1 ba1.1k sqft27150 W Wilmot Rd, Antioch, IL 60002Off Market
- $774,7003 bd4 ba3.4k sqft26960 W Wilmot Rd, Antioch, IL 60002Off Market
- $533,7004 bd2 ba3.2k sqft27010 W Wilmot Rd, Antioch, IL 60002Off Market
- $743,4002 bd2 ba2k sqft26892 W Wilmot Rd, Antioch, IL 60002Off Market
- $81,85113.47 acres27190 W Wilmot Rd, Antioch, IL 60002Off Market
- $763,2003 bd2 ba3k sqft26836 W Wilmot Rd, Antioch, IL 60002Off Market
- $487,2003 bd3 ba1.4k sqft26961 W Wilmot Rd, Antioch, IL 60002Off Market
- $814,0004 bd3 ba3.3k sqft26800 W Wilmot Rd, Antioch, IL 60002Off Market
Nearby schools
GreatSchools rating
- 6/10W C Petty Elementary SchoolGrades: K-5Distance: 2.5 mi
- 7/10Antioch Upper Grade SchoolGrades: 6-8Distance: 2.6 mi
- 9/10Antioch Community High SchoolGrades: 9-12Distance: 3.8 mi
Schools provided by the listing agent
- District: 34
Source: MRED as distributed by MLS GRID. This data may not be complete. We recommend contacting the local school district to confirm school assignments for this home.
Get a cash offer in 3 minutes
Find out how much your home could sell for in as little as 3 minutes with a no-obligation cash offer.
Estimated market value
$691,800
Get a cash offer in 3 minutes
Find out how much your home could sell for in as little as 3 minutes with a no-obligation cash offer.
Estimated market value
$691,800
- Illinois
- Lake County
- Antioch
- 60002
- 27050 W Wilmot Rd
