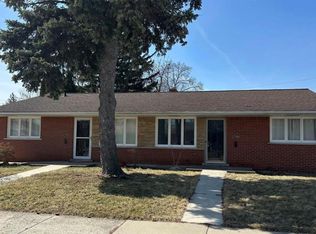
Welcome to this fantastic 3-bedroom, 2-full bath Roseville home featuring an inviting layout and excellent highway connectivity! Step inside to find a spacious living room highlighted by dramatic vaulted ceilings, which flows seamlessly into a large eat-in kitchen. From there, a doorwall opens directly to your private, fully fenced backyard. The highly functional floor plan offers a convenient first-floor bedroom situated right next to a full bathroom. Upstairs, you will find two additional bedrooms and the second full bath. Complete with a two-car attached garage, a full unfinished basement ready for your personal touch, and effortless access to I-696.
The home has been thoughtfully updated for everyday comfort and long-term enjoyment, including a refreshed kitchen with a new island, granite countertops, and coffee station, along with fully renovated bathrooms. Additional improvements include fresh interior paint throughout, newer windows and doors, updated laminate flooring, and a new A/C system.
Sold for $253,000
Zillow last checked:
Listing updated:
Bought with:
Kimberly L Knox, 6501399690
Milagro Realty Group, LLC
Source: Realcomp II,MLS#: 20261043683
Price history
| Date | Event | Price |
|---|---|---|
| 8/6/2026 | Sold | $253,000+7.7%$199/sqft |
Source:  Realcomp II #20261043683 Report a problem Realcomp II #20261043683 Report a problem | ||
| 6/29/2026 | Pending sale | $234,900$185/sqft |
Source: Realcomp II #20261043683 Report a problem | ||
| 6/24/2026 | Price change | $234,900-5.7%$185/sqft |
Source: Realcomp II #20261043683 Report a problem | ||
| 6/19/2026 | Listed for sale | $249,000+96.1%$196/sqft |
Source: Realcomp II #20261043683 Report a problem | ||
| 6/20/2019 | Sold | $127,000-2.2%$100/sqft |
Source: Public Record Report a problem | ||
| 3/29/2019 | Listed for sale | $129,900$102/sqft |
Source: Rondo Investment LLC #219020005 Report a problem | ||
| 3/29/2019 | Pending sale | $129,900$102/sqft |
Source: Rondo Investment LLC #219020005 Report a problem | ||
| 3/11/2019 | Listed for sale | $129,900+83%$102/sqft |
Source: Rondo Investment LLC #219020005 Report a problem | ||
| 1/13/2018 | Listing removed | $1,095$1/sqft |
Source: Real Prop Management Metro Detroit #218000833 Report a problem | ||
| 1/5/2018 | Price change | $1,095-8.4%$1/sqft |
Source: Real Prop Management Metro Detroit #218000833 Report a problem | ||
| 12/15/2017 | Listed for rent | $1,195+8.6%$1/sqft |
Source: Real Property Management Metro Detroit Report a problem | ||
| 7/26/2014 | Listing removed | $1,100$1/sqft |
Source: Rondo Investment Report a problem | ||
| 7/7/2014 | Listed for rent | $1,100$1/sqft |
Source: Partnership Investments, and affiliates Report a problem | ||
| 8/9/2013 | Sold | $71,000+47.9%$56/sqft |
Source: Public Record Report a problem | ||
| 5/13/2013 | Sold | $48,000-3.8%$38/sqft |
Source: Public Record Report a problem | ||
| 4/16/2013 | Listed for sale | $49,900-41.7%$39/sqft |
Source: RE/MAX First #213034623 Report a problem | ||
| 2/3/1995 | Sold | $85,650$67/sqft |
Source: Public Record Report a problem | ||
Nearby homes
Get a cash offer in 3 minutes
Find out how much your home could sell for in as little as 3 minutes with a no-obligation cash offer.
Estimated market value
$251,200
