Location matters and this single level end unit condo with an attached 2 car garage that comes with a golf course view is your chance to make a down-size dream a reality. San Juan Hills East and West are the highly sought after senior (55+) homes you dreamed of. This home boasts 2 bedrooms and a den and 3 full bathrooms! Large windows and two patios make for a light and bright living space for a myriad of options in converting the space to a full 3 bedroom or for opening the wall fully to expand the living/dining space. The gas fireplace in the living room offers the warmth and inviting atmosphere we all crave to host family and friends. The bedrooms are quite large and the primary suite offers an opportunity to create a spa like retreat and personal sanctuary. Luckily, the garage is attached to the property which is not typical in this community and all of these units are single level. The community offers multiple pools, walking distance to plant depot, the San Juan Hills Golf Course newly remodeled clubhouse and restaurant with the live music on weekend and fun environment. The community is freeway close, close to River Street Marketplace and downtown San Juan with ample restaurants and entertainment opportunities as well as an 8 minute drive to the soon-to-be fully renovated Dana Point Harbor $600 Million project. The Trader Joe's, In-N-Out, Costco, groceries, etc. are all within a 5 minute drive. The location is top-notch and centrally located. The neighbors have created a welcoming and fun environment with get-togethers and pool parties for the block (24 units). This is the easiest way to downsize into a comfortable and convenient home, make it your own and enjoy all of the outdoor and leisure activities Southern California has to offer! Come fast!
Sold for $780,000
Listed by: Coldwell Banker Realty • Cora Berkery • Contact: 949-644-1600
Bought with: Real Broker
$780,000
27051 Via Cocida APT B, San Juan Capistrano, CA 92675
2beds
1,680sqft
Single Family Residence
Built in 1964
1,724 Square Feet Lot
$794,300 Zestimate®
$464/sqft
$5,080 Estimated rent
Home value
$794,300
$731,000 - $866,000
$5,080/mo
Zestimate® history
Owner options
List your home for rent
$5,080/mo
Rent Zestimate®
Find your next renter with Zillow Rental Manager. Plus, with online applications, you can quickly screen prospective tenants – for free.
$5,080/mo
Rent Zestimate®
Refinance and save
$5,265/mo
Est. payment
Refinancing to a lower rate could help reduce your monthly payments and save thousands over the life of the loan.
$5,265/mo
Est. payment
Explore your selling options
Work with a Zillow partner agent
Leverage their expertise and Zillow's premium Showcase listings to get your home seen by more buyers.
Get startedList with your own agent
Get your home in front of millions of buyers by listing it on Zillow.
Learn how to do itSell it yourself
Take full control of how buyers see your home on Zillow by listing For Sale by Owner (FSBO).
List your homeWhat's special
Golf course viewGas fireplaceSpa like retreatLarge windowsTwo patiosPrimary suite
Zillow last checked:
Listing updated:
Listed by:
Cora Berkery DRE #01415774 949-285-1984,
Coldwell Banker Realty
Bought with:
Ethan Hauptli, DRE #02191280
Real Broker
Source: CRMLS,MLS#: OC25013129 Originating MLS: California Regional MLS
Originating MLS: California Regional MLSFacts & features
Interior
Bedrooms & bathrooms
- Bedrooms: 2
- Bathrooms: 3
- Full bathrooms: 3
- Main level bathrooms: 3
- Main level bedrooms: 2
Rooms
- Room types: Bedroom, Entry/Foyer, Family Room, Kitchen, Laundry, Primary Bedroom, Dining Room
Primary bedroom
- Features: Main Level Primary
Primary bedroom
- Features: Primary Suite
Bedroom
- Features: All Bedrooms Down
Bedroom
- Features: Bedroom on Main Level
Bathroom
- Features: Bathtub, Dual Sinks, Separate Shower, Tile Counters, Vanity, Walk-In Shower
Kitchen
- Features: Kitchen/Family Room Combo, Tile Counters
Other
- Features: Walk-In Closet(s)
Heating
- Central
Cooling
- None
Appliances
- Included: Dishwasher, Electric Oven, Disposal, Water Heater
- Laundry: Washer Hookup, Electric Dryer Hookup, Gas Dryer Hookup, Laundry Closet, Outside
Features
- Breakfast Bar, Block Walls, Ceiling Fan(s), Separate/Formal Dining Room, Living Room Deck Attached, Pantry, Recessed Lighting, Storage, Tile Counters, Unfurnished, All Bedrooms Down, Bedroom on Main Level, Main Level Primary, Primary Suite
- Flooring: Concrete, Laminate, Tile
- Doors: Double Door Entry, Panel Doors
- Windows: Blinds, Bay Window(s), Double Pane Windows, Drapes, Garden Window(s), Screens
- Has fireplace: Yes
- Fireplace features: Family Room, Gas
- Common walls with other units/homes: No Common Walls
Interior area
- Total interior livable area: 1,680 sqft
Property
Parking
- Total spaces: 2
- Parking features: Concrete, Driveway Level, Door-Single, Garage Faces Front, Garage, Garage Door Opener, No Driveway, Side By Side, Storage
- Attached garage spaces: 2
Accessibility
- Accessibility features: Grab Bars, Parking, Accessible Doors
Features
- Levels: One
- Stories: 1
- Entry location: 1
- Patio & porch: Concrete, Covered, Enclosed, Front Porch, Open, Patio
- Exterior features: Lighting, Rain Gutters
- Pool features: Fenced, Gunite, Heated, In Ground, Association
- Spa features: None
- Fencing: Wrought Iron
- Has view: Yes
- View description: Golf Course, Neighborhood, Pool
Lot
- Size: 1,724 Square Feet
- Features: 11-15 Units/Acre, Corner Lot, Landscaped, Level, Street Level
Details
- Additional structures: Storage
- Parcel number: 66603217
- Special conditions: Standard
Construction
Type & style
- Home type: SingleFamily
- Architectural style: Mediterranean
- Property subtype: Single Family Residence
Materials
- Block, Frame
- Foundation: Slab
- Roof: Tile
Condition
- Repairs Cosmetic
- New construction: No
- Year built: 1964
Utilities & green energy
- Electric: 220 Volts in Laundry
- Sewer: Public Sewer
- Water: Public
- Utilities for property: Cable Available, Electricity Connected, Natural Gas Connected, Phone Available, Sewer Connected, Water Connected
Community & HOA
Community
- Features: Gutter(s), Storm Drain(s), Street Lights, Suburban, Sidewalks
- Security: Carbon Monoxide Detector(s), Smoke Detector(s)
- Senior community: Yes
- Subdivision: San Juan Hills East (He)
HOA
- Has HOA: Yes
- Amenities included: Outdoor Cooking Area, Barbecue, Picnic Area, Pool, Pet Restrictions, Storage
- HOA fee: $290 monthly
- HOA name: San Juan Hills West
- HOA phone: 949-842-1342
Location
- Region: San Juan Capistrano
Financial & listing details
- Price per square foot: $464/sqft
- Tax assessed value: $373,149
- Annual tax amount: $8,282
- Date on market: 1/19/2025
- Cumulative days on market: 29 days
- Listing terms: Cash,Cash to New Loan,Conventional
- Exclusions: all sellers personal property
- Road surface type: Paved
Price history
| Date | Event | Price |
|---|---|---|
| 3/3/2025 | Sold | $780,000+0%$464/sqft |
Source:  CRMLS #OC25013129 Report a problem CRMLS #OC25013129 Report a problem | ||
| 2/28/2025 | Pending sale | $779,900$464/sqft |
Source: CRMLS #OC25013129 Report a problem | ||
| 2/18/2025 | Contingent | $779,900$464/sqft |
Source: CRMLS #OC25013129 Report a problem | ||
| 2/16/2025 | Listed for sale | $779,900$464/sqft |
Source: CRMLS #OC25013129 Report a problem | ||
| 2/11/2025 | Contingent | $779,900$464/sqft |
Source: CRMLS #OC25013129 Report a problem | ||
| 1/19/2025 | Listed for sale | $779,900+63.5%$464/sqft |
Source: CRMLS #OC25013129 Report a problem | ||
| 5/30/2014 | Sold | $477,000-2.5%$284/sqft |
Source: Public Record Report a problem | ||
| 3/20/2014 | Price change | $489,000-2%$291/sqft |
Source: RE/MAX Select One #OC14033522 Report a problem | ||
| 2/18/2014 | Listed for sale | $499,000$297/sqft |
Source: RE/MAX Select One #OC14033522 Report a problem | ||
Public tax history
| Year | Property taxes | Tax assessment |
|---|---|---|
| 2025 | $8,282 +105.9% | $373,149 +2% |
| 2024 | $4,022 +3.3% | $365,833 +2% |
| 2023 | $3,895 +9.1% | $358,660 +2% |
| 2022 | $3,568 +1.9% | $351,628 +2% |
| 2021 | $3,501 +0.9% | $344,734 +1% |
| 2020 | $3,470 | $341,200 +2% |
| 2019 | $3,470 +1.9% | $334,510 +2% |
| 2018 | $3,404 +2.9% | $327,951 +2% |
| 2017 | $3,310 | $321,521 +2% |
| 2016 | $3,310 +1.9% | $315,217 -35.2% |
| 2015 | $3,248 +307.5% | $486,530 +498.3% |
| 2014 | $797 | $81,316 +0.5% |
| 2013 | -- | $80,949 +2% |
| 2012 | -- | $79,362 +2% |
| 2011 | -- | $77,806 +0.8% |
| 2010 | -- | $77,225 -0.2% |
| 2009 | -- | $77,409 +2% |
| 2008 | -- | $75,892 +2% |
| 2007 | -- | $74,404 +2% |
| 2006 | -- | $72,946 +2% |
| 2005 | -- | $71,516 +2% |
| 2004 | -- | $70,114 +1.9% |
| 2003 | -- | $68,829 +2% |
| 2002 | -- | $67,480 +2% |
| 2001 | $639 +1.4% | $66,157 +2% |
| 2000 | $630 | $64,860 |
Find assessor info on the county website
Neighborhood: 92675
Nearby homes
- $800,1002 bd2 ba1.3k sqft27051 Via Cocida APT C, San Juan Capistrano, CA 92675Off Market
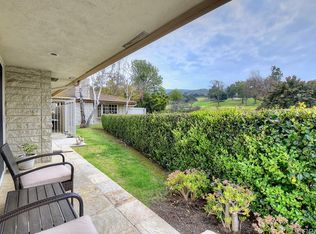
- $941,4002 bd3 ba1.6k sqft27051 Via Cocida, San Juan Capistrano, CA 92675Off Market
- $713,1002 bd2 ba1.3k sqft27031 Capote De Paseo APT C, San Juan Capistrano, CA 92675Off Market

- $992,1002 bd3 ba1.6k sqft27031 Capote De Paseo APT A, San Juan Capistrano, CA 92675Off Market
- $835,1003 bd2 ba1.6k sqft27031 Capote De Paseo APT B, San Juan Capistrano, CA 92675Off Market
- $943,1003 bd3 ba1.6k sqft27062 Via Cocida APT B, San Juan Capistrano, CA 92675Off Market
- $951,6003 bd3 ba1.6k sqft27062 Via Cocida, San Juan Capistrano, CA 92675Off Market
- $873,7002 bd2 ba1.3k sqft27062 Via Cocida APT C, San Juan Capistrano, CA 92675Off Market
Nearby schools
GreatSchools rating
- 7/10Harold Ambuehl Elementary SchoolGrades: K-5Distance: 1.2 mi
- 8/10Marco Forster Middle SchoolGrades: 6-8Distance: 1.2 mi
- 9/10San Juan Hills High SchoolGrades: 9-12Distance: 2.2 mi
Schools provided by the listing agent
- Elementary: Ambuehl
- Middle: Marco Forester
- High: San Juan Hills
Source: CRMLS. This data may not be complete. We recommend contacting the local school district to confirm school assignments for this home.
Get a cash offer in 3 minutes
Find out how much your home could sell for in as little as 3 minutes with a no-obligation cash offer.
Estimated market value
$794,300
Get a cash offer in 3 minutes
Find out how much your home could sell for in as little as 3 minutes with a no-obligation cash offer.
Estimated market value
$794,300
- California
- Orange County
- San Juan Capistrano
- 92675
- 27051 Via Cocida Apartment B
Nearby cities
Nearby zip codes
Other San Juan Capistrano Topics
- Apartments for Rent in 92675
- Houses for Sale in 92675
- Houses for Rent in 92675
- 92675 Real Estate
- San Juan Capistrano Condos
- Houses for Sale in San Juan Capistrano
- Newest Listings in San Juan Capistrano
- San Juan Capistrano Home Values
- San Juan Capistrano Real Estate Agents
- San Juan Capistrano Refinance
- San Juan Capistrano Mortgage Rates
