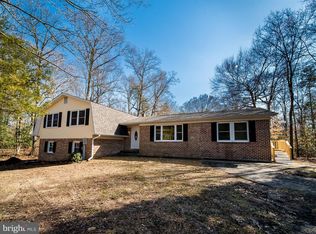
Welcome to this one-story brick and siding home in Mechanicsville. This charming home is situated on a little over an acre. Off the driveway is the side entrance to the house which features a wood deck for outdoor entertainment. As you enter the home into the living room, you will experience a sunny room that features a beautiful bay window and newer flooring. Moving on, you will enter the combined kitchen and dining room. Off the dining room is an office/craft room which also exits to the deck area. The rest of the first floor offers, three bedrooms and two bathrooms. The basement is partially finished and includes a full bathroom, storage shelves, washer, dryer along with utility tub. As per a recent inspection, the stone fireplace needs to be brought up to code. Inspector recommends adding woodburning, pellet or gas stove inserts with flu lining to be brought up to code. The exit out of the basement is walkout level to the side and backyards. Some of the big ticket items that have been replaced in recent years are as follows: some new flooring upstairs 2024, house painted 2024, driveway paved May 2022, whole house generator September 2019, bay window, kitchen greenhouse window and sliding glass doors in basement 2017, air conditioner 7/19/2017, 275 gallon oil tank 7/19/2017, roof August 2015, hot water heater 2013, furnace 2/25/2011, propane tanks are owned not leased. Take time to schedule your appointments to see this little gem, you won’t be sorry!
Sold for $375,000
$375,000
27052 Oxley Dr, Mechanicsville, MD 20659
3beds
1,584sqft
Single Family Residence
Built in 1979
1.13 Acres Lot
$416,500 Zestimate®
$237/sqft
$2,385 Estimated rent
Home value
$416,500
$396,000 - $437,000
$2,385/mo
Zestimate® history
Owner options
List your home for rent
$2,385/mo
Rent Zestimate®
Find your next renter with Zillow Rental Manager. Plus, with online applications, you can quickly screen prospective tenants – for free.
$2,385/mo
Rent Zestimate®
Refinance and save
$2,367/mo
Est. payment
Refinancing to a lower rate could help reduce your monthly payments and save thousands over the life of the loan.
$2,367/mo
Est. payment
Explore your selling options
Work with a Zillow partner agent
Leverage their expertise and Zillow's premium Showcase listings to get your home seen by more buyers.
Get startedList with your own agent
Get your home in front of millions of buyers by listing it on Zillow.
Learn how to do itSell it yourself
Take full control of how buyers see your home on Zillow by listing For Sale by Owner (FSBO).
List your homeWhat's special
Zillow last checked:
Listing updated:
Listed by:
Pat Capps 301-904-0324,
O'Brien Realty ERA Powered
Bought with:
Mrs. Tiffany Davis-Schools, SP200201622
RLAH @properties
Source: Bright MLS,MLS#: MDSM2017120
Facts & features
Interior
Bedrooms & bathrooms
- Bedrooms: 3
- Bathrooms: 3
- Full bathrooms: 3
- Main level bathrooms: 2
- Main level bedrooms: 3
Basement
- Area: 1200
Heating
- Forced Air, Oil
Cooling
- Ceiling Fan(s), Central Air, Electric
Appliances
- Included: Dishwasher, Dryer, Exhaust Fan, Refrigerator, Washer, Water Heater, Cooktop, Electric Water Heater
- Laundry: In Basement
Features
- Floor Plan - Traditional
- Windows: Bay/Bow
- Basement: Partially Finished,Space For Rooms,Walk-Out Access,Interior Entry,Heated
- Number of fireplaces: 1
- Fireplace features: Stone
Interior area
- Total structure area: 2,784
- Total interior livable area: 1,584 sqft
- Finished area above ground: 1,584
- Finished area below ground: 0
Property
Parking
- Parking features: Driveway, Off Street
- Has uncovered spaces: Yes
Accessibility
- Accessibility features: 2+ Access Exits
Features
- Levels: Two
- Stories: 2
- Exterior features: Barbecue
- Pool features: None
Lot
- Size: 1.13 Acres
Details
- Additional structures: Above Grade, Below Grade
- Parcel number: 1904023307
- Zoning: RNC
- Special conditions: Standard
Construction
Type & style
- Home type: SingleFamily
- Architectural style: Raised Ranch/Rambler
- Property subtype: Single Family Residence
Materials
- Vinyl Siding, Brick Front
- Foundation: Block
Condition
- Very Good
- New construction: No
- Year built: 1979
Utilities & green energy
- Sewer: Gravity Sept Fld
- Water: Private/Community Water
- Utilities for property: Propane, Cable Available
Community & HOA
Community
- Subdivision: Country Lakes
HOA
- Has HOA: Yes
- Amenities included: Baseball Field, Basketball Court, Tennis Court(s)
- Services included: Recreation Facility
- HOA fee: $65 annually
- HOA name: COUNTRY LAKES HOMEOWNERS
Location
- Region: Mechanicsville
Financial & listing details
- Price per square foot: $237/sqft
- Tax assessed value: $251,500
- Annual tax amount: $2,414
- Date on market: 2/10/2024
- Listing agreement: Exclusive Right To Sell
- Inclusions: Generator, Propane Tanks,
- Ownership: Fee Simple
Price history
| Date | Event | Price |
|---|---|---|
| 4/24/2024 | Sold | $375,000$237/sqft |
Source:  Bright MLS #MDSM2017120 Report a problem Bright MLS #MDSM2017120 Report a problem | ||
| 3/18/2024 | Contingent | $375,000$237/sqft |
Source: Bright MLS #MDSM2017696 Report a problem | ||
| 3/11/2024 | Price change | $375,000-5.1%$237/sqft |
Source: Bright MLS #MDSM2017696 Report a problem | ||
| 2/24/2024 | Listed for sale | $395,000+1.3%$249/sqft |
Source: Bright MLS #MDSM2017120 Report a problem | ||
| 2/10/2024 | Contingent | $390,000$246/sqft |
Source: Bright MLS #MDSM2017120 Report a problem | ||
| 2/10/2024 | Listed for sale | $390,000$246/sqft |
Source: Bright MLS #MDSM2017120 Report a problem | ||
Public tax history
| Year | Property taxes | Tax assessment |
|---|---|---|
| 2025 | $3,275 +31.2% | $297,033 +14.2% |
| 2024 | $2,496 +3.4% | $260,100 +3.4% |
| 2023 | $2,414 +3.5% | $251,500 -3.3% |
| 2022 | $2,331 +3.7% | $260,100 +11% |
| 2021 | $2,249 +2% | $234,300 +2% |
| 2020 | $2,204 +2.1% | $229,667 -2% |
| 2019 | $2,160 +2.1% | $234,300 +6.3% |
| 2018 | $2,115 -0.4% | $220,400 +0.5% |
| 2017 | $2,124 +0.6% | $219,200 +0.6% |
| 2016 | $2,112 | $218,000 +0.6% |
| 2015 | $2,112 | $216,800 |
| 2014 | $2,112 | $216,800 |
| 2013 | -- | $216,800 -4.1% |
| 2012 | -- | $226,100 |
| 2011 | -- | $226,100 |
| 2010 | -- | $226,100 -21.7% |
| 2009 | -- | $288,610 +16.4% |
| 2008 | -- | $248,052 +19.5% |
| 2007 | -- | $207,496 +24.3% |
| 2006 | -- | $166,940 +7.7% |
| 2005 | -- | $155,066 +8.3% |
| 2004 | -- | $143,193 +9% |
| 2003 | -- | $131,320 +2.3% |
| 2002 | -- | $128,326 +2.4% |
| 2001 | -- | $125,333 |
Find assessor info on the county website
Neighborhood: 20659
Nearby homes
- $461,0003 bd3 ba2.4k sqft27046 Oxley Dr, Mechanicsville, MD 20659Off Market
- $436,800-- bd2 ba1.3k sqft27060 Oxley Dr, Mechanicsville, MD 20659Off Market
- $382,500-- bd2 ba1k sqft27019 Mill Seat Dr, Mechanicsville, MD 20659Off Market
- $492,2005 bd4 ba3k sqft27040 Oxley Dr, Mechanicsville, MD 20659Off Market
- $436,700-- bd2 ba2k sqft27068F Oxley Dr, Mechanicsville, MD 20659Off Market
- $420,9003 bd3 ba-- sqft27068 Oxley Dr, Mechanicsville, MD 20659Off Market
- $435,4004 bd2 ba1.8k sqft27023 Mill Seat Dr, Mechanicsville, MD 20659Off Market
- $388,400-- bd2 ba1.2k sqft27049 Oxley Dr, Mechanicsville, MD 20659Off Market
Nearby schools
GreatSchools rating
- 6/10Mechanicsville Elementary SchoolGrades: PK-5Distance: 3.6 mi
- 6/10Margaret Brent Middle SchoolGrades: 6-8Distance: 4.9 mi
- 6/10Chopticon High SchoolGrades: 9-12Distance: 6.1 mi
Schools provided by the listing agent
- Middle: Margaret Brent
- High: Chopticon
- District: St. Mary's County Public Schools
Source: Bright MLS. This data may not be complete. We recommend contacting the local school district to confirm school assignments for this home.
Get a cash offer in 3 minutes
Find out how much your home could sell for in as little as 3 minutes with a no-obligation cash offer.
Estimated market value
$416,500
Get a cash offer in 3 minutes
Find out how much your home could sell for in as little as 3 minutes with a no-obligation cash offer.
Estimated market value
$416,500
- Maryland
- Saint Marys County
- Mechanicsville
- 20659
- 27052 Oxley Dr
Nearby cities
Nearby zip codes
Other Mechanicsville Topics
