Virtually Staged. PRICE IMPROVEMENT - This custom-built 3-bedroom + office/4th bedroom home sits on two lots at the end of a quiet cul-de-sac, surrounded by nature and peace. Step inside to find tray ceilings, crown molding, Italian tile, and wood floors that highlight the home’s elegant craftsmanship. The open-concept layout offers a cozy wood burning fireplace (not structural), surround sound inside and outside, and a stylish kitchen with Corian counters, wood cabinets, and upgraded appliances. The versatile office/game room can easily serve as a fourth bedroom just add a wardrobe closet! Step outside to your pool and spa oasis, perfect for entertaining or relaxing in total privacy. No one will build behind you due to the preserve! A circular driveway leads to the over-sized side-entry garage with workshop space — ideal for hobbyists or extra storage. Partial yard fenced for your four legged friends. With a new roof (2023) and HVAC (2022), this home ready and waiting for its next chapter. Conveniently located near I-75, shopping, dining, golf, and downtown Punta Gorda, this one truly captures the best of Florida living. Fireplace not load bearing or structural
Sold for $400,000
$400,000
27052 Paratins Dr, Punta Gorda, FL 33983
3beds
2,363sqft
Single Family Residence
Built in 2001
0.56 Acres Lot
$399,900 Zestimate®
$169/sqft
$2,943 Estimated rent
Home value
$399,900
$368,000 - $436,000
$2,943/mo
Zestimate® history
Owner options
List your home for rent
$2,943/mo
Rent Zestimate®
Find your next renter with Zillow Rental Manager. Plus, with online applications, you can quickly screen prospective tenants – for free.
$2,943/mo
Rent Zestimate®
Refinance and save
$2,744/mo
Est. payment
Refinancing to a lower rate could help reduce your monthly payments and save thousands over the life of the loan.
$2,744/mo
Est. payment
Explore your selling options
Work with a Zillow partner agent
Leverage their expertise and Zillow's premium Showcase listings to get your home seen by more buyers.
Get startedList with your own agent
Get your home in front of millions of buyers by listing it on Zillow.
Learn how to do itSell it yourself
Take full control of how buyers see your home on Zillow by listing For Sale by Owner (FSBO).
List your homeWhat's special
Heated pool and spaCozy fireplaceTotal privacyCorian countersOversized side-entry garageOpen-concept layoutQuiet cul-de-sac
Zillow last checked:
Listing updated:
Listed by:
April Emil 941-286-3916,
KW PEACE RIVER PARTNERS 941-875-9060
Bought with:
Brandi Watkins, 3627899
HOME MATCHMAKING REALTY
Source: Stellar MLS,MLS#: C7514391 Originating MLS: Port Charlotte
Originating MLS: Port Charlotte
Facts & features
Interior
Bedrooms & bathrooms
- Bedrooms: 3
- Bathrooms: 2
- Full bathrooms: 2
Rooms
- Room types: Den/Library/Office, Utility Room
Primary bedroom
- Features: Ceiling Fan(s), Dual Sinks, Exhaust Fan, Garden Bath, Tub with Separate Shower Stall, Water Closet/Priv Toilet, Walk-In Closet(s)
- Level: First
- Area: 294 Square Feet
- Dimensions: 21x14
Bedroom 2
- Features: Ceiling Fan(s), Walk-In Closet(s)
- Level: First
- Area: 169 Square Feet
- Dimensions: 13x13
Bedroom 3
- Features: Ceiling Fan(s), Walk-In Closet(s)
- Level: First
- Area: 156 Square Feet
- Dimensions: 13x12
Balcony porch lanai
- Features: Ceiling Fan(s)
- Level: First
- Area: 312 Square Feet
- Dimensions: 26x12
Den
- Features: Built-In Shelving, No Closet
- Level: First
- Area: 238 Square Feet
- Dimensions: 17x14
Kitchen
- Features: Pantry, Exhaust Fan, Walk-In Closet(s)
- Level: First
- Area: 252 Square Feet
- Dimensions: 18x14
Living room
- Features: Built-In Shelving, Ceiling Fan(s), Other
- Level: First
- Area: 180 Square Feet
- Dimensions: 18x10
Heating
- Central
Cooling
- Central Air
Appliances
- Included: Dishwasher, Electric Water Heater, Microwave, Range, Refrigerator
- Laundry: Electric Dryer Hookup, Inside, Laundry Room, Washer Hookup
Features
- Built-in Features, Ceiling Fan(s), Chair Rail, Crown Molding, Dry Bar, Eating Space In Kitchen, High Ceilings, Kitchen/Family Room Combo, Living Room/Dining Room Combo, Open Floorplan, Solid Surface Counters, Split Bedroom, Thermostat, Tray Ceiling(s), Walk-In Closet(s)
- Flooring: Carpet, Concrete, Laminate, Tile
- Doors: French Doors, Sliding Doors
- Windows: Blinds, Hurricane Shutters/Windows
- Has fireplace: Yes
- Fireplace features: Family Room, Free Standing, Living Room, Masonry, Wood Burning
Interior area
- Total structure area: 3,108
- Total interior livable area: 2,363 sqft
Property
Parking
- Total spaces: 2
- Parking features: Garage Door Opener, Garage Faces Side, Oversized
- Attached garage spaces: 2
Features
- Levels: One
- Stories: 1
- Patio & porch: Covered, Deck, Patio, Screened
- Exterior features: Private Mailbox, Rain Gutters, Sidewalk
- Has private pool: Yes
- Pool features: Gunite, In Ground, Screen Enclosure
- Has spa: Yes
- Spa features: In Ground
- Fencing: Chain Link
- Has view: Yes
- View description: Park/Greenbelt, Pool, Trees/Woods
Lot
- Size: 0.56 Acres
- Dimensions: 80 x 125 x 250 x 100
- Features: Cleared, Cul-De-Sac, Greenbelt, Irregular Lot, Oversized Lot, Above Flood Plain
Details
- Parcel number: 402303105001
- Zoning: RSF3.5
- Special conditions: None
Construction
Type & style
- Home type: SingleFamily
- Property subtype: Single Family Residence
Materials
- Block
- Foundation: Slab
- Roof: Shingle
Condition
- New construction: No
- Year built: 2001
Utilities & green energy
- Sewer: Public Sewer
- Water: Public
- Utilities for property: Cable Available, Electricity Connected, Public, Sewer Connected, Water Connected
Community & HOA
Community
- Features: Deed Restrictions, Golf Carts OK, Golf, Park, Playground, Sidewalks, Tennis Court(s)
- Pet fee: $0 monthly
- Subdivision: PUNTA GORDA ISLES SEC 20
HOA
- Has HOA: Yes
- HOA fee: $18 monthly
- HOA name: Deep Creek Section 20 POA
- HOA phone: 941-627-6562
Location
- Region: Punta Gorda
Financial & listing details
- Price per square foot: $169/sqft
- Tax assessed value: $485,961
- Annual tax amount: $7,866
- Date on market: 9/21/2025
- Cumulative days on market: 227 days
- Listing terms: Cash,Conventional,FHA,USDA Loan,VA Loan
- Ownership: Fee Simple
- Total actual rent: 0
- Electric utility on property: Yes
- Road surface type: Paved
Price history
| Date | Event | Price |
|---|---|---|
| 6/25/2026 | Sold | $400,000+2.6%$169/sqft |
Source:  Stellar MLS #C7514391 Report a problem Stellar MLS #C7514391 Report a problem | ||
| 5/24/2026 | Pending sale | $389,999$165/sqft |
Source: Stellar MLS #C7514391 Report a problem | ||
| 4/27/2026 | Price change | $389,999-2.5%$165/sqft |
Source: Stellar MLS #C7514391 Report a problem | ||
| 3/10/2026 | Listed for sale | $399,999$169/sqft |
Source: Stellar MLS #C7514391 Report a problem | ||
| 3/3/2026 | Pending sale | $399,999$169/sqft |
Source: Stellar MLS #C7514391 Report a problem | ||
| 2/23/2026 | Listed for sale | $399,999$169/sqft |
Source: Stellar MLS #C7514391 Report a problem | ||
| 2/23/2026 | Pending sale | $399,999$169/sqft |
Source: Stellar MLS #C7514391 Report a problem | ||
| 2/12/2026 | Price change | $399,999-2.4%$169/sqft |
Source: Stellar MLS #C7514391 Report a problem | ||
| 12/9/2025 | Listed for sale | $409,900$173/sqft |
Source: Stellar MLS #C7514391 Report a problem | ||
| 12/1/2025 | Pending sale | $409,900$173/sqft |
Source: Stellar MLS #C7514391 Report a problem | ||
| 11/13/2025 | Price change | $409,900-2.4%$173/sqft |
Source: Stellar MLS #C7514391 Report a problem | ||
| 9/29/2025 | Price change | $419,990-2.3%$178/sqft |
Source: Stellar MLS #C7514391 Report a problem | ||
| 9/21/2025 | Listed for sale | $430,000+18.8%$182/sqft |
Source: Stellar MLS #C7514391 Report a problem | ||
| 8/7/2007 | Sold | $362,000+20.7%$153/sqft |
Source: Public Record Report a problem | ||
| 12/9/2004 | Sold | $299,900$127/sqft |
Source: Public Record Report a problem | ||
Public tax history
| Year | Property taxes | Tax assessment |
|---|---|---|
| 2025 | $8,159 +3.7% | $472,052 +10% |
| 2024 | $7,867 -2.4% | $429,138 +10% |
| 2023 | $8,058 +13.3% | $390,125 +10% |
| 2022 | $7,111 +17.1% | $354,659 +10% |
| 2021 | $6,072 +8.7% | $322,417 +10% |
| 2020 | $5,586 +1.8% | $293,106 +1.9% |
| 2019 | $5,489 +9.8% | $287,612 +4.9% |
| 2018 | $4,999 | $274,143 +3.3% |
| 2017 | $4,999 +3.8% | $265,383 +14.6% |
| 2016 | $4,818 +6.8% | $231,587 +10% |
| 2015 | $4,510 +9.2% | $210,534 +22.4% |
| 2014 | $4,131 +82.9% | $171,969 +3.2% |
| 2013 | $2,259 +4.2% | $166,596 -6.1% |
| 2012 | $2,168 -7% | $177,472 |
| 2011 | $2,331 -14.5% | $177,472 -10.3% |
| 2010 | $2,727 -2.1% | $197,838 -7.2% |
| 2009 | $2,787 | $213,296 +15.7% |
| 2004 | -- | $184,298 |
| 2003 | -- | $184,298 +28.8% |
| 2002 | $2,203 | $143,055 |
Find assessor info on the county website
Neighborhood: 33983
Nearby homes
- $269,1003 bd2 ba1.7k sqft27058 Paratins Dr, Punta Gorda, FL 33983Off Market
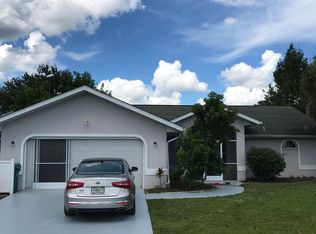
- $352,0003 bd2 ba2k sqft27053 Paratins Dr, Punta Gorda, FL 33983Off Market
- $284,4003 bd2 ba1.7k sqft24 Seasons Dr, Punta Gorda, FL 33983Off Market
- $317,4003 bd2 ba1.7k sqft14 Seasons Dr, Punta Gorda, FL 33983Off Market
- $348,9003 bd3 ba1.8k sqft27059 Paratins Dr, Punta Gorda, FL 33983Off Market
- $288,1003 bd2 ba1.9k sqft32 Seasons Dr, Punta Gorda, FL 33983Off Market
- $394,5003 bd2 ba1.7k sqft27066 Paratins Dr, Punta Gorda, FL 33983Off Market
- $40,05010,018 Square Feet6 Seasons Dr, Punta Gorda, FL 33983Off Market
Nearby schools
GreatSchools rating
- 8/10Deep Creek Elementary SchoolGrades: PK-5Distance: 3.2 mi
- 4/10Punta Gorda Middle SchoolGrades: 6-8Distance: 7.3 mi
- 5/10Charlotte High SchoolGrades: 9-12Distance: 7.4 mi
Schools provided by the listing agent
- Elementary: Deep Creek Elementary
- Middle: Punta Gorda Middle
- High: Charlotte High
Source: Stellar MLS. This data may not be complete. We recommend contacting the local school district to confirm school assignments for this home.
Get a cash offer in 3 minutes
Find out how much your home could sell for in as little as 3 minutes with a no-obligation cash offer.
Estimated market value
$399,900
Get a cash offer in 3 minutes
Find out how much your home could sell for in as little as 3 minutes with a no-obligation cash offer.
Estimated market value
$399,900
- Florida
- Charlotte County
- Punta Gorda
- 33983
- 27052 Paratins Dr
Nearby cities
Nearby zip codes
Other Punta Gorda Topics
