SEVEN OAKS original owner has kept this home in immaculate condition. Featuring SCREENED IN SOLAR HEATED SALT WATER POOL & SPA, with a FENCED in backyard. ROOF is 12/2021, A/C was installed in 2/2019 and HOT WATER HEATER 2021. The outside landscaping is absolutely beautiful. When you walk into the home you will notice how clean it is and fall in LOVE with this beautiful ARUBA floor plan, with it's high ceilings and open floor plan. Beautiful tile flooring thru out the home including all the bedrooms will great you as you walk thru the front door. This home features a living room & dining room at the front of the house with large windows that let in the morning sun. The open concept home flows into the large eat-in kitchen, boasting very high ceilings, a ton of wood cabinets, beautiful counter tops, a center island, pantry and a breakfast bar that opens into the family room. A wonderful place to gather and hang out is the family room, opens into the kitchen with with breakfast bar..so you can be preparing food in the kitchen but still be hanging with everyone. Features soaring ceilings and a triple sliding door that leads out to the screened in lanai. Backyard screams PARADISE.....a great under roof seating area over looking the pool & spa. Outside the screens the back yard is a large paver patio on one side, and beautiful garden boxes on the other side, along with more pavers. Back inside the bedrooms are a split floor plan. A HUGE master suite with plenty of room for a king size bed, dresser, high boy and so much more....sliding glass doors lead out to the pool. A pocket door separates the bedroom from the bathroom, which features a long vanity with double sinks, a soaking tub, a walk in shower, a toilet closet, linen closet and a very large walk in closet. On the opposite side of the home are 3 good size bedrooms, all with large closets. 2 share a hall bath, and the 3rd bedroom is Ensuite with walk-in shower and a door leading out to the pool area. The home is 1/2 mile to the amazing Seven Oaks Club house which has a jr olympic pool, a resort style pool, a waterslide, a baby wading pool and a splash pad. Inside the club house is a 30 seat movie theater, cafe, gathering room, fitness room, bathrooms with lockers, showers and access to the pool. Great sports fields, playgrounds and tennis courts....and of course the Wonderful Seven Oaks Walking trails. Seven Oaks is centrally located in Wesley Chapel at the Corner of SR56 and Bruce B Downs Blvd. A short drive to where ever you need to go, with great shopping like Wiregrass Mall, The Tampa Premium Outlets, The Groves shopping area, Two Hospitals and a 3rd being built and close to I-75 and I-275.
Sold for $607,000
$607,000
27053 PALMETTO BEND DRIVE, WESLEY CHAPEL, FL 33544
4beds
2,643sqft
Single Family Residence
Built in 2004
7,629 Square Feet Lot
$592,900 Zestimate®
$230/sqft
$3,704 Estimated rent
Home value
$592,900
$563,000 - $623,000
$3,704/mo
Zestimate® history
Owner options
List your home for rent
$3,704/mo
Rent Zestimate®
Find your next renter with Zillow Rental Manager. Plus, with online applications, you can quickly screen prospective tenants – for free.
$3,704/mo
Rent Zestimate®
Refinance and save
$4,173/mo
Est. payment
Refinancing to a lower rate could help reduce your monthly payments and save thousands over the life of the loan.
$4,173/mo
Est. payment
Explore your selling options
Work with a Zillow partner agent
Leverage their expertise and Zillow's premium Showcase listings to get your home seen by more buyers.
Get startedList with your own agent
Get your home in front of millions of buyers by listing it on Zillow.
Learn how to do itSell it yourself
Take full control of how buyers see your home on Zillow by listing For Sale by Owner (FSBO).
List your homeWhat's special
Resort style poolCenter islandBreakfast barWesley chapelHigh ceilingsLarge windowsTampa premium outlets
Zillow last checked:
Listing updated:
Listed by:
Stacey Handman 813-469-7671,
RE/MAX PREMIER GROUP 813-929-7600
Bought with:
Penny Perry, 3167480
RE/MAX CHAMPIONS
Source: Stellar MLS,MLS#: T3511906 Originating MLS: Tampa
Originating MLS: Tampa
Facts & features
Interior
Bedrooms & bathrooms
- Bedrooms: 4
- Bathrooms: 3
- Full bathrooms: 3
Primary bedroom
- Features: Walk-In Closet(s)
- Level: First
- Dimensions: 11.5x25
Bedroom 1
- Features: Built-in Closet
- Level: First
- Dimensions: 10.9x12.5
Bedroom 2
- Features: Built-in Closet
- Level: First
- Dimensions: 10.9x13.6
Bedroom 3
- Features: Built-in Closet
- Level: First
- Dimensions: 14.5x13.4
Dining room
- Level: First
- Dimensions: 11.1x13.6
Family room
- Level: First
- Dimensions: 17.1x20
Kitchen
- Level: First
- Dimensions: 14.7x12.6
Living room
- Level: First
- Dimensions: 17.1x13.6
Heating
- Electric
Cooling
- Central Air
Appliances
- Included: Cooktop, Dishwasher, Disposal, Dryer, Electric Water Heater, Microwave, Refrigerator, Washer, Water Filtration System
- Laundry: Inside
Features
- Ceiling Fan(s), Eating Space In Kitchen, Primary Bedroom Main Floor, Split Bedroom
- Flooring: Tile
- Has fireplace: No
Interior area
- Total structure area: 3,137
- Total interior livable area: 2,643 sqft
Property
Parking
- Total spaces: 2
- Parking features: Garage - Attached
- Attached garage spaces: 2
Features
- Levels: One
- Stories: 1
- Exterior features: Garden, Irrigation System, Sidewalk
- Has private pool: Yes
- Pool features: Heated, In Ground, Lighting, Salt Water, Screen Enclosure, Solar Heat
- Has spa: Yes
- Spa features: Heated, In Ground
- Has view: Yes
- View description: Garden, Pool
Lot
- Size: 7,629 Square Feet
- Features: Landscaped, Level, Sidewalk
Details
- Parcel number: 1926240050034000070
- Zoning: MPUD
- Special conditions: None
Construction
Type & style
- Home type: SingleFamily
- Property subtype: Single Family Residence
Materials
- Block, Stucco
- Foundation: Slab
- Roof: Shingle
Condition
- Completed
- New construction: No
- Year built: 2004
Utilities & green energy
- Sewer: Public Sewer
- Water: None
- Utilities for property: Cable Available, Electricity Connected, Public, Sewer Connected, Street Lights
Community & HOA
Community
- Features: Association Recreation - Owned, Clubhouse, Deed Restrictions, Fitness Center, Park, Playground, Pool, Sidewalks
- Pet fee: $0 monthly
- Subdivision: SEVEN OAKS PRCL S-9
HOA
- Has HOA: Yes
- HOA fee: $7 monthly
- HOA name: Amy Herrick
- HOA phone: 877-322-1560
Location
- Region: Zephyrhills
Financial & listing details
- Price per square foot: $230/sqft
- Tax assessed value: $448,948
- Annual tax amount: $5,815
- Date on market: 3/15/2024
- Cumulative days on market: 1 day
- Listing terms: Cash,Conventional,VA Loan
- Ownership: Fee Simple
- Total actual rent: 0
- Electric utility on property: Yes
- Road surface type: Paved
Price history
| Date | Event | Price |
|---|---|---|
| 4/16/2024 | Sold | $607,000+1.2%$230/sqft |
Source:  Stellar MLS #T3511906 Report a problem Stellar MLS #T3511906 Report a problem | ||
| 3/17/2024 | Pending sale | $600,000$227/sqft |
Source: Stellar MLS #T3511906 Report a problem | ||
| 3/15/2024 | Listed for sale | $600,000+98.3%$227/sqft |
Source: Stellar MLS #T3511906 Report a problem | ||
| 10/12/2004 | Sold | $302,553$114/sqft |
Source: Public Record Report a problem | ||
Public tax history
| Year | Property taxes | Tax assessment |
|---|---|---|
| 2025 | $9,292 +55.9% | $448,948 +72.8% |
| 2024 | $5,961 +2.5% | $259,780 |
| 2023 | $5,815 +5.4% | $259,780 +3% |
| 2022 | $5,515 +1.2% | $252,220 +6.1% |
| 2021 | $5,450 +1% | $237,750 +1.4% |
| 2020 | $5,397 +2% | $234,470 +2.3% |
| 2019 | $5,290 | $229,200 +1.9% |
| 2018 | $5,290 +2.1% | $224,929 |
| 2017 | $5,182 +4.1% | $224,929 +4.2% |
| 2016 | $4,979 -4.9% | $215,772 +0.7% |
| 2015 | $5,235 +3.2% | $214,272 -4.7% |
| 2014 | $5,072 | $224,846 +7.4% |
| 2013 | -- | $209,430 -1.2% |
| 2012 | -- | $211,991 -7.7% |
| 2011 | -- | $229,777 -2% |
| 2010 | -- | $234,393 -0.3% |
| 2009 | -- | $235,184 -21.1% |
| 2008 | -- | $298,123 -9.5% |
| 2007 | -- | $329,316 +16.7% |
| 2006 | -- | $282,138 +25.1% |
| 2005 | -- | $225,611 +426.9% |
| 2004 | -- | $42,815 +33349.2% |
| 2003 | -- | $128 |
Find assessor info on the county website
Neighborhood: Seven Oaks
Nearby homes
- $581,2005 bd3 ba2.9k sqft27047 Palmetto Bend Dr, Zephyrhills, FL 33544Off Market
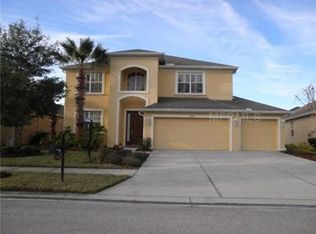
- $486,4004 bd3 ba2.4k sqft27103 Palmetto Bend Dr, Zephyrhills, FL 33544Off Market
- $594,3005 bd3 ba2.9k sqft27048 Firebush Dr, Zephyrhills, FL 33544Off Market
- $463,500-- bd3 ba2.3k sqft27041 Palmetto Bend Dr, Zephyrhills, FL 33544Off Market
- $423,300-- bd2 ba2.1k sqft27109 Palmetto Bend Dr, Zephyrhills, FL 33544Off Market
- $535,8004 bd3 ba2.6k sqft27102 Firebush Dr, Zephyrhills, FL 33544Off Market
- $513,700-- bd3 ba2.6k sqft27034 Firebush Dr, Zephyrhills, FL 33544Off Market
- $671,5004 bd4 ba3.1k sqft27050 Palmetto Bend Dr, Zephyrhills, FL 33544Off Market
Nearby schools
GreatSchools rating
- 9/10Seven Oaks Elementary SchoolGrades: PK-5Distance: 0.8 mi
- 6/10Cypress Creek Middle SchoolGrades: 6-8Distance: 5.5 mi
- 5/10Cypress Creek High SchoolGrades: 9-12Distance: 5.8 mi
Schools provided by the listing agent
- Elementary: Seven Oaks Elementary-PO
- Middle: Cypress Creek Middle School
- High: Cypress Creek High-PO
Source: Stellar MLS. This data may not be complete. We recommend contacting the local school district to confirm school assignments for this home.
Get a cash offer in 3 minutes
Find out how much your home could sell for in as little as 3 minutes with a no-obligation cash offer.
Estimated market value
$592,900
Get a cash offer in 3 minutes
Find out how much your home could sell for in as little as 3 minutes with a no-obligation cash offer.
Estimated market value
$592,900
- Florida
- Pasco County
- Wesley Chapel
- 33544
- Seven Oaks
- 27053 PALMETTO BEND DRIVE
Nearby cities
Nearby neighborhoods
Nearby zip codes
Other Wesley Chapel Topics
