This luxurious custom-built Arthur Rutenberg pool home offers the perfect blend of elegance, comfort, and functionality within an open-concept design. Boasting 4,052 square feet, this exceptional residence includes a private in-law suite complete with full kitchen, bedroom, family room and bath—ideal for multi-generational living or extended guests. Extensively updated and meticulously maintained offers true peace of mind with a new roof (2022), multiple HVAC systems replaced (2021 & 2023), water softener (2025) and both water heaters replaced (2023). Home is equipped with Kohler, 30 KW (whole home) generator. The interior and exterior have been freshly painted, and numerous upgrades throughout make this home completely move-in ready. From the moment you arrive at 27053 Winged Elm Drive, you’re welcomed by a striking elevation, lush landscaping, and impressive architectural details that create outstanding curb appeal. Inside, the thoughtfully designed floor plan features 4 bedrooms, 4 bathrooms, a dedicated office/den, formal dining and living room and a versatile loft/bonus room. The custom gourmet chef’s kitchen has been beautifully refreshed with quartzite countertops, a new sink, stylish backsplash, and painted island, along with newer appliances including refrigerator, dishwasher, wine refrigerator, range, and cooktop—making it the true heart of the home. The private owner’s suite is a serene retreat overlooking the pool, complete with a spa-like bathroom featuring a garden tub, dual vanities, a separate shower, and spacious walk-in closets. Plantation shutters add timeless elegance to the main living areas and primary suite. Seamlessly blending indoor and outdoor living, pocketing sliding glass doors lead to an entertainer’s dream backyard. Enjoy Florida living at its finest with a newly resurfaced and retiled heated, saltwater pool and spa, a fully equipped outdoor kitchen, updated lighting, and tranquil pond views. Additional upgrades include remodeled office space with hardwood flooring and custom finishes, updated lighting and ceiling fans throughout, refreshed secondary bathrooms, resealed driveway pavers and replaced garage door openers. Even the in-law suite has been upgraded with new appliances, offering comfort and convenience for guests or extended family. The Village of Fairgate is a private, gated subdivision on a quiet cul de sac. Seven Oaks Community has mature landscaping, winding trails, cycling paths, a spectacular community club house with junior Olympic lap pool, water park, slide and splash park, fitness center, multi-tiered theater, cafe, soccer & basketball courts, 5 lighted Har-Tru tennis courts, several playground and parks with picnic areas. Conveniently located to the Veterans, State Rd. 54 and I-75, Tampa International Airport and downtown, Advent Health Wellness Center, Ice Complex, shopping including the Premium Outlets and Wiregrass Mall, restaurants, golf courses and more.
Sold for $884,000
$884,000
27053 WINGED ELM DRIVE, WESLEY CHAPEL, FL 33544
4beds
4,052sqft
Single Family Residence
Built in 2005
0.31 Acres Lot
$883,400 Zestimate®
$218/sqft
$4,878 Estimated rent
Home value
$883,400
$839,000 - $928,000
$4,878/mo
Zestimate® history
Owner options
List your home for rent
$4,878/mo
Rent Zestimate®
Find your next renter with Zillow Rental Manager. Plus, with online applications, you can quickly screen prospective tenants – for free.
$4,878/mo
Rent Zestimate®
Refinance and save
$5,981/mo
Est. payment
Refinancing to a lower rate could help reduce your monthly payments and save thousands over the life of the loan.
$5,981/mo
Est. payment
Explore your selling options
Work with a Zillow partner agent
Leverage their expertise and Zillow's premium Showcase listings to get your home seen by more buyers.
Get startedList with your own agent
Get your home in front of millions of buyers by listing it on Zillow.
Learn how to do itSell it yourself
Take full control of how buyers see your home on Zillow by listing For Sale by Owner (FSBO).
List your homeWhat's special
Painted islandUpdated lightingQuartzite countertopsFully equipped outdoor kitchenOpen-concept designTranquil pond viewsImpressive architectural details
Zillow last checked:
Listing updated:
Listed by:
Maggie Neal 813-215-8767,
CENTURY 21 CIRCLE 813-885-6977,
Rhonda Williams 813-323-8380,
CENTURY 21 CIRCLE
Bought with:
Geri Sanchez, 3439794
FRANK ALBERT REALTY
Source: Stellar MLS,MLS#: TB8494317 Originating MLS: Suncoast Tampa
Originating MLS: Suncoast Tampa
Facts & features
Interior
Bedrooms & bathrooms
- Bedrooms: 4
- Bathrooms: 4
- Full bathrooms: 4
Rooms
- Room types: Den/Library/Office, Family Room, Utility Room, Loft
Primary bedroom
- Features: Bath w Spa/Hydro Massage Tub, Ceiling Fan(s), Dual Sinks, En Suite Bathroom, Granite Counters, Split Vanities, Tub with Separate Shower Stall, Walk-In Closet(s)
- Level: First
- Area: 234 Square Feet
- Dimensions: 18x13
Bedroom 2
- Features: Ceiling Fan(s), Built-in Closet
- Level: First
- Area: 144 Square Feet
- Dimensions: 12x12
Bedroom 3
- Features: Ceiling Fan(s), Built-in Closet
- Level: First
- Area: 144 Square Feet
- Dimensions: 12x12
Bedroom 4
- Features: En Suite Bathroom, Built-in Closet
- Level: First
- Area: 144 Square Feet
- Dimensions: 12x12
Bonus room
- Features: Ceiling Fan(s), Built-in Closet
- Level: First
- Area: 270 Square Feet
- Dimensions: 18x15
Den
- Features: Built-In Shelving, Ceiling Fan(s), Built-in Closet
- Level: First
- Area: 180 Square Feet
- Dimensions: 15x12
Dining room
- Level: First
- Area: 182 Square Feet
- Dimensions: 13x14
Family room
- Features: Built-In Shelving, Ceiling Fan(s)
- Level: First
- Area: 336 Square Feet
- Dimensions: 16x21
Kitchen
- Level: First
- Area: 80 Square Feet
- Dimensions: 10x8
Kitchen
- Features: Kitchen Island, Pantry, Stone Counters
- Level: First
- Area: 182 Square Feet
- Dimensions: 13x14
Living room
- Level: First
- Area: 340 Square Feet
- Dimensions: 17x20
Loft
- Features: Built-in Closet
- Level: Second
- Area: 308 Square Feet
- Dimensions: 22x14
Heating
- Central, Heat Pump
Cooling
- Central Air, Zoned
Appliances
- Included: Oven, Cooktop, Dishwasher, Disposal, Electric Water Heater, Microwave, Refrigerator, Wine Refrigerator
- Laundry: Inside, Laundry Room
Features
- Built-in Features, Ceiling Fan(s), Coffered Ceiling(s), Crown Molding, Eating Space In Kitchen, In Wall Pest System, Kitchen/Family Room Combo, Living Room/Dining Room Combo, Open Floorplan, Pest Guard System, Primary Bedroom Main Floor, Solid Wood Cabinets, Split Bedroom, Stone Counters, Thermostat, Tray Ceiling(s), Vaulted Ceiling(s), Walk-In Closet(s), In-Law Floorplan
- Flooring: Carpet, Engineered Hardwood, Tile
- Doors: Outdoor Kitchen, Sliding Doors
- Windows: Blinds, Window Treatments
- Has fireplace: Yes
- Fireplace features: Family Room, Gas
Interior area
- Total structure area: 5,086
- Total interior livable area: 4,052 sqft
Property
Parking
- Total spaces: 3
- Parking features: Driveway, Garage Door Opener
- Attached garage spaces: 3
- Has uncovered spaces: Yes
- Details: Garage Dimensions: 20x30
Features
- Levels: Two
- Stories: 2
- Patio & porch: Covered, Enclosed, Patio, Rear Porch, Screened
- Exterior features: Irrigation System, Lighting, Outdoor Kitchen, Rain Gutters, Sidewalk, Sprinkler Metered
- Has private pool: Yes
- Pool features: Child Safety Fence, Chlorine Free, Fiber Optic Lighting, Gunite, Heated, In Ground, Lighting, Pool Sweep, Salt Water, Screen Enclosure
- Has spa: Yes
- Spa features: Heated, In Ground
- Fencing: Fenced
- Has view: Yes
- View description: Water, Pond
- Has water view: Yes
- Water view: Water,Pond
- Waterfront features: Pond
Lot
- Size: 0.31 Acres
- Features: Landscaped, Sidewalk
- Residential vegetation: Mature Landscaping, Oak Trees, Trees/Landscaped
Details
- Additional structures: Outdoor Kitchen
- Parcel number: 2426190070037000050
- Zoning: MPUD
- Special conditions: None
Construction
Type & style
- Home type: SingleFamily
- Architectural style: Contemporary,Ranch,Traditional
- Property subtype: Single Family Residence
- Attached to another structure: Yes
Materials
- Block, Stucco
- Foundation: Slab
- Roof: Shingle
Condition
- New construction: No
- Year built: 2005
Details
- Builder model: Nassau V
- Builder name: Arthur Runtenberg
Utilities & green energy
- Sewer: Public Sewer
- Water: Public
- Utilities for property: BB/HS Internet Available, Electricity Available, Propane, Sewer Available, Sewer Connected, Sprinkler Recycled, Street Lights, Underground Utilities, Water Connected
Community & HOA
Community
- Features: Clubhouse, Deed Restrictions, Fitness Center, Gated Community - No Guard, Golf Carts OK, Park, Playground, Pool, Restaurant, Sidewalks, Tennis Court(s)
- Security: Gated Community, Security System, Smoke Detector(s)
- Pet fee: $0 monthly
- Subdivision: SEVEN OAKS PRCL S-7A
HOA
- Has HOA: Yes
- Amenities included: Basketball Court, Clubhouse, Fence Restrictions, Fitness Center, Playground, Pool, Recreation Facilities, Tennis Court(s), Vehicle Restrictions
- Services included: Community Pool, Reserve Fund, Maintenance Structure, Maintenance Grounds, Manager, Pool Maintenance, Recreational Facilities
- HOA fee: $11 monthly
- HOA name: ASSOCIATE GULF COAST / AMY HERRICK
- HOA phone: 813-963-6400
Location
- Region: Zephyrhills
Financial & listing details
- Price per square foot: $218/sqft
- Tax assessed value: $775,259
- Annual tax amount: $8,864
- Date on market: 4/8/2026
- Cumulative days on market: 12 days
- Listing terms: Cash,Conventional,FHA,VA Loan
- Ownership: Fee Simple
- Total actual rent: 0
- Electric utility on property: Yes
- Road surface type: Paved, Asphalt
Price history
| Date | Event | Price |
|---|---|---|
| 6/5/2026 | Sold | $884,000-1.7%$218/sqft |
Source:  Stellar MLS #TB8494317 Report a problem Stellar MLS #TB8494317 Report a problem | ||
| 4/21/2026 | Pending sale | $899,000$222/sqft |
Source: Stellar MLS #TB8494317 Report a problem | ||
| 4/8/2026 | Listed for sale | $899,000+30.3%$222/sqft |
Source: Stellar MLS #TB8494317 Report a problem | ||
| 7/12/2024 | Listing removed | $690,000$170/sqft |
Source: Stellar MLS #T3305865 Report a problem | ||
| 6/22/2021 | Sold | $690,000$170/sqft |
Source: Public Record Report a problem | ||
| 5/26/2021 | Pending sale | $690,000$170/sqft |
Source: Stellar MLS #T3305865 Report a problem | ||
| 5/25/2021 | Listed for sale | $690,000$170/sqft |
Source: Stellar MLS #T3305865 Report a problem | ||
| 5/21/2021 | Pending sale | $690,000$170/sqft |
Source: Stellar MLS #T3305865 Report a problem | ||
| 5/14/2021 | Listed for sale | $690,000+36.6%$170/sqft |
Source: Stellar MLS #T3305865 Report a problem | ||
| 11/29/2011 | Sold | $505,000-8.2%$125/sqft |
Source: Public Record Report a problem | ||
| 8/23/2011 | Price change | $550,000-4.3%$136/sqft |
Source: RE/MAX Premier Group #T2457574 Report a problem | ||
| 7/21/2011 | Price change | $575,000-2.5%$142/sqft |
Source: RE/MAX Premier Group #T2457574 Report a problem | ||
| 3/22/2011 | Price change | $590,000-1.7%$146/sqft |
Source: RE/MAX Premier Group #T2457574 Report a problem | ||
| 2/10/2011 | Listed for sale | $600,000$148/sqft |
Source: RE/MAX Premier Group - Tampa Office #T2457574 Report a problem | ||
Public tax history
| Year | Property taxes | Tax assessment |
|---|---|---|
| 2024 | $13,599 +2.8% | $663,670 |
| 2023 | $13,226 +8.4% | $663,670 +6.5% |
| 2022 | $12,198 +36.2% | $623,406 +51% |
| 2021 | $8,954 +1% | $412,980 +1.4% |
| 2020 | $8,864 +1.8% | $407,280 +2.3% |
| 2019 | $8,708 | $398,130 +1.9% |
| 2018 | $8,708 +1.9% | $390,713 -0.6% |
| 2017 | $8,544 +2.8% | $393,195 +4.2% |
| 2016 | $8,314 -3.8% | $377,187 +1.4% |
| 2015 | $8,642 +3% | $371,983 -7.5% |
| 2014 | $8,387 | $402,332 +10.7% |
| 2013 | -- | $363,577 -0.8% |
| 2012 | -- | $366,410 -1.4% |
| 2011 | -- | $371,553 -2.3% |
| 2010 | -- | $380,410 +0.9% |
| 2009 | -- | $377,172 -21.5% |
| 2008 | -- | $480,438 -8.3% |
| 2007 | -- | $524,031 +9% |
| 2006 | -- | $480,752 +446.2% |
| 2005 | -- | $88,010 +2.6% |
| 2004 | -- | $85,810 |
Find assessor info on the county website
Neighborhood: Seven Oaks
Nearby homes
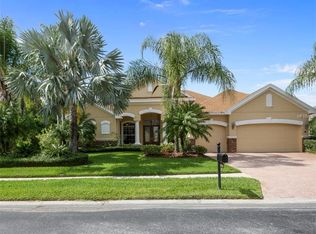
- $686,0004 bd3 ba2.8k sqft27045 Winged Elm Dr, Zephyrhills, FL 33544Off Market
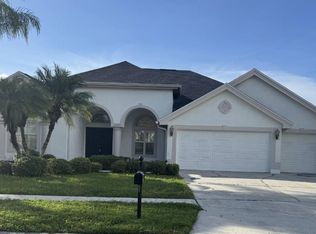
- $668,6004 bd4 ba3.3k sqft27107 Winged Elm Dr, Zephyrhills, FL 33544Off Market
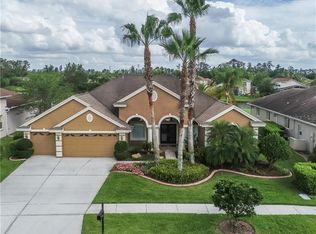
- $786,7005 bd3 ba3.6k sqft27117 Winged Elm Dr, Zephyrhills, FL 33544Off Market
- $709,2004 bd4 ba3.5k sqft27102 Winged Elm Dr, Zephyrhills, FL 33544Off Market
- $560,300-- bd3 ba2.5k sqft27050 Winged Elm Dr, Zephyrhills, FL 33544Off Market
- $859,8004 bd4 ba4.2k sqft27110 Winged Elm Dr, Zephyrhills, FL 33544Off Market
- $890,0005 bd3 ba3.6k sqft27040 Winged Elm Dr, Zephyrhills, FL 33544Sold
- $813,0004 bd4 ba3.5k sqft27125 Winged Elm Dr, Zephyrhills, FL 33544Off Market
Nearby schools
GreatSchools rating
- 9/10Seven Oaks Elementary SchoolGrades: PK-5Distance: 0.7 mi
- 6/10Cypress Creek Middle SchoolGrades: 6-8Distance: 5.4 mi
- 5/10Cypress Creek High SchoolGrades: 9-12Distance: 5.7 mi
Schools provided by the listing agent
- Elementary: Seven Oaks Elementary-PO
- Middle: Cypress Creek Middle School
- High: Cypress Creek High-PO
Source: Stellar MLS. This data may not be complete. We recommend contacting the local school district to confirm school assignments for this home.
Get a cash offer in 3 minutes
Find out how much your home could sell for in as little as 3 minutes with a no-obligation cash offer.
Estimated market value
$883,400
Get a cash offer in 3 minutes
Find out how much your home could sell for in as little as 3 minutes with a no-obligation cash offer.
Estimated market value
$883,400
- Florida
- Pasco County
- Wesley Chapel
- 33544
- Seven Oaks
- 27053 WINGED ELM DRIVE
Nearby cities
Nearby neighborhoods
Nearby zip codes
Other Wesley Chapel Topics
