Nice spacious home in established neighborhood. 3 bedroom 2 bath home with spacious Family/Bonus room. Central air/heat. home was replumbed with copper. Kitchen was redone a few years back with nice oak cabinets and granite counters. Fully landscaped front and rear with covered patio. Block walls around entire property. A solid block workshop in backyard with electrical 26 x 14 @ 364 sq ft. lots of potential uses. Just minutes to 210 freeway access, shopping( Lowes, Staples, Super Markets, Tractor Supply and Costco coming soon as well as many restaurants), schools, Located just below access to Running Springs and Big Bear.
Sold for $495,000
Listed by: RE/MAX ADVANTAGE • CHUCK PETERSON • Contact: 909-499-8917
Bought with: VIP RE Firm
$495,000
27055 10th St, Highland, CA 92346
3beds
1,536sqft
Single Family Residence
Built in 1959
8,970 Square Feet Lot
$544,400 Zestimate®
$322/sqft
$2,733 Estimated rent
Home value
$544,400
$517,000 - $572,000
$2,733/mo
Zestimate® history
Owner options
List your home for rent
$2,733/mo
Rent Zestimate®
Find your next renter with Zillow Rental Manager. Plus, with online applications, you can quickly screen prospective tenants – for free.
$2,733/mo
Rent Zestimate®
Refinance and save
$3,292/mo
Est. payment
Refinancing to a lower rate could help reduce your monthly payments and save thousands over the life of the loan.
$3,292/mo
Est. payment
Explore your selling options
Work with a Zillow partner agent
Leverage their expertise and Zillow's premium Showcase listings to get your home seen by more buyers.
Get startedList with your own agent
Get your home in front of millions of buyers by listing it on Zillow.
Learn how to do itSell it yourself
Take full control of how buyers see your home on Zillow by listing For Sale by Owner (FSBO).
List your homeWhat's special
Tractor supplyFully landscaped frontSuper marketsNice oak cabinetsSolid block workshopBlock wallsGranite counters
Zillow last checked:
Listing updated:
Listed by:
CHUCK PETERSON DRE #01021176 909-499-8917,
RE/MAX ADVANTAGE
Bought with:
Mel Robles, DRE #01169359
VIP RE Firm
Source: CRMLS,MLS#: EV24002497 Originating MLS: California Regional MLS
Originating MLS: California Regional MLSFacts & features
Interior
Bedrooms & bathrooms
- Bedrooms: 3
- Bathrooms: 2
- Full bathrooms: 2
- Main level bathrooms: 2
- Main level bedrooms: 3
Rooms
- Room types: Bedroom, Family Room, Kitchen, Living Room, Primary Bathroom, Primary Bedroom, Workshop
Primary bedroom
- Features: Main Level Primary
Bedroom
- Features: All Bedrooms Down
Bedroom
- Features: Bedroom on Main Level
Bathroom
- Features: Bathtub, Separate Shower, Tub Shower
Kitchen
- Features: Granite Counters
Heating
- Central
Cooling
- Central Air
Appliances
- Included: Dishwasher, Gas Range, Microwave, Refrigerator, Dryer, Washer
- Laundry: Washer Hookup, Inside, In Kitchen, See Remarks
Features
- Eat-in Kitchen, All Bedrooms Down, Bedroom on Main Level, Main Level Primary, Workshop
- Flooring: Carpet, Laminate, Vinyl
- Has fireplace: No
- Fireplace features: None
- Common walls with other units/homes: No Common Walls
Interior area
- Total interior livable area: 1,536 sqft
Property
Parking
- Parking features: Concrete, Driveway
Features
- Levels: One
- Stories: 1
- Entry location: ground
- Patio & porch: Concrete, Covered
- Pool features: None
- Spa features: None
- Fencing: Block
- Has view: Yes
- View description: Mountain(s)
Lot
- Size: 8,970 Square Feet
- Features: 2-5 Units/Acre, Sprinklers In Rear, Sprinklers In Front, Lawn, Landscaped, Rectangular Lot, Sprinklers Timer, Street Level, Yard
Details
- Additional structures: Workshop
- Parcel number: 1192451260000
- Special conditions: Standard,Trust
Construction
Type & style
- Home type: SingleFamily
- Architectural style: Ranch
- Property subtype: Single Family Residence
Materials
- Stucco
- Foundation: Slab
- Roof: Composition
Condition
- Turnkey
- New construction: No
- Year built: 1959
Utilities & green energy
- Sewer: Public Sewer
- Water: Private
- Utilities for property: Electricity Connected, Natural Gas Connected, Sewer Connected, Water Connected
Community & HOA
Community
- Features: Curbs, Suburban, Sidewalks
- Security: Closed Circuit Camera(s), Carbon Monoxide Detector(s), Smoke Detector(s)
Location
- Region: Highland
Financial & listing details
- Price per square foot: $322/sqft
- Tax assessed value: $514,998
- Date on market: 1/5/2024
- Cumulative days on market: 14 days
- Listing terms: Conventional,FHA,Freddie Mac,Submit,VA Loan
- Inclusions: 4 cameras, monitor and cpu, kitchen refrigerator, gas range, washer and dryer. entertainment center, bookcase
- Road surface type: Paved
Price history
| Date | Event | Price |
|---|---|---|
| 3/12/2024 | Sold | $495,000$322/sqft |
Source:  CRMLS #EV24002497 Report a problem CRMLS #EV24002497 Report a problem | ||
Public tax history
| Year | Property taxes | Tax assessment |
|---|---|---|
| 2026 | -- | $514,998 +2% |
| 2025 | $6,736 +2.1% | $504,900 +2% |
| 2024 | $6,597 +568% | $495,000 +773.3% |
| 2023 | $988 +0.6% | $56,682 +2% |
| 2022 | $982 +3.7% | $55,571 +2% |
| 2021 | $947 +1.2% | $54,481 +1% |
| 2020 | $935 +4% | $53,923 +2% |
| 2019 | $899 | $52,866 +2% |
| 2018 | -- | $51,829 +2% |
| 2017 | $614 | $50,813 +2% |
| 2016 | $614 +3.2% | $49,817 +1.5% |
| 2015 | $595 -1.5% | $49,068 +2% |
| 2014 | $604 | $48,107 +0.5% |
| 2013 | -- | $47,889 +2% |
| 2012 | -- | $46,950 +2% |
| 2011 | -- | $46,029 +0.8% |
| 2010 | -- | $45,685 -0.2% |
| 2009 | -- | $45,794 +2% |
| 2008 | -- | $44,896 +2% |
| 2007 | -- | $44,016 +2% |
| 2006 | -- | $43,153 +2% |
| 2005 | -- | $42,307 +2% |
| 2004 | -- | $41,478 +1.9% |
| 2003 | -- | $40,718 +2% |
| 2002 | -- | $39,920 +2% |
| 2001 | -- | $39,137 +2% |
| 2000 | -- | $38,370 |
Find assessor info on the county website
Neighborhood: 92346
Nearby homes
- $448,9003 bd1 ba1k sqft27045 10th St, Highland, CA 92346Off Market
- $534,3004 bd2 ba1.5k sqft27065 10th St, Highland, CA 92346Off Market
- $483,6003 bd2 ba1.2k sqft26024 1/2 10th St, Highland, CA 92346Off Market
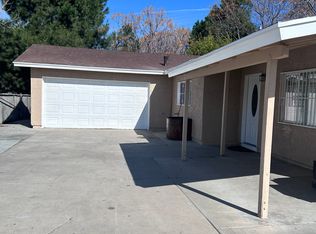
- $533,6004 bd3 ba1.7k sqft7561 Olive Tree Ln, Highland, CA 92346Off Market
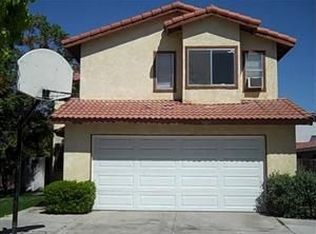
- $515,2004 bd2 ba1.4k sqft7562 Lillian Ln, Highland, CA 92346Off Market
- $481,1004 bd2 ba1.2k sqft27035 10th St, Highland, CA 92346Off Market
- $496,9003 bd2 ba1k sqft27075 10th St, Highland, CA 92346Off Market
- $441,6003 bd2 ba1k sqft7569 Olive Tree Ln, Highland, CA 92346Off Market
Nearby schools
GreatSchools rating
- 2/10Cypress Elementary SchoolGrades: K-6Distance: 0.3 mi
- 5/10Serrano Middle SchoolGrades: 7-8Distance: 2 mi
- 4/10San Gorgonio High SchoolGrades: 9-12Distance: 1.5 mi
Get a cash offer in 3 minutes
Find out how much your home could sell for in as little as 3 minutes with a no-obligation cash offer.
Estimated market value
$544,400
Get a cash offer in 3 minutes
Find out how much your home could sell for in as little as 3 minutes with a no-obligation cash offer.
Estimated market value
$544,400
- California
- San Bernardino County
- Highland
- 92346
- 27055 10th St
