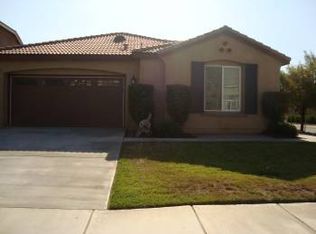
Experience the lifestyle and all the activities that Heritage Lake offers. Immaculate single-story home on a desirable corner lot the Heritage Lakes community. This house has been recently updated with new Plantation shutters, newer flooring and baseboards, fresh interior paint, PAID solar, and a tankless water heater and whole House fan. The open concept floor plan offers abundant natural light. The family room features a built-in entertainment center, new Plantation Shutters, fireplace, ceiling fan, and LED recessed lighting. The galley-style kitchen includes granite countertops, Maple cabinetry with ample storage, stainless/black appliances, a double porcelain sink with pull-down faucet, and a breakfast bar for additional seating. The spacious primary suite features multiple windows, a ceiling fan, walk-in closet with mirrored doors, and an updated ensuite master bathroom with dual vanity, walk-in shower, soaking tub, and modern farmhouse lighting. There is an indoor laundry room with cabinet. Two additional bedrooms with ceiling fans that share a full hallway bathroom.
The backyard has a large vinyl patio cover with ceiling fan that was just installed, and fully landscaped backyard, this is ideal for outdoor entertainment. This community is an active family friendly community and includes access to all the Heritage Lakes HOA amenities! Include a Splash Park, Tot Lot, year-round Junior Olympic pool, walking trails, catch-and-release fishing, lake access, paddle boats, multiple parks, clubhouse, baseball field, and basketball courts. All this Conveniently located near schools, shopping, and commuter routes, this well-maintained home is a fantastic opportunity in Menifee’s premier lake community.
Sold for $547,000
Listed by: REALTY ONE GROUP HOMELINK • PAM EUKER • Contact: 951-787-7088
Bought with: Abundance Real Estate
$547,000
27055 Back Bay Dr, Sun City, CA 92585
3beds
1,586sqft
Single Family Residence
Built in 2008
6,534 Square Feet Lot
$552,400 Zestimate®
$345/sqft
$2,890 Estimated rent
Home value
$552,400
$503,000 - $608,000
$2,890/mo
Zestimate® history
Owner options
List your home for rent
$2,890/mo
Rent Zestimate®
Find your next renter with Zillow Rental Manager. Plus, with online applications, you can quickly screen prospective tenants – for free.
$2,890/mo
Rent Zestimate®
Refinance and save
$3,569/mo
Est. payment
Refinancing to a lower rate could help reduce your monthly payments and save thousands over the life of the loan.
$3,569/mo
Est. payment
Explore your selling options
Work with a Zillow partner agent
Leverage their expertise and Zillow's premium Showcase listings to get your home seen by more buyers.
Get startedList with your own agent
Get your home in front of millions of buyers by listing it on Zillow.
Learn how to do itSell it yourself
Take full control of how buyers see your home on Zillow by listing For Sale by Owner (FSBO).
List your homeWhat's special
Fully landscaped backyardModern farmhouse lightingImmaculate single-story homeAbundant natural lightFull hallway bathroomFresh interior paintNewer flooring and baseboards
Zillow last checked:
Listing updated:
Listed by:
PAM EUKER DRE #01426978 951-231-7959,
REALTY ONE GROUP HOMELINK
Bought with:
Logan Hall, DRE #02234197
Abundance Real Estate
Source: CRMLS,MLS#: IV25267965 Originating MLS: California Regional MLS
Originating MLS: California Regional MLSFacts & features
Interior
Bedrooms & bathrooms
- Bedrooms: 3
- Bathrooms: 2
- Full bathrooms: 2
- Main level bathrooms: 2
- Main level bedrooms: 3
Rooms
- Room types: Bedroom, Entry/Foyer, Family Room, Kitchen, Laundry, Primary Bathroom, Primary Bedroom, Other
Primary bedroom
- Features: Main Level Primary
Bedroom
- Features: All Bedrooms Down
Bedroom
- Features: Bedroom on Main Level
Bathroom
- Features: Bathtub, Closet, Dual Sinks, Enclosed Toilet, Full Bath on Main Level, Remodeled, Separate Shower, Tub Shower, Vanity, Walk-In Shower
Kitchen
- Features: Granite Counters, Kitchen Island, Kitchen/Family Room Combo
Kitchen
- Features: Galley Kitchen
Heating
- Central
Cooling
- Central Air, Whole House Fan
Appliances
- Included: Dishwasher, Gas Range, High Efficiency Water Heater, Microwave, Tankless Water Heater
- Laundry: Gas Dryer Hookup, Inside, Laundry Room
Features
- Breakfast Bar, Ceiling Fan(s), Eat-in Kitchen, Granite Counters, Open Floorplan, Recessed Lighting, All Bedrooms Down, Bedroom on Main Level, Galley Kitchen, Main Level Primary, Primary Suite, Walk-In Closet(s)
- Flooring: Carpet, Vinyl
- Windows: Plantation Shutters, Screens
- Has fireplace: Yes
- Fireplace features: Family Room
- Common walls with other units/homes: No Common Walls
Interior area
- Total interior livable area: 1,586 sqft
Property
Parking
- Total spaces: 2
- Parking features: Door-Multi, Direct Access, Driveway, Garage Faces Front, Garage, On Street
- Attached garage spaces: 2
Accessibility
- Accessibility features: No Stairs, Accessible Doors
Features
- Levels: One
- Stories: 1
- Entry location: main floor
- Patio & porch: Concrete, Covered
- Pool features: Community, In Ground, Lap, Association
- Has spa: Yes
- Spa features: Association, In Ground, Private
- Fencing: Block,Wood
- Has view: Yes
- View description: Neighborhood
Lot
- Size: 6,534 Square Feet
- Features: 0-1 Unit/Acre, Back Yard, Corner Lot, Front Yard, Lawn, Landscaped, Near Park, Rectangular Lot, Sprinkler System, Street Level, Walkstreet, Yard
Details
- Parcel number: 333410006
- Special conditions: Standard
Construction
Type & style
- Home type: SingleFamily
- Architectural style: Mediterranean
- Property subtype: Single Family Residence
Materials
- Stucco
- Roof: Composition
Condition
- Turnkey
- New construction: No
- Year built: 2008
Utilities & green energy
- Electric: 220 Volts in Laundry
- Sewer: Public Sewer
- Water: Public
- Utilities for property: Cable Available, Electricity Connected, Natural Gas Connected, Phone Available, Sewer Connected, Water Connected
Community & HOA
Community
- Features: Biking, Curbs, Foothills, Fishing, Golf, Hiking, Lake, Street Lights, Suburban, Sidewalks, Park, Pool
- Security: Carbon Monoxide Detector(s), Smoke Detector(s)
HOA
- Has HOA: Yes
- Amenities included: Clubhouse, Sport Court, Dock, Management, Playground, Pool, Tennis Court(s), Trail(s)
- HOA fee: $70 monthly
- HOA name: Heritage Lake Master Association
- HOA phone: 951-246-7678
Location
- Region: Sun City
Financial & listing details
- Price per square foot: $345/sqft
- Tax assessed value: $502,124
- Date on market: 12/4/2025
- Cumulative days on market: 16 days
- Listing terms: Cash to New Loan,Conventional,FHA
- Exclusions: Car Charger in the garage is excluded
- Road surface type: Paved
Price history
| Date | Event | Price |
|---|---|---|
| 1/20/2026 | Sold | $547,000-1.4%$345/sqft |
Source:  CRMLS #IV25267965 Report a problem CRMLS #IV25267965 Report a problem | ||
| 12/23/2025 | Contingent | $554,900$350/sqft |
Source: CRMLS #IV25267965 Report a problem | ||
| 12/4/2025 | Listed for sale | $554,900+24.7%$350/sqft |
Source: CRMLS #IV25267965 Report a problem | ||
| 3/23/2021 | Sold | $445,000+79.6%$281/sqft |
Source: Public Record Report a problem | ||
| 8/12/2013 | Sold | $247,727-0.9%$156/sqft |
Source: Public Record Report a problem | ||
| 7/10/2013 | Pending sale | $249,900$158/sqft |
Source: Western Security Realty Inc #SW13121592 Report a problem | ||
| 6/26/2013 | Listed for sale | $249,900+12.3%$158/sqft |
Source: Western Security Realty Inc #SW13121592 Report a problem | ||
| 12/31/2008 | Sold | $222,500$140/sqft |
Source: Public Record Report a problem | ||
Public tax history
| Year | Property taxes | Tax assessment |
|---|---|---|
| 2026 | -- | $502,124 +2% |
| 2025 | -- | $492,280 +4.2% |
| 2024 | $8,568 +0.8% | $472,236 +2% |
| 2023 | $8,501 +1.4% | $462,978 +2% |
| 2022 | $8,382 +16.8% | $453,900 +30.2% |
| 2021 | $7,176 +1.8% | $348,574 +1% |
| 2020 | $7,049 +15.7% | $345,000 +26.8% |
| 2019 | $6,094 +4.5% | $271,975 +2% |
| 2018 | $5,830 +1.6% | $266,643 +2% |
| 2017 | $5,738 | $261,416 +2% |
| 2016 | $5,738 +3.8% | $256,291 +1.5% |
| 2015 | $5,529 +2.4% | $252,444 +2% |
| 2014 | $5,400 | $247,500 +39% |
| 2013 | -- | $178,000 +11.9% |
| 2012 | -- | $159,000 +3.2% |
| 2011 | -- | $154,000 -23.8% |
| 2010 | -- | $202,000 -9.2% |
| 2009 | -- | $222,500 +264.9% |
| 2008 | -- | $60,975 +2% |
| 2007 | -- | $59,780 +53.3% |
| 2006 | -- | $39,000 |
Find assessor info on the county website
Neighborhood: 92585
Nearby homes
- $544,7003 bd2 ba1.6k sqft27055 Back Bay Dr, Menifee, CA 92585Off Market
- $604,7003 bd2 ba1.9k sqft27065 Back Bay Dr, Menifee, CA 92585Off Market
- $619,4004 bd3 ba2.2k sqft29257 Lido Bay Dr, Menifee, CA 92585Off Market
- $514,5003 bd2 ba1.5k sqft27075 Back Bay Dr, Menifee, CA 92585Off Market
- $584,3004 bd3 ba2.1k sqft27115 Back Bay Dr, Sun City, CA 92585Off Market
- $522,9003 bd2 ba1.5k sqft27035 Back Bay Dr, Menifee, CA 92585Off Market
- $550,4003 bd2 ba1.5k sqft27035 Back Bay Dr, Menifee, CA 92585Off Market
- $532,1004 bd2 ba1.9k sqft27062 Back Bay Dr, Menifee, CA 92585Off Market
Nearby schools
GreatSchools rating
- 7/10Mesa View Elementary SchoolGrades: K-5Distance: 0.3 mi
- 3/10Ethan A Chase Middle SchoolGrades: 6-8Distance: 1.2 mi
Schools provided by the listing agent
- Elementary: Mesa View
- Middle: Menifee Valley
- High: Heritage
Source: CRMLS. This data may not be complete. We recommend contacting the local school district to confirm school assignments for this home.
Get a cash offer in 3 minutes
Find out how much your home could sell for in as little as 3 minutes with a no-obligation cash offer.
Estimated market value
$552,400
Get a cash offer in 3 minutes
Find out how much your home could sell for in as little as 3 minutes with a no-obligation cash offer.
Estimated market value
$552,400
- California
- Riverside County
- Menifee
- 92585
- 27055 Back Bay Dr
Nearby cities
Nearby neighborhoods
Nearby zip codes
Other Menifee Topics
