Welcome to your dream home in the prestigious Greer Ranch Community! This stunning property boasts luxury living at its finest, offering an array of exquisite features that promise comfort, convenience, and style. Step inside to discover a beautifully designed interior, highlighted by a gorgeous staircase that sets the tone for elegance throughout. The spacious living room welcomes you and leads seamlessly to the formal dining room perfect for entertaining or relaxation. Adjacent to the living room, you'll find an addition bonus room that can be used as a game room, office or music/studio room. This room also boasts a door that leads to the beautiful outside courtyard with mature fruit trees and plants. In an addition, an extra room that leads to garage is a versatile space that can be utilized as a playroom, office, or an extra bedroom, providing endless possibilities to suit your lifestyle needs. Prepare to be amazed by the fully remodeled kitchen, equipped with top-of-the-line stainless steel appliances, including a 6-burner stove and double ovens, marble countertops, and ample storage space in the large pantry and new cabinets. Whether you're cooking for family or entertaining guests, this kitchen is sure to impress even the most discerning chef. The adjacent family room offers a comfortable retreat, complete with a fireplace, surround sound system, and glass door access to the backyard oasis. Retreat upstairs to the primary suite, featuring a spacious bedroom, a relaxing retreat area, and a large main bathroom offering the ultimate in luxury and comfort. Two additional bedrooms are complemented by a convenient Jack and Jill bathroom, providing privacy and functionality for family members or guests. Step outside to discover your own private paradise, featuring a sparkling pool and spa, a tranquil waterfall, a baja step for lounging, an outdoor fireplace, and a fully equipped outdoor kitchen. Whether you're hosting poolside gatherings or enjoying a quiet evening under the stars, this backyard retreat is perfect for outdoor living and entertaining year-round. Additional features of this exceptional home include newer windows, laminate flooring, a water filtration system, a whole house fan for energy efficiency, and owner-owned solar panels to reduce energy costs. Don't miss the opportunity to make this exquisite property your own and experience the luxury lifestyle of Greer Ranch living at its finest!
Sold for $890,000
Listed by: Weichert, Realtors-GlobalPoint • Nohora Delgado • Contact: 562-221-0055
Bought with: eXp Realty of California, Inc.
$890,000
27055 Tube Rose St, Murrieta, CA 92562
3beds
2,905sqft
Single Family Residence
Built in 2004
9,148 Square Feet Lot
$912,400 Zestimate®
$306/sqft
$4,078 Estimated rent
Home value
$912,400
$867,000 - $958,000
$4,078/mo
Zestimate® history
Owner options
List your home for rent
$4,078/mo
Rent Zestimate®
Find your next renter with Zillow Rental Manager. Plus, with online applications, you can quickly screen prospective tenants – for free.
$4,078/mo
Rent Zestimate®
Refinance and save
$5,879/mo
Est. payment
Refinancing to a lower rate could help reduce your monthly payments and save thousands over the life of the loan.
$5,879/mo
Est. payment
Explore your selling options
Work with a Zillow partner agent
Leverage their expertise and Zillow's premium Showcase listings to get your home seen by more buyers.
Get startedList with your own agent
Get your home in front of millions of buyers by listing it on Zillow.
Learn how to do itSell it yourself
Take full control of how buyers see your home on Zillow by listing For Sale by Owner (FSBO).
List your homeWhat's special
Prestigious greer ranch communityMature fruit treesOutdoor fireplaceGorgeous staircaseEnergy efficiencyBeautifully designed interiorSurround sound system
Zillow last checked:
Listing updated:
Listed by:
Nohora Delgado DRE #02009452 562-221-0055,
Weichert, Realtors-GlobalPoint
Bought with:
Blake Cory, DRE #01781649
eXp Realty of California, Inc.
Source: CRMLS,MLS#: PW24076535 Originating MLS: California Regional MLS
Originating MLS: California Regional MLSFacts & features
Interior
Bedrooms & bathrooms
- Bedrooms: 3
- Bathrooms: 3
- Full bathrooms: 3
- Main level bathrooms: 1
Rooms
- Room types: Bathroom, Bonus Room, Bedroom, Family Room, Game Room, Kitchen, Laundry, Living Room, Primary Bathroom, Primary Bedroom, Other, Pantry
Bedroom
- Features: All Bedrooms Up
Bathroom
- Features: Bathtub, Closet, Dual Sinks, Enclosed Toilet, Hollywood Bath, Separate Shower, Tub Shower, Walk-In Shower
Kitchen
- Features: Kitchen Island, Kitchen/Family Room Combo, Updated Kitchen, Walk-In Pantry
Heating
- Central
Cooling
- Central Air, Dual, Whole House Fan
Appliances
- Included: 6 Burner Stove, Double Oven, Dishwasher, Gas Cooktop, Disposal, Water Purifier
- Laundry: Washer Hookup, Gas Dryer Hookup, Inside, Laundry Room
Features
- Ceiling Fan(s), Cathedral Ceiling(s), High Ceilings, Open Floorplan, Pantry, Recessed Lighting, All Bedrooms Up, Jack and Jill Bath, Primary Suite, Walk-In Pantry, Walk-In Closet(s)
- Flooring: Carpet, Laminate
- Doors: Sliding Doors
- Windows: Custom Covering(s), Double Pane Windows, Plantation Shutters, Screens
- Has fireplace: Yes
- Fireplace features: Family Room, Outside
- Common walls with other units/homes: No Common Walls
Interior area
- Total interior livable area: 2,905 sqft
Property
Parking
- Total spaces: 2
- Parking features: Garage Faces Front, Paved, Side By Side
- Attached garage spaces: 2
Features
- Levels: Two
- Stories: 2
- Entry location: Front Door
- Patio & porch: Concrete, Front Porch, Open, Patio
- Has private pool: Yes
- Pool features: Black Bottom, Community, In Ground, Private, Waterfall, Association
- Has spa: Yes
- Spa features: Association, Community, In Ground, Private
- Fencing: Good Condition
- Has view: Yes
- View description: Neighborhood
Lot
- Size: 9,148 Square Feet
- Features: Back Yard, Front Yard, Lawn, Landscaped, Sprinkler System, Street Level
Details
- Parcel number: 392160053
- Special conditions: Standard
Construction
Type & style
- Home type: SingleFamily
- Architectural style: Traditional
- Property subtype: Single Family Residence
Materials
- Drywall, Stucco
- Foundation: Slab
- Roof: Tile
Condition
- Turnkey
- New construction: No
- Year built: 2004
Utilities & green energy
- Sewer: Public Sewer
- Water: Public
- Utilities for property: Electricity Connected, Natural Gas Connected, Sewer Connected, Water Connected
Green energy
- Energy generation: Solar
Community & HOA
Community
- Features: Curbs, Suburban, Sidewalks, Pool
- Security: Carbon Monoxide Detector(s), Gated with Guard, Smoke Detector(s)
HOA
- Has HOA: Yes
- Amenities included: Clubhouse, Meeting/Banquet/Party Room, Picnic Area, Playground, Pool, Spa/Hot Tub
- HOA fee: $250 monthly
- HOA name: Greer Ranch
- HOA phone: 951-699-2918
Location
- Region: Murrieta
Financial & listing details
- Price per square foot: $306/sqft
- Tax assessed value: $925,954
- Date on market: 4/17/2024
- Cumulative days on market: 7 days
- Listing terms: Cash,Cash to New Loan,Conventional,VA Loan
- Road surface type: Paved
Price history
| Date | Event | Price |
|---|---|---|
| 5/24/2024 | Sold | $890,000$306/sqft |
Source:  CRMLS #PW24076535 Report a problem CRMLS #PW24076535 Report a problem | ||
| 5/17/2024 | Pending sale | $890,000$306/sqft |
Source: CRMLS #PW24076535 Report a problem | ||
| 4/30/2024 | Contingent | $890,000$306/sqft |
Source: CRMLS #PW24076535 Report a problem | ||
| 4/18/2024 | Listed for sale | $890,000+8.5%$306/sqft |
Source: CRMLS #PW24076535 Report a problem | ||
| 12/6/2021 | Sold | $820,000+3.1%$282/sqft |
Source: Public Record Report a problem | ||
| 11/6/2021 | Contingent | $795,000$274/sqft |
Source: CRMLS #SW21240631 Report a problem | ||
| 11/4/2021 | Listed for sale | $795,000+67.4%$274/sqft |
Source: CRMLS #SW21240631 Report a problem | ||
| 6/14/2016 | Sold | $475,000+0%$164/sqft |
Source: Public Record Report a problem | ||
| 5/17/2016 | Pending sale | $474,900$163/sqft |
Source: BHHS California Properties #SW16099538 Report a problem | ||
| 5/11/2016 | Listed for sale | $474,900+7.9%$163/sqft |
Source: Berkshire Hathaway HomeService #SW16099538 Report a problem | ||
| 6/30/2015 | Sold | $440,000+0.2%$151/sqft |
Source: Public Record Report a problem | ||
| 6/5/2015 | Pending sale | $439,000$151/sqft |
Source: Rancon Real Estate #SW15114888 Report a problem | ||
| 5/29/2015 | Listed for sale | $439,000+51.4%$151/sqft |
Source: Rancon Real Estate #SW15114888 Report a problem | ||
| 5/9/2012 | Sold | $290,000+3.6%$100/sqft |
Source: Public Record Report a problem | ||
| 3/4/2012 | Listed for sale | $279,900-37.1%$96/sqft |
Source: NCI #T11149924 Report a problem | ||
| 7/28/2004 | Sold | $445,000$153/sqft |
Source: Public Record Report a problem | ||
Public tax history
| Year | Property taxes | Tax assessment |
|---|---|---|
| 2026 | -- | $925,954 +2% |
| 2025 | $11,696 +5.3% | $907,799 +6.4% |
| 2024 | $11,103 -1.2% | $853,128 +2% |
| 2023 | $11,241 +2.1% | $836,400 +2% |
| 2022 | $11,010 +44.3% | $820,000 +57.9% |
| 2021 | $7,630 +1.2% | $519,480 +1% |
| 2020 | $7,541 +2% | $514,154 +2% |
| 2019 | $7,396 +2.3% | $504,073 +2% |
| 2018 | $7,231 -35.4% | $494,190 +2% |
| 2017 | $11,188 | $484,500 +8.5% |
| 2016 | $11,188 +122% | $446,710 +47.4% |
| 2015 | $5,041 +3.4% | $303,077 +2% |
| 2014 | $4,874 | $297,142 +0.5% |
| 2013 | -- | $295,800 -4.9% |
| 2012 | -- | $311,000 +1.6% |
| 2011 | -- | $306,000 +4.8% |
| 2010 | -- | $292,000 -5.5% |
| 2009 | -- | $309,000 -21.8% |
| 2008 | -- | $395,000 -16.1% |
| 2007 | -- | $470,879 +3.8% |
| 2006 | -- | $453,803 +2% |
| 2005 | -- | $444,905 |
Find assessor info on the county website
Neighborhood: 92562
Nearby homes
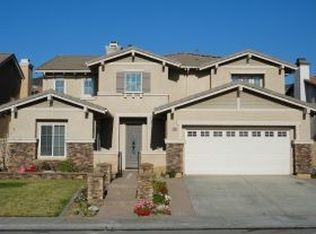
- $843,5004 bd3 ba3.2k sqft27067 Tube Rose St, Murrieta, CA 92562Off Market
- $866,6004 bd3 ba3.2k sqft35551 Coral Gum Ave, Murrieta, CA 92562Off Market
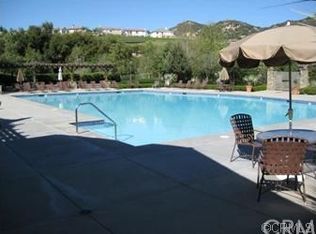
- $755,9003 bd3 ba2.7k sqft35539 Coral Gum Ave, Murrieta, CA 92562Off Market
- $804,0004 bd3 ba2.9k sqft27079 Tube Rose St, Murrieta, CA 92562Off Market

- $855,8004 bd3 ba3.2k sqft27050 Tube Rose St, Murrieta, CA 92562Off Market
- $890,8004 bd3 ba2.9k sqft27038 Tube Rose St, Murrieta, CA 92562Off Market
- $783,2004 bd3 ba2.9k sqft27062 Tube Rose St, Murrieta, CA 92562Off Market
- $804,2004 bd3 ba2.9k sqft35527 Coral Gum Ave, Murrieta, CA 92562Off Market
Nearby schools
GreatSchools rating
- 8/10Antelope Hills Elementary SchoolGrades: K-5Distance: 0.9 mi
- 7/10Shivela Middle SchoolGrades: 6-8Distance: 2.5 mi
- 8/10Murrieta Mesa High SchoolGrades: 9-12Distance: 3.1 mi
Get a cash offer in 3 minutes
Find out how much your home could sell for in as little as 3 minutes with a no-obligation cash offer.
Estimated market value
$912,400
Get a cash offer in 3 minutes
Find out how much your home could sell for in as little as 3 minutes with a no-obligation cash offer.
Estimated market value
$912,400
- California
- Riverside County
- Murrieta
- 92562
- 27055 Tube Rose St
Nearby cities
Nearby zip codes
Other Murrieta Topics
