Skip main navigation
Sold for $325,000
  • $325,000

    27057 Clark Cir, Chesterfield, MI 48051

    3beds
    2,229sqft
    Single Family Residence
    Built in 1984
    9,147 Square Feet Lot
    $324,900 Zestimate®
    $146/sqft
    $2,620 Estimated rent

    Home value

    $324,900

    $309,000 - $341,000

    $2,620/mo

    Zestimate® history
    Loading
    Loading...

    Owner options

    List your home for rent

    $2,620/mo

    Rent Zestimate®

    Find your next renter with Zillow Rental Manager. Plus, with online applications, you can quickly screen prospective tenants – for free.

    Learn more

    $2,620/mo

    Rent Zestimate®

    Refinance and save

    $2,204/mo

    Est. payment

    Refinancing to a lower rate could help reduce your monthly payments and save thousands over the life of the loan.

    See today's rates

    $2,204/mo

    Est. payment

    Explore your selling options

    Work with a Zillow partner agent

    Leverage their expertise and Zillow's premium Showcase listings to get your home seen by more buyers.

    Get started

    List with your own agent

    Get your home in front of millions of buyers by listing it on Zillow.

    Learn how to do it

    Sell it yourself

    Take full control of how buyers see your home on Zillow by listing For Sale by Owner (FSBO).

    List your home

    What's special

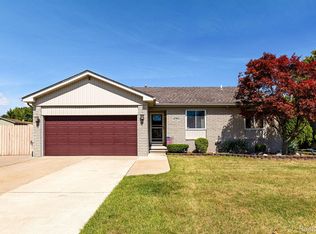
    Welcome to one of Chesterfield's finest renovated ranch homes! Nestled in a highly desirable subdivision, this stunning residence offers the perfect combination of exceptional craftsmanship, premium finishes, and true pride of ownership. Ever toured a home that looked incredible online only to be disappointed in person? This isn't one of them—the quality, attention to detail, and designer finishes are even more impressive in person. Step inside to gorgeous warm sand oak luxury vinyl flooring throughout the main level and an open-concept kitchen featuring soft-close cabinetry, elegant quartz countertops, a designer tile backsplash, and brand-new stainless steel appliances. Fresh paint, abundant natural light, and the thoughtfully redesigned floor plan create a bright, airy atmosphere that's perfect for both everyday living and entertaining. The beautifully updated bathroom features a stylish double-sink vanity, upgraded lighting, and a custom tiled tub surround. The expansive finished basement provides exceptional additional living space complete with a full bathroom, laundry area, and generous storage. Outside, enjoy outstanding curb appeal with fresh exterior paint, professional landscaping, a newly stained deck, and a large fenced backyard. A rare driveway extension provides ample extra parking and is ideal for storing an RV, boat, trailer, or recreational vehicles. Beyond the stunning cosmetic updates, the home also offers peace of mind with a new furnace, central air conditioner, and hot water heater. While the roof and windows are not new, they have been well maintained and are in excellent condition. Combining luxury finishes, quality renovations, an outstanding location, and true move-in-ready condition, this exceptional home checks every box. Schedule your private showing today before this incredible opportunity is gone!

    Zillow last checked:

    Listing updated:

    Listed by:

    Jonathan E Foukes 586-405-2327,

    Move Realty LLC

    Bought with:

    Anthony Tocco, 6501394151

    Realteam Real Estate

    Source: Realcomp II,MLS#: 20261061480MLS Logo

    Facts & features

    Interior

    Bedrooms & bathrooms
    • Bedrooms: 3
    • Bathrooms: 2
    • Full bathrooms: 2
    Primary bedroom
    • Level: Entry
    • Area: 180
    • Dimensions: 15 X 12
    Bedroom
    • Level: Entry
    • Area: 132
    • Dimensions: 11 X 12
    Bedroom
    • Level: Entry
    • Area: 156
    • Dimensions: 13 X 12
    Other
    • Level: Entry
    Other
    • Level: Basement
    Kitchen
    • Level: Entry
    • Area: 126
    • Dimensions: 14 X 9
    Living room
    • Level: Entry
    • Area: 224
    • Dimensions: 16 X 14
    Heating
    • Forced Air, Natural Gas
    Cooling
    • Ceiling Fans, Central Air
    Appliances
    • Included: Dishwasher, Exhaust Fan, Free Standing Electric Range
    Features
    • Basement: Finished,Full
    • Has fireplace: No
    Interior area
    • Total interior livable area: 2,229 sqft
    • Finished area above ground: 1,279
    • Finished area below ground: 950

    Property

    Parking
    • Total spaces: 2
    • Parking features: Two Car Garage, Attached
    • Attached garage spaces: 2
    Features
    • Levels: One
    • Stories: 1
    • Entry location: GroundLevel
    • Pool features: None
    Lot
    • Size: 9,147 Square Feet
    • Dimensions: 64 x 130
    Details
    • Parcel number: 0929101003
    • Special conditions: Agent Owned,Short Sale No

    Construction

    Type & style
    • Home type: SingleFamily
    • Architectural style: Ranch
    • Property subtype: Single Family Residence
    Materials
    • Aluminum Siding, Brick, Vinyl Siding
    • Foundation: Basement, Poured
    • Roof: Asphalt
    Condition
    • New construction: No
    • Year built: 1984
    • Major remodel year: 2026

    Utilities & green energy

    • Sewer: Public Sewer
    • Water: Public

    Community & HOA

    Community
    • Subdivision: CHESTERFIELD MEADOWS
    HOA
    • Has HOA: No
    Location
    • Region: Chesterfield

    Financial & listing details

    • Price per square foot: $146/sqft
    • Tax assessed value: $64,749
    • Annual tax amount: $2,336
    • Date on market: 8/6/2026
    • Cumulative days on market: 5 days
    • Listing agreement: Exclusive Right To Sell
    • Listing terms: Cash,Conventional,FHA

    Price history

    DateEventPrice
    9/4/2026Sold$325,000-1.5%$146/sqft
    Source: Realcomp II #20261061480 Report a problem
    8/12/2026Pending sale$330,000$148/sqft
    Source: Realcomp II #20261061480 Report a problem
    8/6/2026Listed for sale$330,000$148/sqft
    Source: Realcomp II #20261061480 Report a problem

    Public tax history

    YearProperty taxesTax assessment
    2026$2,336 +8.5%$117,000 +6.1%
    2025$2,152 +5%$110,300 +6.3%
    2024$2,049 +5.3%$103,800 +8.4%
    2023$1,947 +2.8%$95,800 +6.1%
    2022$1,894 $90,300 +3.9%
    2021-- $86,900 +3.1%
    2020-- $84,300 +7.3%
    2019-- $78,600 +7.2%
    2018$2,535 +359.4%$73,300 +12.4%
    2017$552 $65,200
    2016$552 $65,200 +13.2%
    2015$552 $57,600 +12.2%
    2014-- $51,350
    2012-- --
    2009-- --
    2001$1,911 +25.5%$65,990 +27.5%
    2000$1,523 $51,739
    Find assessor info on the county website

    Neighborhood: Chesterfield

    Nearby schools

    GreatSchools rating
    Get a cash offer in 3 minutes
    Find out how much your home could sell for in as little as 3 minutes with a no-obligation cash offer.
    Estimated market value
    $324,900
    Get a cash offer in 3 minutes
    Find out how much your home could sell for in as little as 3 minutes with a no-obligation cash offer.
    Estimated market value
    $324,900