Beautifully Updated Quad-Level Home
Welcome to this beautifully updated and spacious quad-level home, offering an impressive combination of comfort, style, and functionality! The home has been thoughtfully updated over the past several years, with beautiful wood kitchens featuring granite countertops, all-new appliances, and bathrooms recently renovated within the last few months.
The huge family room provides plenty of space for entertaining, relaxing, and making memories. Major updates include a furnace and A/C approximately 5 years old, roof approximately 7 years old, whole-house water filtration system, backup generator, heated garage, and screened garage door.
Step outside to an incredible backyard featuring a basketball court, creating the perfect space for recreation and entertaining. With generous living space, extensive updates, and fantastic amenities both inside and out, this home is truly move-in ready and must be seen! BATVAI all data is Approx.
Pending
$799,000
27057 Simone St, Dearborn Heights, MI 48127
4beds
3,352sqft
Single Family Residence
Built in 1967
8,712 Square Feet Lot
$762,500 Zestimate®
$238/sqft
$-- HOA
What's special
- 4 days
- 1,612
- 109
Likely to sell faster than
Zillow last checked:
Listing updated:
Listed by:
Zeinab Issa 313-207-7785,
Keller Williams Legacy 313-752-0000
Source: Realcomp II,MLS#: 20261079941
Facts & features
Interior
Bedrooms & bathrooms
- Bedrooms: 4
- Bathrooms: 3
- Full bathrooms: 3
Primary bedroom
- Level: Upper
- Area: 180
- Dimensions: 15 X 12
Bedroom
- Level: Upper
- Area: 130
- Dimensions: 10 X 13
Bedroom
- Level: Upper
- Area: 99
- Dimensions: 9 X 11
Bedroom
- Level: Entry
- Area: 100
- Dimensions: 10 X 10
Primary bathroom
- Level: Upper
Other
- Level: Upper
Other
- Level: Basement
Dining room
- Level: Entry
- Area: 110
- Dimensions: 10 X 11
Family room
- Level: Entry
- Area: 228
- Dimensions: 12 X 19
Kitchen
- Level: Entry
- Area: 170
- Dimensions: 10 X 17
Other
- Level: Lower
- Area: 255
- Dimensions: 15 X 17
Living room
- Level: Lower
- Area: 340
- Dimensions: 17 X 20
Heating
- Forced Air, Natural Gas
Features
- Basement: Finished
- Has fireplace: No
Interior area
- Total interior livable area: 3,352 sqft
- Finished area above ground: 2,600
- Finished area below ground: 752
Property
Parking
- Total spaces: 2
- Parking features: Two Car Garage, Attached
- Attached garage spaces: 2
Features
- Levels: Quad Level
- Entry location: GroundLevel
- Pool features: None
Lot
- Size: 8,712 Square Feet
- Dimensions: 72 x 119.99
Details
- Parcel number: 33032040027000
- Special conditions: Short Sale No,Standard
Construction
Type & style
- Home type: SingleFamily
- Architectural style: Split Level
- Property subtype: Single Family Residence
Materials
- Brick
- Foundation: Basement, Poured
Condition
- New construction: No
- Year built: 1967
- Major remodel year: 2024
Utilities & green energy
- Sewer: Public Sewer, Sewer At Street
- Water: Public, Waterat Street
Community & HOA
Community
- Subdivision: FLECKER-LABEAU CRESTWOOD WEST
HOA
- Has HOA: No
Location
- Region: Dearborn Heights
Financial & listing details
- Price per square foot: $238/sqft
- Tax assessed value: $178,841
- Annual tax amount: $8,646
- Date on market: 10/3/2026
- Cumulative days on market: 4 days
- Listing agreement: Exclusive Right To Sell
- Listing terms: Cash,Conventional
- Exclusions: Exclusion(s) Do Not Exist
Estimated market value
$762,500
$724,000 - $801,000
$2,783/mo
Price history
| Date | Event | Price |
|---|---|---|
| 10/6/2026 | Pending sale | $799,000$238/sqft |
Source:  Realcomp II #20261079941 Report a problem Realcomp II #20261079941 Report a problem | ||
| 10/3/2026 | Listed for sale | $799,000+175.5%$238/sqft |
Source: Realcomp II #20261079941 Report a problem | ||
| 4/19/2018 | Sold | $290,000-6.5%$87/sqft |
Source: Public Record Report a problem | ||
| 3/19/2018 | Pending sale | $310,000$92/sqft |
Source: Real Estate One #218015285 Report a problem | ||
| 2/26/2018 | Price change | $310,000-5.8%$92/sqft |
Source: Real Estate One #218006425 Report a problem | ||
| 2/16/2018 | Price change | $329,000-5.7%$98/sqft |
Source: Real Estate One #218006425 Report a problem | ||
| 2/1/2018 | Listed for sale | $348,900$104/sqft |
Source: Real Estate One #218006425 Report a problem | ||
Public tax history
| Year | Property taxes | Tax assessment |
|---|---|---|
| 2025 | -- | $219,100 +8.8% |
| 2024 | -- | $201,400 +15% |
| 2023 | -- | $175,100 +11.5% |
| 2022 | -- | $157,100 +4.9% |
| 2021 | -- | $149,700 |
| 2020 | $6,997 +56.1% | $149,700 +8.8% |
| 2019 | $4,483 | $137,600 +4.4% |
| 2018 | $4,483 | $131,800 +1.9% |
| 2017 | -- | $129,400 +9.3% |
| 2016 | $3,733 | $118,400 +3.9% |
| 2015 | $3,733 -55.2% | $114,000 +33.8% |
| 2013 | $8,340 +123.4% | $85,200 -9.7% |
| 2010 | $3,733 | $94,300 -34.1% |
| 2008 | -- | $143,100 -2.9% |
| 2006 | $2,544 -32.7% | $147,400 +3.3% |
| 2005 | $3,780 -27% | $142,700 +1.3% |
| 2003 | $5,178 +50.8% | $140,900 +59.7% |
| 2001 | $3,434 +10.4% | $88,251 +3.2% |
| 2000 | $3,110 | $85,515 |
Find assessor info on the county website
Monthly payment
Est. payment
Payment breakdown
Explore the cost of this home by adjusting the details. Changes won't be saved.Climate risks
Neighborhood: 48127
- $702,5004 bd3 ba3k sqft27041 Simone St, Dearborn Heights, MI 48127Off Market
- $449,6003 bd2 ba1.8k sqft27071 Simone St, Dearborn Heights, MI 48127Off Market
- $307,1003 bd1 ba1.3k sqft27054 Kingswood Dr, Dearborn Heights, MI 48127Off Market
- $352,500-- bd1 ba1.7k sqft27042 Kingswood Dr, Dearborn Heights, MI 48127Off Market
Similar homes
- $549,9003 bd2 ba2.8k sqft17361 W Outer Dr, Dearborn Heights, MI 48127For Sale
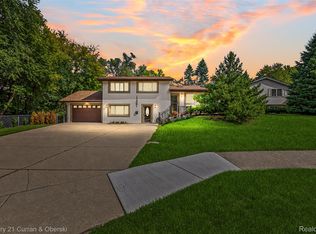
 MLS ID #20261079943, Ali T Charara, Century 21 Curran & Oberski. Realcomp II
 - $699,0004 bd4 ba3.3k sqft13340 Andover Dr, Plymouth, MI 48170For Sale
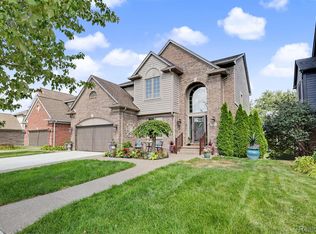 MLS ID #20261081250, Angela Jaafar, RE/MAX Dream Properties. Realcomp II
 - $795,0004 bd3 ba3.2k sqft22271 W River Rd, Grosse Ile, MI 48138For Sale
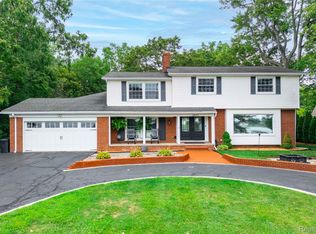 MLS ID #20261064114, Heather Polites, MBA Realty. Realcomp II
 - $859,0005 bd5 ba4.9k sqft1696 S Pennfield Ln, Canton, MI 48188For Sale
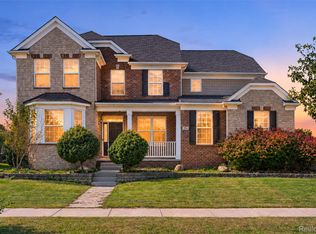 MLS ID #20261080217, Krishna Narasareddy, Community Choice Realty Associates, LLC. Realcomp II
 - $865,0004 bd4 ba4.1k sqft49136 Running Trout Ln, Northville, MI 48168For SaleMLS ID #20261080020, Daniel C Beazley, Realty IQ. Realcomp II
- $815,0004 bd4 ba3.8k sqft50584 Telluride Ct, Canton, MI 48187For SaleMLS ID #20261068230, Alan Amcheslavsky, Home One Realty LLC. Realcomp II
- $725,0004 bd4 ba3.9k sqft11136 Bellwood Dr, Plymouth, MI 48170For SaleMLS ID #20261073051, Lance Bache, Community Choice Realty Associates, LLC. Realcomp II
- $775,0002 bd3 ba2.3k sqft6975 Wing Lake Rd, Bloomfield Hills, MI 48301For SaleMLS ID #20261062762, Alex Lauer, Clyde Realty LLC. Realcomp II
- $469,0004 bd3 ba2.8k sqft3059 Syracuse St, Dearborn, MI 48124For SaleMLS ID #20261068637, Thergam Alshara, Keller Williams Legacy. Realcomp II
- $415,0004 bd3 ba2.4k sqft9498 Bassett St, Livonia, MI 48150For SaleMLS ID #20261078213, Michael M Phillips, Keller Williams Legacy. Realcomp II
- $744,9005 bd4 ba3.5k sqft53213 Bay Laurel Ln, South Lyon, MI 48178For SaleMLS ID #20261079608, Hari K Kakumanu, Community Choice Realty Associates, LLC. Realcomp II
- $615,0003 bd3 ba3k sqft30609 Inkster Rd, Franklin, MI 48025For SaleMLS ID #20261066336, Tricia Antrobius, Base Real Estate. Realcomp II
- $650,0004 bd3 ba2.9k sqft25212 Edgemont Dr, Southfield, MI 48033For SaleMLS ID #20261049233, Geraldine D James, KW Domain. Realcomp II
- $725,0003 bd3 ba2.8k sqft1425 Shankin Dr, Wolverine Lake, MI 48390For SaleMLS ID #20261077124, Kimberly Yezbick, Real Estate One-Northville. Realcomp II
- $550,0003 bd4 ba3.6k sqft31550 Six Mile Rd, Livonia, MI 48152For SaleMLS ID #20261075045, Ali Nasser, Keller Williams Legacy. Realcomp II
- $835,0006 bd5 ba4.8k sqft32393 Maria Ct, Livonia, MI 48152For SaleMLS ID #20261063747, Charles V McHenry, 4 Clover Realty, LLC. Realcomp II
- $599,9004 bd3 ba3k sqft443 Lenox Dr, Canton, MI 48188For SaleMLS ID #20261071454, Katherine M Schaumburger, EXP Realty. Realcomp II
- $499,9003 bd2 ba2.2k sqft24800 N Cromwell Dr, Franklin, MI 48025For SaleMLS ID #20261079163, Michael Perrotta, The Agency Hall & Hunter. Realcomp II
- $899,0003 bd3 ba2.7k sqft35339 W Thirteen Mile Rd, Farmington Hills, MI 48331For SaleMLS ID #20261066202, Heather Rogers, Berkshire Hathaway HomeServices Michigan Real Est. Realcomp II
- $695,0004 bd3 ba2.3k sqft46161 Neeson St, Northville, MI 48167For Sale
 MLS ID #26048256, Heidi Anderson, Place to Nest Real Estate. MichRIC
