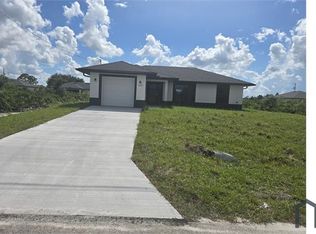
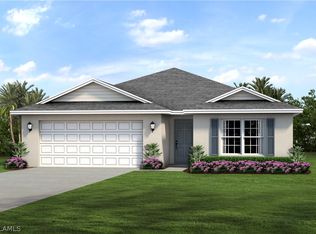
NEW BUILD - Anticipated completion date is JANUARY 2027. SPECIAL INCENTIVES: 6.25% Interest Rate on a FHA/VA 30-Year Fixed Loan with $14,000 Closing Cost Credit ...OR...$20,000 towards CLOSING COST / PREPAIDS when using preferred lenders. The 1,426 -square-foot (air-conditioned) Windsor plan boasts a well-designed open floor plan that includes four bedrooms, two bathrooms, and a two-car garage. The kitchen boasts upgraded 30” contemporary shaker-style cabinets, a spacious kitchen island with upgraded quartz countertops, Whirlpool dishwasher, microwave, and range, refrigerator, washer & dryer. The Kitchen overlooks a spacious great room that features beautiful tile-plank flooring and vaulted ceilings. The expansive owner’s suite features a private bathroom, with a separate linen closet, and large walk-in closet. The three guest bedrooms share a guest bathroom and are located opposite the owner’s suite. The Windsor also features a decorative brick paver driveway, a professionally designed landscaping package, and designer-selected paint colors, light, and plumbing fixtures, impact resistant windows and doors. Builder rendered image and interior staged for visual purpose.
Active
$308,990
2706 31st St SW, Lehigh Acres, FL 33976
4beds
1,426sqft
Single Family Residence
Built in 2027
0.25 Acres Lot
$306,700 Zestimate®
$217/sqft
$-- HOA
What's special
Two-car garageThree guest bedroomsFour bedroomsTwo bathroomsVaulted ceilingsWell-designed open floor planBeautiful tile-plank flooring
- 22 days
- 38
- 0
Likely to sell faster than
Zillow last checked:
Listing updated:
Listed by:
Chris Morimanno 239-285-7811,
Coaston Realty LLC,
Joel Morimanno 239-285-7765,
Coaston Realty LLC
Source: Florida Gulf Coast MLS,MLS#: 2026042565 Originating MLS: Florida Gulf Coast
Facts & features
Interior
Bedrooms & bathrooms
- Bedrooms: 4
- Bathrooms: 2
- Full bathrooms: 2
Heating
- Central, Electric
Cooling
- Central Air, Electric
Appliances
- Included: Dryer, Dishwasher, Microwave, Range, Refrigerator, Washer
- Laundry: Inside
Features
- High Ceilings, Living/Dining Room, None, Pantry, Cable TV, Walk-In Closet(s), Split Bedrooms
- Flooring: Carpet, Tile
- Windows: Single Hung, Impact Glass
Interior area
- Total structure area: 1,888
- Total interior livable area: 1,426 sqft
Video & virtual tour
Property
Parking
- Total spaces: 2
- Parking features: Attached, Garage, Garage Door Opener
- Attached garage spaces: 2
Features
- Stories: 1
- Patio & porch: Open, Porch
- Exterior features: Security/High Impact Doors, None
- Waterfront features: None
Lot
- Size: 0.25 Acres
- Dimensions: 80 x 137 x 80 x 137
- Features: Rectangular Lot
Details
- Parcel number: 014526L308087.0140
- Lease amount: $0
- Zoning description: RS-1
Construction
Type & style
- Home type: SingleFamily
- Architectural style: Ranch,One Story
- Property subtype: Single Family Residence
Materials
- Block, Concrete, Stucco
- Roof: Shingle
Condition
- Under Construction
- New construction: Yes
- Year built: 2027
Utilities & green energy
- Sewer: Septic Tank
- Water: Well
- Utilities for property: Cable Available
Community & HOA
Community
- Features: None
- Condo and coop fee: $0
- Membership fee: $0
- Subdivision: LEHIGH ACRES
HOA
- Has HOA: No
- Amenities included: None
- Services included: None
Location
- Region: Lehigh Acres
Financial & listing details
- Price per square foot: $217/sqft
- Tax assessed value: $21,803
- Annual tax amount: $434
- Date on market: 10/12/2026
- Cumulative days on market: 22 days
- Listing terms: All Financing Considered,Cash,FHA,VA Loan
- Ownership: Single Family
Estimated market value
$306,700
$291,000 - $322,000
$1,831/mo
Price history
| Date | Event | Price |
|---|---|---|
| 10/12/2026 | Listed for sale | $308,990+1136%$217/sqft |
Source:  Florida Gulf Coast MLS #2026042565 Report a problem | ||
| 6/25/2026 | Sold | $25,000+4.2%$18/sqft |
Source: Florida Gulf Coast MLS #2026022884 Report a problem | ||
| 5/26/2026 | Pending sale | $24,000$17/sqft |
Source: Florida Gulf Coast MLS #2026022884 Report a problem | ||
| 5/23/2026 | Listed for sale | $24,000+344.4%$17/sqft |
Source: Florida Gulf Coast MLS #2026022884 Report a problem | ||
| 1/17/2017 | Sold | $5,400+8%$4/sqft |
Source: Public Record Report a problem | ||
| 4/7/2016 | Listing removed | $5,000$4/sqft |
Source: Douglas Realty & Development #215056821 Report a problem | ||
| 10/9/2015 | Listed for sale | $5,000-64.8%$4/sqft |
Source: Douglas Realty & Development #215056821 Report a problem | ||
| 7/8/2004 | Sold | $14,200$10/sqft |
Source: Public Record Report a problem | ||
Public tax history
| Year | Property taxes | Tax assessment |
|---|---|---|
| 2025 | $434 +9% | $8,053 +10% |
| 2024 | $398 +11.2% | $7,321 +10% |
| 2023 | $358 +14.5% | $6,655 +10% |
| 2022 | $313 +11.9% | $6,050 +10% |
| 2021 | $279 +2.6% | $5,500 +10% |
| 2020 | $272 +117.2% | $5,000 +6.4% |
| 2019 | $125 | $4,700 +6.8% |
| 2018 | $125 +10.4% | $4,400 +9% |
| 2017 | $114 +6.1% | $4,038 +6.3% |
| 2016 | $107 +13.4% | $3,800 +13.1% |
| 2015 | $94 +5.1% | $3,360 +23.8% |
| 2014 | $90 +26.9% | $2,715 -3% |
| 2013 | $71 +16.2% | $2,800 +38.6% |
| 2012 | $61 -24.2% | $2,020 -34.8% |
| 2011 | $80 -1.2% | $3,100 |
| 2010 | $81 -13.6% | $3,100 -22.5% |
| 2009 | $94 -40.2% | $4,000 -52.9% |
| 2008 | $157 -61.1% | $8,500 -64.4% |
| 2007 | $405 -42.7% | $23,900 -43.1% |
| 2006 | $707 +752% | $42,000 +1172.7% |
| 2004 | $83 | $3,300 |
Find assessor info on the county website
Monthly payment
Est. payment
Payment breakdown
Explore the cost of this home by adjusting the details. Changes won't be saved.Climate risks
Neighborhood: 33976


Similar homes
- $--3 bd2 ba1.3k sqft1501 Unice Ave N, Lehigh Acres, FL 33971Auction
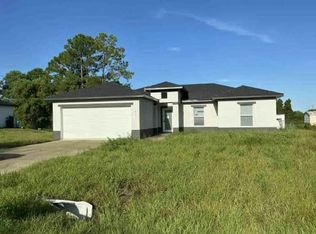 Auction.com 1
- $--3 bd2 ba1.6k sqft563 Flamingo Ave S, Lehigh Acres, FL 33974Auction
 Auction.com 2
- $325,0003 bd2 ba1.3k sqft3006 40th St SW, Lehigh Acres, FL 33976For Sale

 MLS ID #2025024812, Diana Arencibia, Tropical D&D Realty LLC. Florida Gulf Coast MLS
- $308,9904 bd2 ba1.4k sqft227 Victoria Ave S, Lehigh Acres, FL 33974New Construction
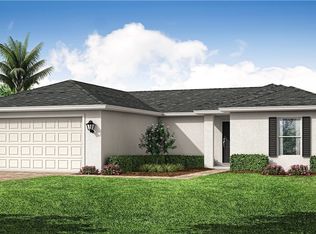 MLS ID #2026040864, Chris Morimanno, Coaston Realty LLC. Florida Gulf Coast MLS
- $345,0003 bd2 ba1.5k sqft4309 18th St SW, Lehigh Acres, FL 33976New ConstructionMLS ID #2026043429, Ricardo Enriquez, Elite Residential Realty LLC. Florida Gulf Coast MLS
- $309,9903 bd2 ba1.5k sqft845 Glen Coy Ave, Lehigh Acres, FL 33974New ConstructionMLS ID #2026042698, Kyle Thompson, Keller Williams Elite Realty. Florida Gulf Coast MLS
- $284,9903 bd2 ba1.2k sqft4517 7th St W, Lehigh Acres, FL 33971New ConstructionMLS ID #2026045899, Chris Morimanno, Coaston Realty LLC. Florida Gulf Coast MLS
- $320,0003 bd2 ba1.5k sqft3003 37th St W, Lehigh Acres, FL 33971New ConstructionMLS ID #2026028987, Sara Trabulsi Davila, Fortune International Realty. Florida Gulf Coast MLS
- $289,9004 bd2 ba1.8k sqft8137 Gopher Tortoise TRL, LEHIGH ACRES, FL 33972For Sale
 MLS ID #226026616, Chan Seelochan, Florida Global Professional. SWFLMLS
- $349,9004 bd3 ba2k sqft637 Hutton St, Lehigh Acres, FL 33974New ConstructionMLS ID #2026046033, Heyward Starling, Signet Real Estate Inc.. Florida Gulf Coast MLS
- $310,0003 bd3 ba1.2k sqft1601 Oak Ave, Lehigh Acres, FL 33972New ConstructionMLS ID #2026044583, Geo Perez, Marzucco Real Estate. Florida Gulf Coast MLS
- $300,0003 bd2 ba1.7k sqft3302 E 3rd St, Lehigh Acres, FL 33936For SaleMLS ID #2026045062, Kevin Dong, Dong Realty LLC. Florida Gulf Coast MLS
- $298,5003 bd2 ba1.4k sqft5557 Benton St, Lehigh Acres, FL 33971For SaleMLS ID #2026043046, David Reeve, Hometown Realty of SW Florida. Florida Gulf Coast MLS
- $307,7003 bd2 ba1.5k sqft1026 Halby Ave S, Lehigh Acres, FL 33974New ConstructionMLS ID #2026042700, Kyle Thompson, Keller Williams Elite Realty. Florida Gulf Coast MLS
- $353,9003 bd2 ba1.7k sqft4401 27th St SW, Lehigh Acres, FL 33973For SaleMLS ID #2026041992, Naftali Ordonez, Ordonez Realty LLC. Florida Gulf Coast MLS
- $269,0003 bd2 ba1.2k sqft231 Wanatah AVE, LEHIGH ACRES, FL 33974New ConstructionMLS ID #226039291, Raimel Gonzalez Carril, American Homes Real Estate Inm. SWFLMLS
- $295,0004 bd2 ba1.7k sqft934 Garnet Ave, Lehigh Acres, FL 33974For SaleMLS ID #2026033838, Jason Tang, Dalton Wade Inc. Florida Gulf Coast MLS
- $229,9003 bd2 ba988 sqft3301 13th St SW, Lehigh Acres, FL 33976For SaleMLS ID #2025017502, Josephine Vieira, Sonia Rios Realty. Florida Gulf Coast MLS
- $320,0003 bd2 ba1.6k sqft233 Baize AVE S, LEHIGH ACRES, FL 33974For SaleMLS ID #225075747, Molly Lira, Key & Legacy Realty LLC. SWFLMLS
- $340,0006 bd3 ba2.1k sqft200 Arthur Ave, Lehigh Acres, FL 33936For SaleMLS ID #2026027280, Julio Lapon, Lapon Realty. Florida Gulf Coast MLS
