Skip main navigation
Sold for $425,000
  • $425,000

    2706 67th St W, Bradenton, FL 34209

    3beds
    1,745sqft
    Single Family Residence
    Built in 1983
    9,104 Square Feet Lot
    $446,000 Zestimate®
    $244/sqft
    $4,057 Estimated rent

    Home value

    $446,000

    $397,000 - $495,000

    $4,057/mo

    Zestimate® history
    Loading
    Loading...

    Owner options

    List your home for rent

    $4,057/mo

    Rent Zestimate®

    Find your next renter with Zillow Rental Manager. Plus, with online applications, you can quickly screen prospective tenants – for free.

    Learn more

    $4,057/mo

    Rent Zestimate®

    Refinance and save

    $2,813/mo

    Est. payment

    Refinancing to a lower rate could help reduce your monthly payments and save thousands over the life of the loan.

    See today's rates

    $2,813/mo

    Est. payment

    Explore your selling options

    Work with a Zillow partner agent

    Leverage their expertise and Zillow's premium Showcase listings to get your home seen by more buyers.

    Get started

    List with your own agent

    Get your home in front of millions of buyers by listing it on Zillow.

    Learn how to do it

    Sell it yourself

    Take full control of how buyers see your home on Zillow by listing For Sale by Owner (FSBO).

    List your home

    What's special

    Mature foliageCovered porchSpacious two-car garageSplit floor planCedar closetFine dining
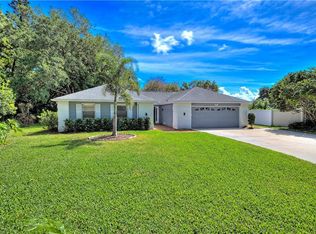
    No HOA, no deed restrictions in this peaceful West Bradenton neighborhood, encompassing a three-bedroom, two-bath pool home with nearly 1,800 square feet of living space. This home offers a split floor plan with laminate and tile floors throughout. You won't want to miss the opportunity to make this your Florida dream home. The covered porch awaits off the dining room overlooking the newly resurfaced and tiled heated pool surrounded by mature foliage and a vinyl privacy fence. HVAC replaced in 2018 has a recently attached Whole-House Air Treatment System. Roof was replaced in 2018 as well. You will find a cedar closet in the spacious two-car garage for extra storage. This home is mere minutes from world-famous gulf beaches, fine dining, shopping, museums, live music and more. Call your agent today to schedule a showing.

    Zillow last checked:

    Listing updated:

    Listed by:

    Brenda Halse 941-799-1333,

    PREMIER SOTHEBY'S INTERNATIONAL REALTY 941-383-2500

    Bought with:

    Stefanie Palmer, 3584620

    54 REALTY LLC

    Source: Stellar MLS,MLS#: A4599895MLS LogoOriginating MLS: Sarasota - Manatee

    Facts & features

    Interior

    Bedrooms & bathrooms
    • Bedrooms: 3
    • Bathrooms: 2
    • Full bathrooms: 2
    Rooms
    • Room types: Attic, Family Room, Dining Room, Living Room
    Primary bedroom
    • Features: Ceiling Fan(s), Built-in Closet
    • Level: First
    • Dimensions: 13x11
    Primary bathroom
    • Level: First
    Dining room
    • Level: First
    Family room
    • Level: First
    Kitchen
    • Features: Pantry
    • Level: First
    • Dimensions: 10x10
    Living room
    • Features: Ceiling Fan(s)
    • Level: First
    • Dimensions: 20x12
    Heating
    • Central, Electric
    Cooling
    • Central Air
    Appliances
    • Included: Convection Oven, Cooktop, Dishwasher, Disposal, Dryer, Electric Water Heater, Exhaust Fan, Freezer, Microwave, Range, Refrigerator, Washer
    • Laundry: Inside, Laundry Room, Washer Hookup
    Features
    • Ceiling Fan(s), Kitchen/Family Room Combo, Split Bedroom, Thermostat
    • Flooring: Ceramic Tile, Laminate, Linoleum
    • Doors: Sliding Doors
    • Windows: Blinds, Window Treatments
    • Has fireplace: No
    Interior area
    • Total structure area: 2,453
    • Total interior livable area: 1,745 sqft

    Property

    Parking
    • Total spaces: 2
    • Parking features: Garage - Attached
    • Attached garage spaces: 2
    • Details: Garage Dimensions: 22X22
    Features
    • Levels: One
    • Stories: 1
    • Patio & porch: Enclosed, Rear Porch, Screened
    • Exterior features: Irrigation System, Rain Gutters, Sprinkler Metered
    • Has private pool: Yes
    • Pool features: Gunite, Heated, In Ground, Screen Enclosure, Tile
    • Fencing: Fenced,Vinyl
    Lot
    • Size: 9,104 Square Feet
    • Features: City Lot, Landscaped, Near Public Transit
    • Residential vegetation: Trees/Landscaped
    Details
    • Parcel number: 5111000906
    • Zoning: PDP
    • Special conditions: None

    Construction

    Type & style
    • Home type: SingleFamily
    • Property subtype: Single Family Residence
    Materials
    • Block, Stucco
    • Foundation: Slab
    • Roof: Shingle
    Condition
    • Completed
    • New construction: No
    • Year built: 1983

    Utilities & green energy

    • Sewer: Public Sewer
    • Water: Public
    • Utilities for property: Cable Connected, Electricity Connected, Public, Sewer Connected, Sprinkler Well, Street Lights, Water Connected

    Community & HOA

    Community
    • Security: Smoke Detector(s)
    • Pet fee: $0 monthly
    • Subdivision: THE CROSSINGS
    HOA
    • Has HOA: No
    Location
    • Region: Bradenton

    Financial & listing details

    • Price per square foot: $244/sqft
    • Tax assessed value: $375,508
    • Annual tax amount: $2,245
    • Date on market: 2/16/2024
    • Cumulative days on market: 22 days
    • Listing terms: Cash,Conventional
    • Ownership: Fee Simple
    • Total actual rent: 0
    • Electric utility on property: Yes
    • Road surface type: Asphalt, Paved

    Price history

    DateEventPrice
    4/10/2024Sold$425,000-10.5%$244/sqft
    Source: Stellar MLS #A4599895 Report a problem
    3/11/2024Pending sale$475,000$272/sqft
    Source: Stellar MLS #A4599895 Report a problem
    2/26/2024Price change$475,000-9.5%$272/sqft
    Source: Stellar MLS #A4599895 Report a problem
    2/16/2024Listed for sale$525,000+250%$301/sqft
    Source: Stellar MLS #A4599895 Report a problem
    11/16/2009Sold$150,000-9%$86/sqft
    Source: Public Record Report a problem
    9/6/2009Listed for sale$164,900$94/sqft
    Source: NCI #m5807010 Report a problem

    Public tax history

    YearProperty taxesTax assessment
    2025$6,913 +202.3%$375,508 +127.2%
    2024$2,287 +1.9%$165,294 +3%
    2023$2,245 +3%$160,480 +3%
    2022$2,179 +0.8%$155,806 +3%
    2021$2,162 +1.3%$151,268 +1.4%
    2020$2,135 +2.2%$149,179 +2.3%
    2019$2,090 $145,825 +1.9%
    2018$2,090 +1.4%$143,106 +2.1%
    2017$2,060 +7.9%$140,163 +2.1%
    2016$1,909 $137,280 +0.7%
    2015$1,909 $136,326 +0.8%
    2014$1,909 +0.9%$135,244 +1.5%
    2013$1,892 +189086%$133,245 -2.7%
    2012$1 $136,873 -1.1%
    2011$1 $138,368 -10.5%
    2010-- $154,675 +11.6%
    2009$1,900 -13.8%$138,613 +0.1%
    2008$2,204 +6.9%$138,475 +3%
    2007$2,062 -5.7%$134,442 +2.5%
    2006$2,188 +1.1%$131,163 +3%
    2005$2,164 +2.5%$127,343 +3%
    2004$2,111 +3.1%$123,634 +1.9%
    2003$2,048 +2.6%$121,329 +2.4%
    2002$1,995 +5%$118,485 +1.6%
    2001$1,900 +2.1%$116,619 +3%
    2000$1,861 $113,222
    Find assessor info on the county website

    Neighborhood: 34209

    Nearby schools

    GreatSchools rating
    Schools provided by the listing agent
    • Elementary: Sea Breeze Elementary
    • Middle: W.D. Sugg Middle
    • High: Bayshore High

    Source: Stellar MLS. This data may not be complete. We recommend contacting the local school district to confirm school assignments for this home.

    Get a cash offer in 3 minutes
    Find out how much your home could sell for in as little as 3 minutes with a no-obligation cash offer.
    Estimated market value
    $446,000
    Get a cash offer in 3 minutes
    Find out how much your home could sell for in as little as 3 minutes with a no-obligation cash offer.
    Estimated market value
    $446,000