Skip main navigation
Sold for $472,470
  • $472,470

    2706 73rd Ave, Greeley, CO 80634

    4beds
    1,774sqft
    Single Family Residence
    Built in 2024
    6,600 Square Feet Lot
    $461,100 Zestimate®
    $266/sqft
    $2,707 Estimated rent

    Home value

    $461,100

    $438,000 - $484,000

    $2,707/mo

    Zestimate® history
    Loading
    Loading...

    Owner options

    List your home for rent

    $2,707/mo

    Rent Zestimate®

    Find your next renter with Zillow Rental Manager. Plus, with online applications, you can quickly screen prospective tenants – for free.

    Learn more

    $2,707/mo

    Rent Zestimate®

    Refinance and save

    $2,779/mo

    Est. payment

    Refinancing to a lower rate could help reduce your monthly payments and save thousands over the life of the loan.

    See today's rates

    $2,779/mo

    Est. payment

    Explore your selling options

    Work with a Zillow partner agent

    Leverage their expertise and Zillow's premium Showcase listings to get your home seen by more buyers.

    Get started

    List with your own agent

    Get your home in front of millions of buyers by listing it on Zillow.

    Learn how to do it

    Sell it yourself

    Take full control of how buyers see your home on Zillow by listing For Sale by Owner (FSBO).

    List your home

    What's special

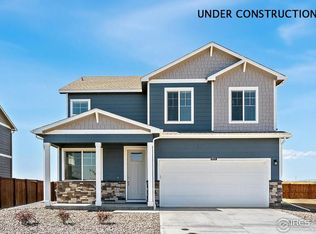
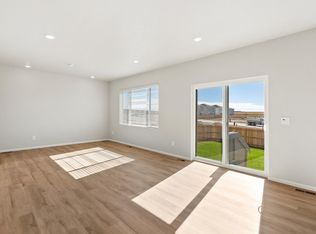
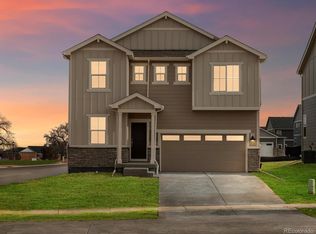
    **Move-In Ready** Westgate our newest Greeley community will feature the Chatham 4 bedroom ranch plan. This home layout is very popular with 4 bedrooms on the main level. Many inclusions come with this home like gray cabinets, stainless appliances, back covered patio, air conditioning, an extended 2.5 car garage with openers and is very close schools, shopping, health care, restaurants, city parks, Pourde River Trail and easy access to I25. Has home warranty. ***Photos are representative and not of actual home***

    Zillow last checked:

    Listing updated:

    Listed by:

    Jodi Bright 720-326-3774,

    DR Horton Realty LLC

    Bought with:

    Non-IRES Agent

    Non-IRES

    Source: IRES as distributed by MLS GRID,MLS#: 1002313MLS Logo

    Facts & features

    Interior

    Bedrooms & bathrooms
    • Bedrooms: 4
    • Bathrooms: 2
    • Full bathrooms: 2
    • Main level bathrooms: 2
    Primary bedroom
    • Description: Carpet
    • Features: 3/4 Primary Bath
    • Level: Main
    • Area: 168 Square Feet
    • Dimensions: 14 x 12
    Bedroom 2
    • Description: Carpet
    • Level: Main
    • Area: 100 Square Feet
    • Dimensions: 10 x 10
    Bedroom 3
    • Description: Carpet
    • Level: Main
    • Area: 110 Square Feet
    • Dimensions: 11 x 10
    Bedroom 4
    • Description: Carpet
    • Level: Main
    • Area: 120 Square Feet
    • Dimensions: 10 x 12
    Dining room
    • Description: Plank
    • Level: Main
    • Area: 110 Square Feet
    • Dimensions: 10 x 11
    Great room
    • Description: Plank
    • Level: Main
    • Area: 196 Square Feet
    • Dimensions: 14 x 14
    Kitchen
    • Description: Plank
    • Level: Main
    • Area: 143 Square Feet
    • Dimensions: 11 x 13
    Laundry
    • Description: Vinyl
    • Level: Main
    • Area: 48 Square Feet
    • Dimensions: 8 x 6
    Heating
    • Forced Air
    Appliances
    • Included: Gas Range, Dishwasher, Microwave, Disposal
    • Laundry: Washer/Dryer Hookup
    Features
    • Eat-in Kitchen, Open Floorplan, Walk-In Closet(s)
    • Basement: None
    Interior area
    • Total structure area: 1,774
    • Total interior livable area: 1,774 sqft
    • Finished area above ground: 1,774

    Property

    Parking
    • Total spaces: 2
    • Parking features: Garage Door Opener, >8' Garage Door
    • Attached garage spaces: 2
    • Details: Attached
    Features
    • Levels: One
    • Stories: 1
    Lot
    • Size: 6,600 sqft
    • Features: Paved, Curbs, Gutters, Street Light
    Details
    • Parcel number: R8976376
    • Zoning: RES
    • Special conditions: Builder

    Construction

    Type & style
    • Home type: SingleFamily
    • Architectural style: Contemporary
    • Property subtype: Single Family Residence
    Materials
    • Frame
    • Roof: Composition
    Condition
    • New construction: Yes
    • Year built: 2024
    Details
    • Builder model: Chatham
    • Builder name: D.R. Horton

    Utilities & green energy

    • Electric: Atmos
    • Gas: Xcel
    • Water: City
    • Utilities for property: Natural Gas Available, Electricity Available, Cable Available, High Speed Avail, Underground Utilities
    Green energy
    • Energy efficient items: Windows, High Efficiency Furnace

    Community & neighborhood

    Security
    • Security features: Fire Alarm
    Community
    • Community features: Trail(s)
    Location
    • Region: Greeley
    • Subdivision: Westgate

    Other

    Other facts
    • Listing terms: Cash,Conventional,FHA,VA Loan,1031 Exchange

    Price history

    DateEventPrice
    8/30/2024Sold$472,470-3.1%$266/sqft
    Source: IRES as distributed by MLS GRID #1002313 Report a problem
    7/31/2024Pending sale$487,495$275/sqft
    Source: REcolorado as distributed by MLS GRID #8975146 Report a problem
    6/13/2024Price change$487,4950%$275/sqft
    Source: REcolorado as distributed by MLS GRID #8975146 Report a problem
    6/5/2024Price change$487,500+1.6%$275/sqft
    Source: REcolorado as distributed by MLS GRID #8975146 Report a problem
    4/12/2024Price change$479,900-1.6%$271/sqft
    Source: REcolorado as distributed by MLS GRID #8975146 Report a problem
    2/24/2024Price change$487,500+1%$275/sqft
    Source: DR Horton Report a problem
    2/17/2024Price change$482,500+2.6%$272/sqft
    Source: DR Horton Report a problem
    2/2/2024Price change$470,500+1%$265/sqft
    Source: DR Horton Report a problem
    1/29/2024Listed for sale$465,840$263/sqft
    Source: REcolorado as distributed by MLS GRID #8975146 Report a problem

    Public tax history

    YearProperty taxesTax assessment
    2026$4,393 +197.9%$27,030 -2.1%
    2025$1,475 +397%$27,600 +112.6%
    2024$297 +2573%$12,980 +552.3%
    2023$11 $1,990 +4875%
    2022-- $40

    Find assessor info on the county website

    Neighborhood: 80634

    Nearby schools

    GreatSchools rating
    Schools provided by the listing agent
    • Elementary: Tointon Academy
    • Middle: Prairie Heights
    • High: Greeley Central

    Source: IRES as distributed by MLS GRID. This data may not be complete. We recommend contacting the local school district to confirm school assignments for this home.

    Get a cash offer in 3 minutes
    Find out how much your home could sell for in as little as 3 minutes with a no-obligation cash offer.
    Estimated market value
    $461,100
    Get a cash offer in 3 minutes
    Find out how much your home could sell for in as little as 3 minutes with a no-obligation cash offer.
    Estimated market value
    $461,100