Welcome to this meticulously remodeled bungalow-style home that seamlessly blends charm, style, and modern convenience. This home invites you in through a generous covered porch, setting the tone for a warm welcome. As you step inside, you'll immediately notice the character exuding from the original hardwood floors, creating a timeless appeal. The kitchen and bath boast durable and stylish LVT flooring, while the quartz countertops and new stainless steel appliances add a touch of contemporary elegance to the heart of this home. The bathroom is a sanctuary of luxury, featuring an elegant deep soaking tub and a cultured marble sink, providing a perfect retreat after a long day. Gather around the beautiful fireplace in the living area, where warmth and ambiance abound. This home offers versatile living with several flex spaces, providing opportunities for customization to suit your lifestyle. The separate dining room is ideal for hosting intimate gatherings or family dinners. Practical updates include replacement windows, new electrical wiring, and a waterproofed basement, ensuring peace of mind and modern functionality. The large entertaining space in the privacy-fenced backyard is perfect for hosting outdoor gatherings or simply enjoying a quiet evening under the stars. For added convenience, a spacious two-car detached garage is included, providing secure parking and additional storage space. The attention to detail and thoughtful renovations make this property a turnkey opportunity for a new owner to move in and make it their own. Don't miss your chance to call this home – where classic charm meets contemporary living in the heart of Owensboro.
Sold for $175,000
Tax assessed value
$175,000
2706 Allen St, Owensboro, KY 42303
2beds
1,162sqft
Single Family Residence, Residential
Built in 1939
9,591 Square Feet Lot
$197,200 Zestimate®
$151/sqft
$1,333 Estimated rent
Home value
$197,200
$187,000 - $207,000
$1,333/mo
Zestimate® history
Owner options
List your home for rent
$1,333/mo
Rent Zestimate®
Find your next renter with Zillow Rental Manager. Plus, with online applications, you can quickly screen prospective tenants – for free.
$1,333/mo
Rent Zestimate®
Refinance and save
$1,117/mo
Est. payment
Refinancing to a lower rate could help reduce your monthly payments and save thousands over the life of the loan.
$1,117/mo
Est. payment
Explore your selling options
Work with a Zillow partner agent
Leverage their expertise and Zillow's premium Showcase listings to get your home seen by more buyers.
Get startedList with your own agent
Get your home in front of millions of buyers by listing it on Zillow.
Learn how to do itSell it yourself
Take full control of how buyers see your home on Zillow by listing For Sale by Owner (FSBO).
List your homeWhat's special
Elegant deep soaking tubCultured marble sinkStylish lvt flooringModern convenienceQuartz countertopsLarge entertaining space
Zillow last checked:
Listing updated:
Listed by:
RE/MAX PROFESSIONAL REALTY GRO
Bought with:
Brian M Luttrell, 203708
RE/MAX PROFESSIONAL REALTY GROUP
Source: Greater Owensboro Realtor Association,MLS#: 88141
Facts & features
Interior
Bedrooms & bathrooms
- Bedrooms: 2
- Bathrooms: 1
- Full bathrooms: 1
Primary bedroom
- Level: First
Dining room
- Description: Hardwood Floors
- Features: Dining Area, Formal-Separate
- Level: First
Kitchen
- Features: Breakfast Area, Eat-in Kitchen, Other
- Level: First
Living room
- Description: Hardwood Floors
- Level: First
Heating
- Forced Air, Natural Gas
Cooling
- Electric
Appliances
- Included: Cooktop, Dishwasher, Disposal, Dryer, Refrigerator, Oven, Washer, Gas Water Heater
- Laundry: W/D Hookup
Features
- Flooring: Hardwood
- Windows: Replacement Windows
- Basement: Block,Sump Pump
- Attic: Access Only
- Has fireplace: Yes
- Fireplace features: Living Room
Interior area
- Total structure area: 2,049
- Total interior livable area: 1,162 sqft
- Finished area above ground: 1,162
- Finished area below ground: 0
Property
Parking
- Total spaces: 2
- Parking features: Attached
- Attached garage spaces: 2
Features
- Levels: One
- Stories: 1
- Patio & porch: Rear Porch, Front Porch
- Fencing: Privacy
Lot
- Size: 9,591 Square Feet
- Dimensions: 69 x 139
- Features: Level, Landscaped, Wooded
Details
- Parcel number: 003090300200000
Construction
Type & style
- Home type: SingleFamily
- Architectural style: Traditional
- Property subtype: Single Family Residence, Residential
Materials
- Aluminum Siding
- Foundation: Basement, Block
- Roof: Dimensional
Condition
- New construction: No
- Year built: 1939
Utilities & green energy
- Sewer: Public Sewer
- Water: Public
- Utilities for property: Cable Available
Community & HOA
Community
- Subdivision: Buena Vista
HOA
- Has HOA: No
Location
- Region: Owensboro
Financial & listing details
- Price per square foot: $151/sqft
- Tax assessed value: $175,000
- Annual tax amount: $1,946
- Date on market: 10/6/2023
Price history
| Date | Event | Price |
|---|---|---|
| 12/1/2023 | Sold | $175,000-7.8%$151/sqft |
Source:  Greater Owensboro Realtor Association #88141 Report a problem Greater Owensboro Realtor Association #88141 Report a problem | ||
| 11/27/2023 | Pending sale | $189,900$163/sqft |
Source: Greater Owensboro Realtor Association #88141 Report a problem | ||
| 10/6/2023 | Listed for sale | $189,900+140.4%$163/sqft |
Source: Greater Owensboro Realtor Association #88141 Report a problem | ||
| 11/3/2010 | Sold | $79,000$68/sqft |
Source: Public Record Report a problem | ||
Public tax history
| Year | Property taxes | Tax assessment |
|---|---|---|
| 2024 | $1,946 | $175,000 +89.8% |
| 2023 | -- | $92,200 |
| 2022 | -- | $92,200 |
| 2021 | -- | $92,200 +16.7% |
| 2020 | $1,042 +18.5% | $79,000 |
| 2019 | $879 -1.7% | $79,000 |
| 2018 | $894 -24.2% | $79,000 |
| 2017 | $1,179 | $79,000 |
| 2016 | $1,179 +0.7% | $79,000 |
| 2015 | $1,171 | $79,000 |
| 2014 | -- | $79,000 +7.3% |
| 2010 | -- | $73,600 |
| 2009 | -- | $73,600 |
Find assessor info on the county website
Neighborhood: Midtown East
Nearby homes
- $156,2003 bd1 ba1k sqft2702 Allen St, Owensboro, KY 42303Off Market
- $161,1003 bd1 ba1.3k sqft2710 Allen St, Owensboro, KY 42303Off Market
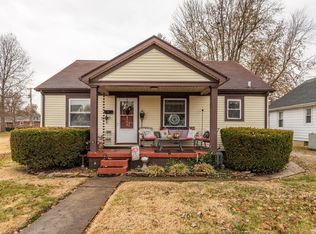
- $204,0003 bd1 ba1.7k sqft102 W 27th St, Owensboro, KY 42303Off Market
- $177,9003 bd1 ba1.6k sqft2720 Allen St, Owensboro, KY 42303Off Market
- $204,1003 bd1 ba1.4k sqft2628 Allen St, Owensboro, KY 42303Off Market
- $201,1003 bd1 ba1.4k sqft110 W 27th St, Owensboro, KY 42303Off Market
- $199,1003 bd1 ba1.7k sqft2701 Allen St, Owensboro, KY 42303Off Market
- $148,5002 bd1 ba1.1k sqft2711 Allen St, Owensboro, KY 42303Off Market
Nearby schools
GreatSchools rating
- 9/10Newton Parrish Elementary SchoolGrades: K-5Distance: 0.6 mi
- 3/10Owensboro Middle School NorthGrades: 6-8Distance: 0.8 mi
- 6/10Owensboro High SchoolGrades: 9-12Distance: 0.7 mi
Schools provided by the listing agent
- Elementary: Newton Parrish Elementary School
- Middle: OWENSBORO MIDDLE SCHOOL
- High: OWENSBORO HIGH SCHOOL
Source: Greater Owensboro Realtor Association. This data may not be complete. We recommend contacting the local school district to confirm school assignments for this home.


Get pre-qualified for a loan
At Zillow Home Loans, we can pre-qualify you in as little as 5 minutes with no impact to your credit score.An equal housing lender. NMLS #10287.
Sell for more on Zillow
Get a Zillow Showcase℠ listing at no additional cost and you could sell for .
$197,200
2% more
+$3,944
With Zillow Showcase(estimated)
$201,144
- Kentucky
- Daviess County
- Owensboro
- 42303
- Midtown East
- 2706 Allen St
Nearby cities
Nearby neighborhoods
Nearby zip codes
Other Owensboro Topics
