BUCKHORN PRESERVE BEAUTY and a MOTIVATED SELLER! Double doors lead into a spacious foyer with oversized ceramic tile which goes throughout the first floor. Off to the right is a formal living room and dining room and off to the left are french doors leading to an office/playroom. The office is roomy enough to add a close to make it a 5th bedroom. Adjacent to the office is a full bath and laundry room. Towards the back of the home is a spacious family room which is open to the kitchen. A breakfast nook has bay windows and double bi-fold doors to a pantry. If you like to entertain outdoors step outside the family room sliding doors to the 37x14 screened patio. The backyard is fully fenced offering privacy. The open staircase leads to 2nd floor with dark wood laminate floors and the remaining 4 bedrooms. You'll find an updated hall bath to be shared by 3 of the bedrooms. The king sized master bedroom has a one closet in the hall to the master bath and another walk in closet off the bath. A contemporary update to the master bath has been done with dual sinks, jetted tub and glass enclosed shower. This home has many storage closets throughout as well as a three car garage. Desirable schools like Buckhorn Elementary, Mulrennan Middle and Durant High School in addition to being located near Buckhorn Springs Golf Club make this home sure to please. Nearby are YMCA, Publix, Walgreens and many places to dine in or pick up fast food. ** Seller estimates roof is approx 3 years old No CDD and HOA under $400 per year! Come see it!
Sold for $530,000
$530,000
2706 Avon River Dr, Valrico, FL 33596
4beds
2,909sqft
Single Family Residence
Built in 2005
8,750 Square Feet Lot
$471,300 Zestimate®
$182/sqft
$2,938 Estimated rent
Home value
$471,300
$448,000 - $495,000
$2,938/mo
Zestimate® history
Owner options
List your home for rent
$2,938/mo
Rent Zestimate®
Find your next renter with Zillow Rental Manager. Plus, with online applications, you can quickly screen prospective tenants – for free.
$2,938/mo
Rent Zestimate®
Refinance and save
$3,682/mo
Est. payment
Refinancing to a lower rate could help reduce your monthly payments and save thousands over the life of the loan.
$3,682/mo
Est. payment
Explore your selling options
Work with a Zillow partner agent
Leverage their expertise and Zillow's premium Showcase listings to get your home seen by more buyers.
Get startedList with your own agent
Get your home in front of millions of buyers by listing it on Zillow.
Learn how to do itSell it yourself
Take full control of how buyers see your home on Zillow by listing For Sale by Owner (FSBO).
List your homeWhat's special
Spacious foyerDark wood laminate floorsDual sinksJetted tubBay windowsDouble doorsWalk in closet
Zillow last checked:
Listing updated:
Listed by:
Susan Wilson 813-300-6800,
RE/MAX REALTY UNLIMITED 813-684-0016
Bought with:
Trish Waller, 3151846
SIGNATURE REALTY ASSOCIATES
Source: Stellar MLS,MLS#: T3451645 Originating MLS: Tampa
Originating MLS: Tampa
Facts & features
Interior
Bedrooms & bathrooms
- Bedrooms: 4
- Bathrooms: 3
- Full bathrooms: 3
Rooms
- Room types: Den/Library/Office, Dining Room, Living Room, Utility Room
Primary bedroom
- Features: Walk-In Closet(s)
- Level: Second
- Dimensions: 14x15
Bedroom 2
- Features: Built-in Closet
- Level: Second
- Dimensions: 10x11
Bedroom 3
- Features: Built-in Closet
- Level: Second
- Dimensions: 10x11
Bedroom 4
- Features: Built-in Closet
- Level: Second
- Dimensions: 12x11
Primary bathroom
- Features: Tub with Separate Shower Stall
- Level: Second
- Dimensions: 14x14
Dinette
- Level: First
- Dimensions: 9x12
Dining room
- Level: First
- Dimensions: 9x10
Family room
- Level: First
- Dimensions: 17x19
Foyer
- Level: First
- Dimensions: 11x9
Kitchen
- Features: Pantry, Granite Counters
- Level: First
- Dimensions: 10x14
Laundry
- Level: First
- Dimensions: 9x9
Living room
- Level: First
- Dimensions: 16x14
Office
- Features: Ceiling Fan(s)
- Level: First
- Dimensions: 13x12
Heating
- Central
Cooling
- Central Air
Appliances
- Included: Dishwasher, Disposal, Electric Water Heater, Range, Range Hood, Refrigerator
- Laundry: Laundry Room
Features
- Ceiling Fan(s), High Ceilings, PrimaryBedroom Upstairs
- Flooring: Ceramic Tile, Laminate
- Doors: Sliding Doors
- Windows: Blinds
- Has fireplace: No
Interior area
- Total structure area: 4,050
- Total interior livable area: 2,909 sqft
Property
Parking
- Total spaces: 3
- Parking features: Driveway, Garage Door Opener
- Attached garage spaces: 3
- Has uncovered spaces: Yes
- Details: Garage Dimensions: 29x21
Features
- Levels: Two
- Stories: 2
- Exterior features: Irrigation System
- Fencing: Fenced
Lot
- Size: 8,750 Square Feet
- Dimensions: 70 x 125
Details
- Parcel number: U06302174U00001100030.0
- Zoning: PD
- Special conditions: None
Construction
Type & style
- Home type: SingleFamily
- Architectural style: Traditional
- Property subtype: Single Family Residence
Materials
- Block
- Foundation: Slab
- Roof: Shingle
Condition
- Completed
- New construction: No
- Year built: 2005
Utilities & green energy
- Sewer: Public Sewer
- Water: Public
- Utilities for property: Cable Connected, Public, Sewer Connected
Community & HOA
Community
- Features: Deed Restrictions
- Security: Security System
- Pet fee: $0 monthly
- Subdivision: BUCKHORN PRESERVE PHASE 4
HOA
- Has HOA: Yes
- HOA fee: $29 monthly
- HOA name: Buckhorn Preserve HOA
Location
- Region: Valrico
Financial & listing details
- Price per square foot: $182/sqft
- Tax assessed value: $407,901
- Annual tax amount: $3,116
- Date on market: 6/8/2023
- Cumulative days on market: 50 days
- Listing terms: Cash,Conventional,FHA,VA Loan
- Ownership: Fee Simple
- Total actual rent: 0
- Road surface type: Asphalt
Price history
| Date | Event | Price |
|---|---|---|
| 9/18/2023 | Sold | $530,000-3.6%$182/sqft |
Source:  Stellar MLS #T3451645 Report a problem Stellar MLS #T3451645 Report a problem | ||
| 7/29/2023 | Pending sale | $550,000$189/sqft |
Source: Stellar MLS #T3451645 Report a problem | ||
| 6/27/2023 | Price change | $550,000-6%$189/sqft |
Source: Stellar MLS #T3451645 Report a problem | ||
| 6/9/2023 | Listed for sale | $585,000+216.2%$201/sqft |
Source: Stellar MLS #T3451645 Report a problem | ||
| 2/16/2010 | Sold | $185,000-2.8%$64/sqft |
Source: Stellar MLS #T2379215 Report a problem | ||
| 1/9/2010 | Price change | $190,337-49.9%$65/sqft |
Source: Beggins Enterprises #T2379215 Report a problem | ||
| 12/15/2009 | Price change | $380,000+99.6%$131/sqft |
Source: Kings Realty & Property Mgt. #T2250916 Report a problem | ||
| 12/2/2009 | Price change | $190,337-49.9%$65/sqft |
Source: Beggins Enterprises #T2379215 Report a problem | ||
| 11/25/2009 | Price change | $380,000+99.6%$131/sqft |
Source: Kings Realty & Property Mgt. #T2250916 Report a problem | ||
| 10/14/2009 | Price change | $190,337-11.5%$65/sqft |
Source: CENTURY 21 Beggins Enterprises #T2379215 Report a problem | ||
| 9/3/2009 | Price change | $215,000+3.1%$74/sqft |
Source: CENTURY 21 Beggins Enterprises #T2379215 Report a problem | ||
| 9/1/2009 | Price change | $208,550-3%$72/sqft |
Source: CENTURY 21 Beggins Enterprises #T2379215 Report a problem | ||
| 8/4/2009 | Price change | $215,000-43.4%$74/sqft |
Source: CENTURY 21 Beggins Enterprises #T2379215 Report a problem | ||
| 1/3/2009 | Price change | $380,000+52.4%$131/sqft |
Source: iHOUSEWeb Solutions, Inc #T2250916 Report a problem | ||
| 12/22/2008 | Price change | $249,338-5.9%$86/sqft |
Source: iseemedia #T2340585 Report a problem | ||
| 11/17/2008 | Listed for sale | $265,000-1.6%$91/sqft |
Source: iseemedia #T2340585 Report a problem | ||
| 4/15/2005 | Sold | $269,200$93/sqft |
Source: Public Record Report a problem | ||
Public tax history
| Year | Property taxes | Tax assessment |
|---|---|---|
| 2025 | $7,374 -8% | $407,901 0% |
| 2024 | $8,015 +144.1% | $407,998 +127.6% |
| 2023 | $3,284 +5.4% | $179,267 +3% |
| 2022 | $3,116 +1.7% | $174,046 +3% |
| 2021 | $3,065 +2.9% | $168,977 +1.4% |
| 2020 | $2,979 +3.4% | $166,644 +2.3% |
| 2019 | $2,881 | $162,897 +1.9% |
| 2018 | $2,881 +1.9% | $159,860 -24.8% |
| 2017 | $2,827 +5.8% | $212,515 +44.3% |
| 2016 | $2,672 +1.4% | $147,318 +0.7% |
| 2015 | $2,634 +4.7% | $146,343 +5.1% |
| 2014 | $2,517 | $139,192 +1.5% |
| 2013 | $2,517 +0.6% | $137,135 +1.7% |
| 2012 | $2,502 -11.4% | $134,843 -10.4% |
| 2011 | $2,824 -5.4% | $150,479 -5.7% |
| 2010 | $2,983 -13.2% | $159,571 -12.2% |
| 2009 | $3,437 -15.9% | $181,715 -15% |
| 2008 | $4,089 -20.8% | $213,779 -16.1% |
| 2007 | $5,162 -9.1% | $254,864 -1.6% |
| 2006 | $5,678 +316.5% | $258,918 +722% |
| 2005 | $1,363 | $31,500 -10% |
| 2004 | -- | $35,000 |
Find assessor info on the county website
Neighborhood: 33596
Nearby homes
- $523,5004 bd3 ba3.3k sqft2708 Avon River Dr, Valrico, FL 33596Off Market

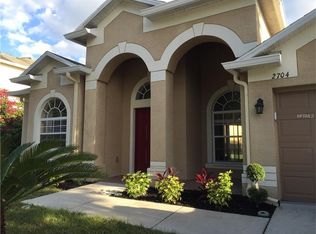
- $466,5004 bd3 ba2.4k sqft2704 Avon River Dr, Valrico, FL 33596Off Market
- $527,1006 bd3 ba3.1k sqft2806 Queen Alberta Dr, Valrico, FL 33596Off Market

- $519,9005 bd3 ba3k sqft2710 Avon River Dr, Valrico, FL 33596Off Market
- $524,5004 bd3 ba2.9k sqft2804 Queen Alberta Dr, Valrico, FL 33596Off Market
- $440,6004 bd3 ba2.9k sqft2711 Queen Alberta Dr, Valrico, FL 33596Off Market
- $352,1003 bd2 ba1.6k sqft2644 Queen Alberta Dr, Valrico, FL 33596Off Market
- $466,4006 bd3 ba3k sqft2702 Avon River Dr, Valrico, FL 33596Off Market
Nearby schools
GreatSchools rating
- 8/10Buckhorn Elementary SchoolGrades: PK-5Distance: 0.7 mi
- 6/10Mulrennan Middle SchoolGrades: 6-8Distance: 0.5 mi
- 4/10Durant High SchoolGrades: 9-12Distance: 4.1 mi
Schools provided by the listing agent
- Elementary: Buckhorn-HB
- Middle: Mulrennan-HB
- High: Durant-HB
Source: Stellar MLS. This data may not be complete. We recommend contacting the local school district to confirm school assignments for this home.
Get a cash offer in 3 minutes
Find out how much your home could sell for in as little as 3 minutes with a no-obligation cash offer.
Estimated market value
$471,300
Get a cash offer in 3 minutes
Find out how much your home could sell for in as little as 3 minutes with a no-obligation cash offer.
Estimated market value
$471,300
- Florida
- Hillsborough County
- Valrico
- 33596
- 2706 Avon River Dr
Nearby cities
Nearby zip codes
Other Valrico Topics
