Skip main navigation
Sold
  • Listed by: Real Property Associates, Inc. • Ingrid D. Aleong • 425-418-5917
    Bought with: Realogics Sotheby's Int'l Rlty
    Zestimate®
    $746,200

    2706 B S Washington Street, Seattle, WA 98144

    3beds
    1,408sqft
    Townhouse, Single Family Residence
    Built in 2019
    923 Square Feet Lot
    $746,200 Zestimate®
    $530/sqft
    $3,586 Estimated rent

    Home value

    $746,200

    $701,000 - $791,000

    $3,586/mo

    Zestimate® history
    Loading
    Loading...

    Owner options

    List your home for rent

    $3,586/mo

    Rent Zestimate®

    Find your next renter with Zillow Rental Manager. Plus, with online applications, you can quickly screen prospective tenants – for free.

    Learn more

    $3,586/mo

    Rent Zestimate®

    Refinance and save

    $4,833/mo

    Est. payment

    Refinancing to a lower rate could help reduce your monthly payments and save thousands over the life of the loan.

    See today's rates

    $4,833/mo

    Est. payment

    Explore your selling options

    Work with a Zillow partner agent

    Leverage their expertise and Zillow's premium Showcase listings to get your home seen by more buyers.

    Get started

    List with your own agent

    Get your home in front of millions of buyers by listing it on Zillow.

    Learn how to do it

    Sell it yourself

    Take full control of how buyers see your home on Zillow by listing For Sale by Owner (FSBO).

    List your home

    What's special

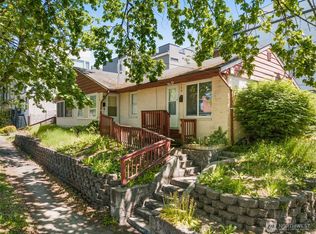
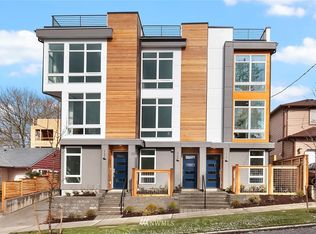
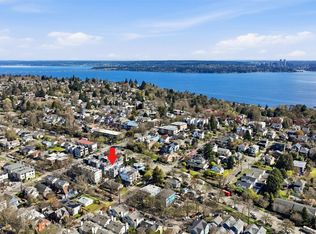
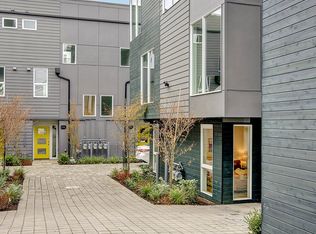
    Marvelous modern new construction by Greencity Development. The open floor plan features remarkable finishes, fireplace, designer kitchen w/ quartz counter tops and stainless steel appliances, ductless mini-split for efficient heating&cooling, top floor master suite w/luxury bath, & large walk-in closet. The enchanting private rooftop deck with nice views is equipped with water and gas hook-up. Convenient location to shops, restaurants, and easy access to downtown. Designated off street parking.

    This property is not currently displayed as for sale or rent on Zillow. This may be different from what's on other websites or public sources.

    Zillow last checked:

    Listing updated:

    Listed by:

    Ingrid D. Aleong 425-418-5917 ingrida@johnlscott.com,

    Real Property Associates, Inc.,

    Grecia Thomas 425-583-6101,

    Real Property Associates, Inc.

    Bought with:

    Cyrus OBryant, 116329

    Realogics Sotheby's Int'l Rlty

    Brian Hawkins, 110909

    Realogics Sotheby's Int'l Rlty

    Source: NWMLS as distributed by MLS GRID,MLS#: 1424242MLS Logo

    Facts & features

    Interior

    Bedrooms & bathrooms
    • Bedrooms: 3
    • Bathrooms: 3
    • 3/4 bathrooms: 2
    • 1/2 bathrooms: 1
    Primary bedroom
    • Level: Upper
    Bedroom
    • Level: Lower
    Bedroom
    • Level: Lower
    Bathroom three quarter
    • Level: Lower
    Bathroom three quarter
    • Level: Upper
    Other
    • Level: Main
    Great room
    • Level: Main
    Kitchen with eating space
    • Level: Main
    Living room
    • Level: Main
    Utility room
    • Level: Upper
    Heating
    • Fireplace
    Cooling
    • Has cooling: Yes
    Appliances
    • Included: Dishwasher_, Dryer, GarbageDisposal_, Microwave_, RangeOven_, Refrigerator_, Washer, Dishwasher, Garbage Disposal, Microwave, Range/Oven, Refrigerator, Water Heater: Tankless, Tankless Water Heater
    Features
    • Bath Off Primary, High Tech Cabling
    • Flooring: Ceramic Tile, Hardwood, Carpet
    • Windows: Double Pane/Storm Window
    • Basement: None
    • Number of fireplaces: 1
    • Fireplace features: Main Level: 1, FirePlace
    Interior area
    • Total structure area: 1,408
    • Total interior livable area: 1,408 sqft

    Property

    Features
    • Levels: Multi/Split
    • Patio & porch: Ductless HP-Mini Split, Tankless Water Heater, Ceramic Tile, Hardwood, Wall to Wall Carpet, Bath Off Primary, Double Pane/Storm Window, High Tech Cabling, Walk-In Closet(s), FirePlace, Water Heater
    • Has view: Yes
    • View description: Territorial
    Lot
    • Size: 923 Square Feet
    • Features: Curbs, Paved, Sidewalk, Cable TV
    • Topography: Level
    Details
    • Parcel number: 3796000099
    • Zoning description: Jurisdiction: City
    • Special conditions: Standard

    Construction

    Type & style
    • Home type: Townhouse
    • Architectural style: Modern,Townhouse
    • Property subtype: Townhouse, Single Family Residence
    Materials
    • Cement Planked, Wood Siding
    • Foundation: Poured Concrete
    • Roof: Flat
    Condition
    • Very Good
    • New construction: Yes
    • Year built: 2019
    • Major remodel year: 2019
    Details
    • Builder name: Greencity Development

    Utilities & green energy

    • Electric: Company: Seattle City Light
    • Sewer: Sewer Connected, Company: Seattle Public Utilities
    • Water: Public, Company: Seattle Public Utilities
    • Utilities for property: Cable Connected, Sewer Connected, Electric

    Community & HOA

    Community
    • Subdivision: Judkins
    Location
    • Region: Seattle

    Financial & listing details

    • Price per square foot: $530/sqft
    • Annual tax amount: $123
    • Date on market: 10/3/2019
    • Listing terms: Conventional
    • Inclusions: Dishwasher, Dryer, GarbageDisposal, Microwave, RangeOven, Refrigerator, Washer

    Price history

    DateEventPrice
    5/2/2019Sold$749,950$533/sqft
    Source: NWMLS as distributed by MLS GRID #1424242 Report a problem

    Public tax history

    Tax history is unavailable.

    Neighborhood: Judkins Park

    Nearby schools

    GreatSchools rating
    Get a cash offer in 3 minutes
    Find out how much your home could sell for in as little as 3 minutes with a no-obligation cash offer.
    Estimated market value

    $746,200

    Get a cash offer in 3 minutes
    Find out how much your home could sell for in as little as 3 minutes with a no-obligation cash offer.
    Estimated market value

    $746,200