Fall in love the minute you walk through the door of this gorgeous home that sits on a 1 1/2 Acre MOL conservation lot in the custom Aston Woods neighborhood of Walden Lake. Formal Living and Dining Rooms greet you as you enter with a view through to the pool and conservation area. The large updated kitchen with wood cabinets, new quartz countertops and decorative backsplash, stainless appliances, large breakfast bar and breakfast nook overlooks the over-sized family room with wood-burning fireplace. The master suite is large enough for that king sized furniture and the bath features a tub and separate shower. The secondary bedrooms are nicely sized and the office or 4th bedroom faces the front for a sunny view. You will enjoy hours in the pool and the spa, with a large lanai great for entertaining. The front exterior is beautifully landscaped with designer curbing and lush plants All this and a 3 car garage! This is a rare property, not many homes for sale in Walden Lake with acreage. Walden Lake features miles of walking and biking trails, a lakefront park with playground, butterfly garden, fishing and staging docks, a sports complex and more. Stop fighting traffic, come see all Historic Plant City has to offer. Buyer to verify all information including room sizes.
Sold for $602,500
$602,500
2706 BARRET AVENUE, PLANT CITY, FL 33566
4beds
2,198sqft
Single Family Residence
Built in 1992
1.48 Acres Lot
$628,700 Zestimate®
$274/sqft
$3,466 Estimated rent
Home value
$628,700
$597,000 - $660,000
$3,466/mo
Zestimate® history
Owner options
List your home for rent
$3,466/mo
Rent Zestimate®
Find your next renter with Zillow Rental Manager. Plus, with online applications, you can quickly screen prospective tenants – for free.
$3,466/mo
Rent Zestimate®
Refinance and save
$4,204/mo
Est. payment
Refinancing to a lower rate could help reduce your monthly payments and save thousands over the life of the loan.
$4,204/mo
Est. payment
Explore your selling options
Work with a Zillow partner agent
Leverage their expertise and Zillow's premium Showcase listings to get your home seen by more buyers.
Get startedList with your own agent
Get your home in front of millions of buyers by listing it on Zillow.
Learn how to do itSell it yourself
Take full control of how buyers see your home on Zillow by listing For Sale by Owner (FSBO).
List your homeWhat's special
Zillow last checked:
Listing updated:
Listed by:
Angel Miller 813-546-9863,
KELLER WILLIAMS-PLANT CITY 813-759-1200,
Natalie Sweet 813-966-4304,
KELLER WILLIAMS-PLANT CITY
Bought with:
Howard Stitzel, 3385088
A BETTER LIFE REALTY
Source: Stellar MLS,MLS#: T3513542 Originating MLS: Tampa
Originating MLS: Tampa
Facts & features
Interior
Bedrooms & bathrooms
- Bedrooms: 4
- Bathrooms: 3
- Full bathrooms: 3
Rooms
- Room types: Family Room, Utility Room
Primary bedroom
- Description: Room5
- Features: Walk-In Closet(s)
- Level: First
- Dimensions: 14x18
Bedroom 2
- Description: Room6
- Features: Built-in Closet
- Level: First
- Dimensions: 11x12
Bedroom 3
- Description: Room7
- Features: Built-in Closet
- Level: First
- Dimensions: 12x11
Bedroom 4
- Description: Room8
- Features: Built-in Closet
- Level: First
- Dimensions: 11x11
Dining room
- Description: Room2
- Level: First
- Dimensions: 11x12
Family room
- Description: Room4
- Level: First
- Dimensions: 14x21
Kitchen
- Description: Room3
- Level: First
- Dimensions: 12x15
Living room
- Description: Room1
- Level: First
- Dimensions: 12x11
Heating
- Electric
Cooling
- Central Air
Appliances
- Included: Dishwasher, Disposal, Electric Water Heater, Microwave, Range, Refrigerator
- Laundry: Inside, Laundry Room
Features
- Ceiling Fan(s), High Ceilings, Split Bedroom, Stone Counters, Walk-In Closet(s)
- Flooring: Laminate, Tile
- Doors: Sliding Doors
- Has fireplace: Yes
- Fireplace features: Family Room, Wood Burning
Interior area
- Total structure area: 3,389
- Total interior livable area: 2,198 sqft
Property
Parking
- Total spaces: 3
- Parking features: Garage Door Opener
- Attached garage spaces: 3
Features
- Levels: One
- Stories: 1
- Patio & porch: Covered, Front Porch, Rear Porch
- Exterior features: Irrigation System
- Has private pool: Yes
- Pool features: Gunite, In Ground, Screen Enclosure
- Has spa: Yes
- Has view: Yes
- View description: Trees/Woods
Lot
- Size: 1.48 Acres
- Dimensions: 100 x 212
- Features: Conservation Area, City Lot
- Residential vegetation: Mature Landscaping
Details
- Parcel number: 2032742542
- Zoning: PD
- Special conditions: None
Construction
Type & style
- Home type: SingleFamily
- Architectural style: Contemporary,Florida
- Property subtype: Single Family Residence
Materials
- Block, Stucco
- Foundation: Slab
- Roof: Shingle
Condition
- New construction: No
- Year built: 1992
Utilities & green energy
- Sewer: Public Sewer
- Water: Public
- Utilities for property: BB/HS Internet Available, Cable Available, Underground Utilities
Community & HOA
Community
- Features: Deed Restrictions, Dog Park, Park, Playground
- Pet fee: $0 monthly
- Subdivision: WALDEN LAKE
HOA
- Has HOA: Yes
- Amenities included: Fence Restrictions, Vehicle Restrictions
- HOA fee: $63 monthly
- HOA name: Aston Woods/Marion Smith
- HOA phone: 813-754-3119
- Second HOA name: Walden Lake
- Second HOA phone: 813-754-8999
Location
- Region: Plant City
Financial & listing details
- Price per square foot: $274/sqft
- Tax assessed value: $460,587
- Annual tax amount: $6,818
- Date on market: 3/22/2024
- Cumulative days on market: 30 days
- Listing terms: Cash,Conventional,VA Loan
- Ownership: Fee Simple
- Total actual rent: 0
- Road surface type: Asphalt
Price history
| Date | Event | Price |
|---|---|---|
| 7/12/2024 | Sold | $602,500+9.5%$274/sqft |
Source:  Stellar MLS #T3513542 Report a problem Stellar MLS #T3513542 Report a problem | ||
| 4/21/2024 | Pending sale | $550,000$250/sqft |
Source: Stellar MLS #T3513542 Report a problem | ||
| 4/18/2024 | Price change | $550,000-1.8%$250/sqft |
Source: Stellar MLS #T3513542 Report a problem | ||
| 3/22/2024 | Listed for sale | $559,900+16.6%$255/sqft |
Source: Stellar MLS #T3513542 Report a problem | ||
| 10/28/2021 | Sold | $480,000+45.5%$218/sqft |
Source: Public Record Report a problem | ||
| 7/31/2018 | Sold | $330,000+27%$150/sqft |
Source: Agent Provided Report a problem | ||
| 6/28/2009 | Listing removed | $259,900+13.2%$118/sqft |
Source: Scott Joyce #T2330036 Report a problem | ||
| 3/27/2009 | Sold | $229,500-11.7%$104/sqft |
Source: Stellar MLS #T2330036 Report a problem | ||
| 2/10/2009 | Price change | $259,900-6.5%$118/sqft |
Source: Scott Joyce #T2330036 Report a problem | ||
| 1/18/2009 | Price change | $278,000-7.3%$126/sqft |
Source: Scott Joyce #T2330036 Report a problem | ||
| 9/1/2008 | Listed for sale | $299,900+46.3%$136/sqft |
Source: Keller Williams Realty #T2330036 Report a problem | ||
| 4/25/2002 | Sold | $205,000-7.2%$93/sqft |
Source: Public Record Report a problem | ||
| 1/9/2002 | Sold | $221,000+21.1%$101/sqft |
Source: Public Record Report a problem | ||
| 7/26/1994 | Sold | $182,500$83/sqft |
Source: Public Record Report a problem | ||
Public tax history
| Year | Property taxes | Tax assessment |
|---|---|---|
| 2025 | $6,211 -11.1% | $381,337 -13.6% |
| 2024 | $6,984 +2.4% | $441,540 +3% |
| 2023 | $6,818 +2.6% | $428,680 +3% |
| 2022 | $6,642 | $416,194 |
Find assessor info on the county website
Neighborhood: 33566
Nearby homes
- $480,0004 bd2 ba2.3k sqft2704 Barret Ave, Plant City, FL 33566Sold
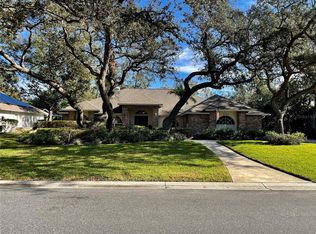
- $620,6004 bd3 ba2.7k sqft2708 Barret Ave, Plant City, FL 33566Off Market

- $1,043,2004 bd5 ba5.2k sqft2710 Barret Ave, Plant City, FL 33566Off Market
- $579,0005 bd3 ba3.2k sqft2702 Barret Ave, Plant City, FL 33566Off Market
- $506,1003 bd2 ba2.4k sqft2610 Clubhouse Dr, Plant City, FL 33566Off Market
- $564,1004 bd2 ba3.2k sqft2712 Barret Ave, Plant City, FL 33566Off Market
- $531,3004 bd3 ba2.7k sqft2608 Clubhouse Dr, Plant City, FL 33566Off Market
- $554,4004 bd3 ba3k sqft2604 Clubhouse Dr, Plant City, FL 33566Off Market
Nearby schools
GreatSchools rating
- 7/10Walden Lake Elementary SchoolGrades: PK-5Distance: 0.8 mi
- 3/10Tomlin Middle SchoolGrades: 6-8Distance: 2.3 mi
- 5/10Plant City High SchoolGrades: 9-12Distance: 2.1 mi
Schools provided by the listing agent
- Elementary: Walden Lake-HB
- Middle: Tomlin-HB
- High: Plant City-HB
Source: Stellar MLS. This data may not be complete. We recommend contacting the local school district to confirm school assignments for this home.
Get a cash offer in 3 minutes
Find out how much your home could sell for in as little as 3 minutes with a no-obligation cash offer.
Estimated market value
$628,700
Get a cash offer in 3 minutes
Find out how much your home could sell for in as little as 3 minutes with a no-obligation cash offer.
Estimated market value
$628,700
- Florida
- Hillsborough County
- Plant City
- 33566
- 2706 BARRET AVENUE
Nearby cities
Nearby zip codes
Other Plant City Topics
