Skip main navigation
Active-no offer
$629,900
4beds
3,611sqft

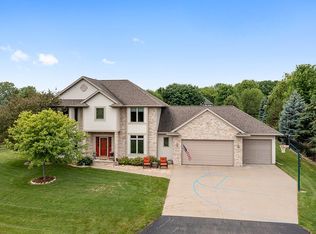
2706 Beechnut Dr, Oshkosh, WI 54904

4beds
3,611sqft
Single family residence
Built in 2001
0.49 Acres
3 Attached garage spaces
$174 price/sqft

What's special

Abundant cabinetryConvenient laundry roomPrivate primary suite

Exceptional Town of Algoma home offering over 3,600 sq. ft. of thoughtfully designed living space. This 4-bedroom, 3.5-bath residence features an oversized kitchen with quartz countertops, abundant cabinetry, and a spacious dining area highlighted by beautiful windows and natural light. The main level includes a private primary suite and convenient laundry ...

19 days
|
2,009
|
41
|

Likely to sell faster than

Source: RANW as distributed by MLS GRID,MLS#: 50328190
Travel times

Living Room

Kitchen

Dining Room

Zillow last checked:

Listing updated:

Listed by:

Garrett L Jennings PREF:920-896-1202,

Adashun Jones, Inc.

Source: RANW as distributed by MLS GRID,MLS#: 50328190

Facts & features

Interior

Bedrooms & bathrooms
  • Bedrooms: 4
  • Bathrooms: 4
  • Full bathrooms: 3
  • 1/2 bathrooms: 1
Bedroom 1
  • Level: Main
  • Dimensions: 15x14
Bedroom 2
  • Level: Upper
  • Dimensions: 13x10
Bedroom 3
  • Level: Upper
  • Dimensions: 12x11
Bedroom 4
  • Level: Lower
  • Dimensions: 14x14
Dining room
  • Level: Main
  • Dimensions: 13x11
Family room
  • Level: Lower
  • Dimensions: 17x13
Kitchen
  • Level: Main
  • Dimensions: 12x15
Living room
  • Level: Main
  • Dimensions: 18x17
Other
  • Description: Den/Office
  • Level: Lower
  • Dimensions: 12x11
Heating
  • Forced Air
Cooling
  • Forced Air
Appliances
  • Included: Tankless Water Heater, Water Softener Owned
Features
  • High Speed Internet, Pantry, Vaulted Ceiling(s), Walk-In Closet(s), Walk-in Shower
  • Basement: Full,Sump Pump,Finished
  • Number of fireplaces: 1
  • Fireplace features: One, Gas
Interior area
  • Total interior livable area: 3,611 sqft
  • Finished area above ground: 2,361
  • Finished area below ground: 1,250

Property

Parking
  • Total spaces: 3
  • Parking features: Attached, Garage Door Opener
  • Attached garage spaces: 3
Accessibility
  • Accessibility features: 1st Floor Bedroom, 1st Floor Full Bath, Laundry 1st Floor, Level Drive, Level Lot
Features
  • Patio & porch: Deck
  • Fencing: Fenced
Lot
  • Size: 0.49 Acres
Details
  • Parcel number: 0023308
  • Zoning: Residential
  • Other equipment: Air Exchanger System

Construction

Type & style
  • Home type: SingleFamily
  • Property subtype: Single Family Residence
Materials
  • Stone, Vinyl Siding
  • Foundation: Poured Concrete
Condition
  • New construction: No
  • Year built: 2001

Utilities & green energy

  • Sewer: Public Sewer
  • Water: Public

Community & HOA

Location
  • Region: Oshkosh

Financial & listing details

  • Price per square foot: $174/sqft
  • Tax assessed value: $591,100
  • Annual tax amount: $7,789
  • Date on market: 6/26/2026
  • Inclusions: Refrigerator, dishwasher, oven/range, microwave, washer/dryer, main level tv, backyard play set
  • Exclusions: Seller's personal property.

Price history

DateEventPrice
7/15/2026Listed for sale$629,900$174/sqft
Source: WIREX MLS #50328190 Report a problem
7/3/2026Contingent$629,900$174/sqft
Source: WIREX MLS #50328190 Report a problem
6/26/2026Listed for sale$629,900+50%$174/sqft
Source: RANW as distributed by MLS GRID #50328190 Report a problem
9/10/2019Sold$419,900$116/sqft
Source: RANW as distributed by MLS GRID #50201056 Report a problem
6/17/2019Price change$419,900-2.3%$116/sqft
Source: First Weber Group #50201056 Report a problem
4/18/2019Listed for sale$429,900+26.4%$119/sqft
Source: First Weber Group #50201056 Report a problem
12/1/2011Sold$340,000+12.6%$94/sqft
Source: RANW as distributed by MLS GRID #50039673 Report a problem
9/2/2008Sold$302,000$84/sqft
Source: Public Record Report a problem

Public tax history

YearProperty taxesTax assessment
2024$7,614 -5.6%$591,100 +39%
2023$8,064 +2.8%$425,100
2022$7,845 +10%$425,100
2021$7,133 +6.1%$425,100
2020$6,723 +8.2%$425,100 +26.6%
2019$6,216 $335,900
2018$6,216 -0.1%$335,900
2017$6,224 $335,900
2016-- $335,900
2015-- $335,900
2014-- $335,900 +6.5%
2012$6,208 -5.8%$315,300
2007$6,591 +5.4%$315,300
2006$6,253 +13.6%$315,300
2005$5,505 +9.2%$315,300 +10.4%
2004$5,043 +3%$285,600
2003$4,897 -5.8%$285,600 +28%
2002$5,197 $223,200

Find assessor info on the county website

Monthly payment

Est. payment
$4,025/mo
Principal & interest
$3248
Property taxes
$777
More affordability toolsChevron Right

Estimated market value

$628,200

$597,000 - $660,000

$4,915/mo

Climate risks

Explore flood, wildfire, and other predictive climate risk information for this property on First Street®️.

Neighborhood: 54904

Nearby schools

Oakwood Environmental Education Charter School
Grades PK-50.7 miles
8/10
GreatSchools® Rating
Test Score Rating
8/10
Student Progress Rating
8/10
Traeger Middle School
Grades 6-83.1 miles
10/10
GreatSchools® Rating
Test Score Rating
9/10
Student Progress Rating
10/10
West High School
Grades 9-121.9 miles
7/10
GreatSchools® Rating
College Readiness Rating
5/10
Student Progress Rating
9/10