Beautifully updated, low-maintenance, and truly move-in ready - this spacious 4-bedroom, 3-bath attached single-family home delivers comfort, style, and effortless living from the moment you step inside. Thoughtfully finished throughout, the main level features hardwood flooring, high quality cabinetry, granite countertops, stainless steel appliances, and modern, refreshed bathrooms. The open concept layout creates an easy, natural flow for everyday living and entertaining. Step outside to a fully fenced backyard with a great deck, ideal for morning coffee, grilling, or unwinding at the end of the day. The lower level is a standout - a generous family room with a bar area perfect for Sunday Funday, game nights, or extra hangout space. You’ll also find a large 4th bedroom, a beautifully updated full bath, and additional storage space with potential to finish even more square footage if desired.’Nestled on a quiet cul-de-sac and just minutes from all the west-side conveniences, this home blends comfort, style, and location in one fantastic package. New roof to be installed before closing.
For sale
$395,000
2706 Buckskin Trl, Springfield, IL 62711
4beds
2,691sqft
:
Get pre-qualified$2,780/mo
Single Family Residence, Residential
Built in 2010
-- sqft lot
$383,400 Zestimate®
$147/sqft
$-- HOA
What's special
Modern refreshed bathroomsFully fenced backyardQuiet cul-de-sacOpen concept layoutAdditional storage spaceGranite countertopsGreat deck
- 1 day |
- 797 |
- 19 |
Zillow last checked:
Listing updated:
Listed by:
Debra Sarsany Mobl:217-313-0580,
The Real Estate Group, Inc.
Source: RMLS Alliance as distributed by MLS GRID,MLS#: CA1045754 Originating MLS: Capital Area Association of Realtors
Originating MLS: Capital Area Association of Realtors
Facts & features
Interior
Bedrooms & bathrooms
- Bedrooms: 4
- Bathrooms: 3
- Full bathrooms: 3
Bedroom 1
- Level: Main
- Dimensions: 14ft 3in x 12ft 5in
Bedroom 2
- Level: Main
- Dimensions: 12ft 8in x 10ft 1in
Bedroom 3
- Level: Main
- Dimensions: 11ft 6in x 14ft 0in
Bedroom 4
- Level: Basement
- Dimensions: 14ft 3in x 16ft 9in
Other
- Level: Main
- Dimensions: 11ft 1in x 9ft 8in
Other
- Area: 1166
Additional room
- Description: Bar Area
- Level: Basement
- Dimensions: 11ft 1in x 8ft 4in
Family room
- Level: Basement
- Dimensions: 26ft 2in x 23ft 7in
Kitchen
- Level: Main
- Dimensions: 12ft 2in x 16ft 6in
Laundry
- Level: Main
- Dimensions: 5ft 1in x 6ft 2in
Living room
- Level: Main
- Dimensions: 17ft 4in x 24ft 9in
Main level
- Area: 1525
Heating
- Forced Air
Cooling
- Central Air
Appliances
- Included: Dishwasher, Disposal, Dryer, Microwave, Range, Refrigerator, Washer
Features
- Ceiling Fan(s)
- Windows: Blinds
- Basement: Egress Window(s),Full,Partially Finished
- Number of fireplaces: 1
- Fireplace features: Gas Log, Living Room
Interior area
- Total structure area: 1,525
- Total interior livable area: 2,691 sqft
Property
Parking
- Total spaces: 2
- Parking features: Attached, Paved
- Attached garage spaces: 2
Features
- Patio & porch: Deck
Lot
- Dimensions: 29 x 105 x 84 x 127
- Features: Cul-De-Sac
Details
- Parcel number: 21100181032
Construction
Type & style
- Home type: SingleFamily
- Architectural style: Bungalow
- Property subtype: Single Family Residence, Residential
Materials
- Frame, Brick, Vinyl Siding
- Foundation: Concrete Perimeter
- Roof: Shingle
Condition
- New construction: No
- Year built: 2010
Utilities & green energy
- Sewer: Public Sewer
- Water: Public
Community & HOA
Community
- Subdivision: Centennial Park Place
Location
- Region: Springfield
Financial & listing details
- Price per square foot: $147/sqft
- Tax assessed value: $300,828
- Annual tax amount: $7,041
- Date on market: 8/11/2026
- Road surface type: Paved
Estimated market value
$383,400
$364,000 - $403,000
$2,949/mo
Price history
| Date | Event | Price |
|---|---|---|
| 8/11/2026 | Listed for sale | $395,000+12.2%$147/sqft |
Source:  RMLS Alliance as distributed by MLS GRID #CA1045754 Report a problem RMLS Alliance as distributed by MLS GRID #CA1045754 Report a problem | ||
| 9/4/2024 | Sold | $352,000$131/sqft |
Source: Public Record Report a problem | ||
| 7/10/2024 | Pending sale | $352,000$131/sqft |
Source: Owner Report a problem | ||
| 7/10/2024 | Listed for sale | $352,000+43.7%$131/sqft |
Source: Owner Report a problem | ||
| 2/13/2021 | Listing removed | -- |
Source: Owner Report a problem | ||
| 5/16/2019 | Sold | $245,000-2.8%$91/sqft |
Source: Public Record Report a problem | ||
| 3/12/2019 | Pending sale | $252,000$94/sqft |
Source: Owner Report a problem | ||
| 3/6/2019 | Listed for sale | $252,000+40%$94/sqft |
Source: Owner Report a problem | ||
| 9/18/2009 | Sold | $180,000+275%$67/sqft |
Source: Public Record Report a problem | ||
| 5/12/2008 | Sold | $48,000$18/sqft |
Source: Public Record Report a problem | ||
Public tax history
| Year | Property taxes | Tax assessment |
|---|---|---|
| 2024 | $6,270 +6.1% | $100,276 +9.5% |
| 2023 | $5,912 +4.6% | $91,593 +6.1% |
| 2022 | $5,655 +3.6% | $86,366 +3.9% |
| 2021 | $5,460 -2% | $83,132 -0.2% |
| 2020 | $5,572 +28.5% | $83,257 -0.1% |
| 2019 | $4,336 | $83,307 +32.2% |
| 2018 | $4,336 +1.3% | $62,994 +1.3% |
| 2017 | $4,282 +1.9% | $62,180 +1.5% |
| 2016 | $4,202 +1% | $61,273 +1.2% |
| 2015 | $4,159 +5.9% | $60,540 +0.7% |
| 2014 | $3,928 0% | $60,149 +4.2% |
| 2013 | $3,928 +0.9% | $57,700 |
| 2012 | $3,893 +0.9% | $57,700 |
| 2011 | $3,857 +1.4% | $57,700 +1% |
| 2010 | $3,805 | $57,146 |
| 2009 | -- | -- |
Find assessor info on the county website
Monthly payment
Est. payment
Payment breakdown
Explore the cost of this home by adjusting the details. Changes won't be saved.Climate risks
Neighborhood: 62711
Nearby schools
GreatSchools rating
- 8/10New Berlin Elementary SchoolGrades: PK-5Distance: 8.8 mi
- 8/10New Berlin Jr High SchoolGrades: 6-8Distance: 8.7 mi
- 6/10New Berlin High SchoolGrades: 9-12Distance: 8.7 mi
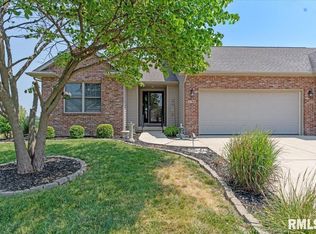
- $331,2003 bd2 ba1.4k sqft2704 Buckskin Trl, Springfield, IL 62711Off Market
- $350,200-- bd-- ba-- sqft2708 Buckskin Trl, Springfield, IL 62711Off Market
- $340,000-- bd-- ba-- sqft2703 Johnathan Pl, Springfield, IL 62711Sold
- $366,800-- bd-- ba-- sqft2702 Buckskin Trl, Springfield, IL 62711Off Market
- $360,200-- bd-- ba-- sqft2710 Buckskin Trl, Springfield, IL 62711Off Market
- $415,7004 bd3 ba2.6k sqft2701 Johnathan Pl, Springfield, IL 62711Off Market
- $400,0003 bd3 ba2.5k sqft2705 Johnathan Pl, Springfield, IL 62711Sold
- $388,0004 bd3 ba3.4k sqft2700 Buckskin Trl, Springfield, IL 62711Off Market
A local agent can set up tours, give advice and negotiate with sellers.
A local lender can help you make sure your offer is ready when you are.
Similar homes
- $475,0005 bd4 ba3.3k sqft3408 Panther Creek Dr, Springfield, IL 62711For Sale
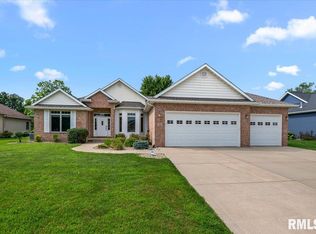
 MLS ID #CA1045743, Clayton C Yates, The Real Estate Group, Inc.. RMLS Alliance as distributed by MLS GRID
 - $425,0003 bd3 ba2.4k sqft5400 Verdant Ln, Springfield, IL 62711For Sale By Owner

- $319,0004 bd3 ba2.8k sqft2311 Knoxville Dr, Springfield, IL 62711For Sale
 MLS ID #CA1045491, Eric Easley, The Real Estate Group, Inc.. RMLS Alliance as distributed by MLS GRID
 - $374,1003 bd2 ba2k sqft3904 Huxley Dr, Springfield, IL 62711Off Market
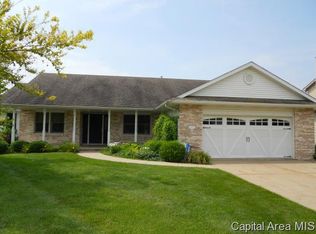
- $389,0004 bd3 ba2.7k sqft3704 Westgate Dr, Springfield, IL 62711For SaleMLS ID #CA1044557, Ketki Arya, The Real Estate Group, Inc.. RMLS Alliance as distributed by MLS GRID
- $378,0003 bd3 ba2.3k sqft4810 Chestnut Dr, Springfield, IL 62711For SaleMLS ID #CA1044923, Melissa M Grady, The Real Estate Group, Inc.. RMLS Alliance as distributed by MLS GRID
- $390,0003 bd3 ba2.4k sqft1514 Balfour Dr, Springfield, IL 62711For SaleMLS ID #CA1045295, Julie Davis, The Real Estate Group, Inc.. RMLS Alliance as distributed by MLS GRID
- $380,0003 bd3 ba2.7k sqft3418 Telford Dr, Springfield, IL 62711For SaleMLS ID #CA1045096, Mary Hurwitz, Hurwitz Enterprises. RMLS Alliance as distributed by MLS GRID
- $435,0004 bd3 ba2.4k sqft5221 Jade Ln, Springfield, IL 62711For Sale By Owner
- $329,0003 bd3 ba2k sqft2213 Renwick Dr, Springfield, IL 62704For SaleMLS ID #CA1045723, Kyle T Killebrew, The Real Estate Group, Inc.. RMLS Alliance as distributed by MLS GRID
- $459,9003 bd4 ba2.8k sqft7030 Mansion Rd, Chatham, IL 62629For SaleMLS ID #CA1045785, Joyce Clagg, Keller Williams Capital. RMLS Alliance as distributed by MLS GRID
- $389,9004 bd3 ba3k sqft529 Gatlinburg Dr, Chatham, IL 62629For SaleMLS ID #CA1045652, Andrew Kinney, The Real Estate Group, Inc.. RMLS Alliance as distributed by MLS GRID
- $383,0003 bd3 ba2.5k sqft1512 Balfour Dr, Springfield, IL 62711For SaleMLS ID #CA1043320, Tiana Burnett, Keller Williams Capital. RMLS Alliance as distributed by MLS GRID
- $--4 bd2 ba2.6k sqft1721 S Whittier Ave, Springfield, IL 62704AuctionXome
- $379,9004 bd3 ba2.7k sqft2601 Meadow Pointe Dr, Springfield, IL 62702For SaleMLS ID #CA1045019, Lori A Waggener, The Real Estate Group, Inc.. RMLS Alliance as distributed by MLS GRID
- $397,0003 bd3 ba3k sqft133 Manor Hill Dr, Chatham, IL 62629For SaleMLS ID #CA1045720, Christine Anzalone, The Real Estate Group, Inc.. RMLS Alliance as distributed by MLS GRID
- $350,0003 bd3 ba1.9k sqft2508 Hedge Ln, Springfield, IL 62707For SaleMLS ID #CA1045739, Jami R Winchester, The Real Estate Group, Inc.. RMLS Alliance as distributed by MLS GRID
- $439,9993 bd2 ba1.9k sqft3957 Waterstone Way, Springfield, IL 62711For SaleMLS ID #CA1044892, Kyle T Killebrew, The Real Estate Group, Inc.. RMLS Alliance as distributed by MLS GRID
- $240,0002 bd2 ba1.6k sqft2410 Asheville Dr, Springfield, IL 62711For SaleMLS ID #CA1045594, Joshua F Kruse, The Real Estate Group, Inc.. RMLS Alliance as distributed by MLS GRID
- $500,0006 bd4 ba3.9k sqft2709 Kipling Dr, Springfield, IL 62711For SaleMLS ID #CA1044350, Frank Nguyen, The Real Estate Group, Inc.. RMLS Alliance as distributed by MLS GRID
