Welcome to this magnificent home! You will feel cozy & content as you enter this 1920 sq ft, 3 bedrooms, 3 bath home. Tastefully updated, you will be impressed with the layout. Living room boosts a stunning brick gas fireplace with a solid oak mantel. Enormous family room with a beautiful gas fireplace & mantel, prestigious built-in shelving, newer custom windows allow for lots of sunshine & patio doors that lead to the backyard deck. This kitchen has plenty of darker oak cupboards with pull-out shelves, granite countertops, large pantry, appliances including refrigerator, gas stove, microwave & dishwasher. Eat-in kitchen with a view of the beautiful landscaped, private backyard. Master Bedroom is quite spacious with a walk-in closet & the Master Bath has stand up tiled shower, large walk-in closet & has been nicely updated. Each of the bedrooms are larger than normal bedrooms & each feature a walk-in closet. Another full bath, complete with tub & double sinks. Extra-large laundry room. Lower level has a full bath (shower, toilet & sink) you will definitely not lack any space for storage. Central air throughout this lovely home. 2 car attached garage. This beauty is located in a wonderful Harbor neighborhood close to Lake Erie, Historical Bridge Street, shopping & the finest restaurants Ashtabula has to offer. Hurry & make your appointment to see this gorgeous home. It won't disappoint!
Closed
$249,900
2706 Burlingham Dr, Ashtabula, OH 44004
3beds
1,920sqft
Single Family Residence
Built in 1965
10,367 Square Feet Lot
$273,900 Zestimate®
$130/sqft
$1,748 Estimated rent
Home value
$273,900
$257,000 - $290,000
$1,748/mo
Zestimate® history
Owner options
List your home for rent
$1,748/mo
Rent Zestimate®
Find your next renter with Zillow Rental Manager. Plus, with online applications, you can quickly screen prospective tenants – for free.
$1,748/mo
Rent Zestimate®
Refinance and save
$1,707/mo
Est. payment
Refinancing to a lower rate could help reduce your monthly payments and save thousands over the life of the loan.
$1,707/mo
Est. payment
Explore your selling options
Work with a Zillow partner agent
Leverage their expertise and Zillow's premium Showcase listings to get your home seen by more buyers.
Get startedList with your own agent
Get your home in front of millions of buyers by listing it on Zillow.
Learn how to do itSell it yourself
Take full control of how buyers see your home on Zillow by listing For Sale by Owner (FSBO).
List your homeWhat's special
Historical bridge streetPatio doorsMaster bedroomMaster bathNewer custom windowsDouble sinksEnormous family room
Zillow last checked:
Listing updated:
Listed by:
Jayne M Gerren 440-576-7355info@assuredrealestateoh.com,
Assured Real Estate,
Lois M Blank 440-265-0820,
Assured Real Estate
Bought with:
Lori Giannelli Mackey, 2019006545
HomeSmart Real Estate Momentum LLC
Source: MLS Now,MLS#: 5017257 Originating MLS: Ashtabula County REALTORS
Originating MLS: Ashtabula County REALTORSFacts & features
Interior
Bedrooms & bathrooms
- Bedrooms: 3
- Bathrooms: 3
- Full bathrooms: 3
Primary bedroom
- Description: Flooring: Carpet
- Level: Second
Bedroom
- Description: This bedroom is spacious with with walk-in closet space,Flooring: Carpet
- Features: Walk-In Closet(s)
- Level: Second
Bedroom
- Description: Bedroom offers walk in closet & plenty of space,Flooring: Carpet
- Features: Walk-In Closet(s)
- Level: First
Primary bathroom
- Description: Master Bath is completely updated, including a walk in shower.,Flooring: Ceramic Tile
- Level: Second
Bathroom
- Description: Main full bath offers double sinks & is completely updated as well,Flooring: Ceramic Tile
- Level: Second
Bathroom
- Level: Lower
Basement
- Level: Lower
Family room
- Description: Extra large family room with gas fireplace, all new windows in 2023, patio doors leading out to the deck,Flooring: Carpet
- Features: Bookcases, Built-in Features, Cathedral Ceiling(s), Fireplace, High Ceilings, Natural Woodwork, Window Treatments
- Level: First
Kitchen
- Description: Kitchen offers an abundance of cupboards, stainless steel appliances, granite countertops, eat-in kitchen area and breakfast nook,Flooring: Luxury Vinyl Tile
- Features: Breakfast Bar, Granite Counters, Natural Woodwork
- Level: First
Laundry
- Level: Lower
Living room
- Description: Formal living room with brick gas fireplace, oak mantel,Flooring: Carpet
- Features: Fireplace, Natural Woodwork
- Level: First
Heating
- Forced Air, Fireplace(s), Gas
Cooling
- Central Air
Appliances
- Included: Dishwasher, Microwave, Range, Refrigerator
- Laundry: Laundry Room
Features
- Breakfast Bar, Bookcases, Built-in Features, Ceiling Fan(s), Eat-in Kitchen, Granite Counters, High Ceilings, Natural Woodwork
- Windows: Double Pane Windows, Window Treatments
- Basement: Full,Storage Space,Unfinished
- Number of fireplaces: 2
- Fireplace features: Glass Doors, Gas Log, Gas Starter, Living Room, Gas
Interior area
- Total structure area: 1,920
- Total interior livable area: 1,920 sqft
- Finished area above ground: 1,920
- Finished area below ground: 0
Property
Parking
- Total spaces: 2
- Parking features: Attached, Concrete, Direct Access, Driveway, Garage
- Attached garage spaces: 2
Accessibility
- Accessibility features: Accessible Washer/Dryer, Accessible Full Bath, Accessible Bedroom, Common Area, Accessible Central Living Area, Central Living Area, Stair Lift, Accessible Hallway(s)
Features
- Levels: One and One Half,Two,Multi/Split
- Stories: 2
- Has view: Yes
- View description: City
Lot
- Size: 10,367 Square Feet
- Features: Back Yard
Details
- Parcel number: 500382000600
Construction
Type & style
- Home type: SingleFamily
- Architectural style: Split Level
- Property subtype: Single Family Residence
Materials
- Vinyl Siding
- Foundation: Block
- Roof: Asphalt,Fiberglass
Condition
- Updated/Remodeled
- Year built: 1965
Utilities & green energy
- Sewer: Public Sewer
- Water: Public
Community & HOA
Community
- Subdivision: Wilkinson
HOA
- Has HOA: No
Location
- Region: Ashtabula
Financial & listing details
- Price per square foot: $130/sqft
- Tax assessed value: $186,900
- Annual tax amount: $3,353
- Date on market: 3/28/2024
- Cumulative days on market: 13 days
- Listing terms: Cash,Conventional,FHA,USDA Loan,VA Loan
Price history
| Date | Event | Price |
|---|---|---|
| 5/29/2024 | Pending sale | $249,900$130/sqft |
Source:  MLS Now #5017257 Report a problem MLS Now #5017257 Report a problem | ||
| 5/28/2024 | Sold | $249,900$130/sqft |
Source: MLS Now #5017257 Report a problem | ||
| 5/17/2024 | Contingent | $249,900$130/sqft |
Source: MLS Now #5017257 Report a problem | ||
| 5/17/2024 | Pending sale | $249,900$130/sqft |
Source: MLS Now #5017257 Report a problem | ||
| 3/30/2024 | Pending sale | $249,900$130/sqft |
Source: MLS Now #5017257 Report a problem | ||
| 3/28/2024 | Listed for sale | $249,900+73.5%$130/sqft |
Source: MLS Now #5017257 Report a problem | ||
| 8/21/2017 | Sold | $144,000+48.9%$75/sqft |
Source: Public Record Report a problem | ||
| 10/3/2016 | Sold | $96,700-10%$50/sqft |
Source: Public Record Report a problem | ||
| 9/15/2011 | Sold | $107,500-2.3%$56/sqft |
Source: Public Record Report a problem | ||
| 5/6/2010 | Sold | $110,000-21.4%$57/sqft |
Source: Public Record Report a problem | ||
| 6/1/2008 | Listing removed | $139,900$73/sqft |
Source: Vflyer #2460483 Report a problem | ||
| 5/16/2008 | Listed for sale | $139,900$73/sqft |
Source: Vflyer #2460483 Report a problem | ||
Public tax history
| Year | Property taxes | Tax assessment |
|---|---|---|
| 2024 | $3,336 -0.5% | $65,420 |
| 2023 | $3,354 +21.3% | $65,420 +38.7% |
| 2022 | $2,764 +24% | $47,180 |
| 2021 | $2,229 -0.6% | $47,180 |
| 2020 | $2,242 +19.3% | $47,180 +20% |
| 2019 | $1,879 +9.9% | $39,310 |
| 2018 | $1,710 -21.7% | $39,310 |
| 2017 | $2,184 -57.7% | $39,310 +16.1% |
| 2016 | $5,165 +91.9% | $33,850 |
| 2015 | $2,691 -2.1% | $33,850 |
| 2014 | $2,750 -11.2% | $33,850 -20.1% |
| 2013 | $3,095 +9.2% | $42,390 |
| 2012 | $2,834 +15.9% | $42,390 |
| 2011 | $2,445 +7.3% | $42,390 -10% |
| 2010 | $2,279 +3.6% | $47,120 +0% |
| 2008 | $2,200 -0.6% | $47,110 +2.3% |
| 2007 | $2,214 -2.3% | $46,060 |
| 2006 | $2,265 +0.9% | $46,060 |
| 2005 | $2,245 +4.9% | $46,060 +9.9% |
| 2004 | $2,140 -0.3% | $41,895 |
| 2003 | $2,145 +2.8% | $41,895 |
| 2002 | $2,087 +11.2% | $41,895 +15% |
| 2001 | $1,877 +0.5% | $36,435 |
| 2000 | $1,867 | $36,435 |
Find assessor info on the county website
Neighborhood: 44004
Nearby homes
- $183,8003 bd1 ba1.1k sqft2712 Burlingham Dr, Ashtabula, OH 44004Off Market
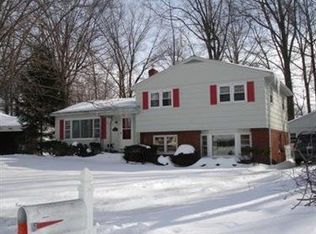
- $205,2003 bd2 ba1.1k sqft2696 Burlingham Dr, Ashtabula, OH 44004Off Market
- $171,7003 bd1 ba910 sqft2701 Burlingham Dr, Ashtabula, OH 44004Off Market
- $192,2003 bd2 ba1.2k sqft2716 Burlingham Dr, Ashtabula, OH 44004Off Market
- $172,9002 bd1 ba1.1k sqft2711 Burlingham Dr, Ashtabula, OH 44004Off Market
- $22,900-- bd-- ba-- sqft2541 W 13th St, Ashtabula, OH 44004Off Market
- $8,000-- bd-- ba-- sqft2684 Burlingham Dr, Ashtabula, OH 44004Off Market
- $222,8003 bd2 ba1.5k sqft2541 W 13th St, Ashtabula, OH 44004Off Market
Nearby schools
GreatSchools rating
- 4/10Lakeside Intermediate SchoolGrades: 3-6Distance: 1 mi
- 5/10Lakeside Junior High SchoolGrades: 7-8Distance: 3.2 mi
- 2/10Lakeside High SchoolGrades: 9-12Distance: 3 mi
Schools provided by the listing agent
- District: Ashtabula Area CSD - 401
Source: MLS Now. This data may not be complete. We recommend contacting the local school district to confirm school assignments for this home.
Get a cash offer in 3 minutes
Find out how much your home could sell for in as little as 3 minutes with a no-obligation cash offer.
Estimated market value
$273,900
Get a cash offer in 3 minutes
Find out how much your home could sell for in as little as 3 minutes with a no-obligation cash offer.
Estimated market value
$273,900
- Ohio
- Ashtabula County
- Ashtabula
- 44004
- 2706 Burlingham Dr
Nearby cities
Nearby neighborhoods
Nearby zip codes
Other Ashtabula Topics
