Skip main navigation
Sold for $2,625,000
  • Listed by: Compass • Siobhan Ulnick • 949-370-7140
    Bought with: Surterre Properties Inc.
    $2,625,000

    2706 Calle Estrella Del San, San Clemente, CA 92673

    4beds
    4,357sqft
    Single Family Residence
    Built in 2003
    7,525 Square Feet Lot
    $3,090,400 Zestimate®
    $602/sqft
    $10,704 Estimated rent

    Home value

    $3,090,400

    $2.84M - $3.40M

    $10,704/mo

    Zestimate® history
    Loading
    Loading...

    Owner options

    List your home for rent

    $10,704/mo

    Rent Zestimate®

    Find your next renter with Zillow Rental Manager. Plus, with online applications, you can quickly screen prospective tenants – for free.

    Learn more

    $10,704/mo

    Rent Zestimate®

    Refinance and save

    $16,796/mo

    Est. payment

    Refinancing to a lower rate could help reduce your monthly payments and save thousands over the life of the loan.

    See today's rates

    $16,796/mo

    Est. payment

    Explore your selling options

    Work with a Zillow partner agent

    Leverage their expertise and Zillow's premium Showcase listings to get your home seen by more buyers.

    Get started

    List with your own agent

    Get your home in front of millions of buyers by listing it on Zillow.

    Learn how to do it

    Sell it yourself

    Take full control of how buyers see your home on Zillow by listing For Sale by Owner (FSBO).

    List your home

    What's special

    Panoramic oceanPrestigious gated communityPrivate backyardOutdoor stone fireplaceSunset viewsPremium stainless steel appliancesDouble slipper freestanding bathtub
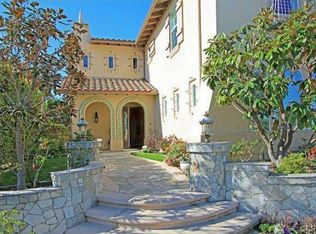
    Discover the epitome of coastal luxury living in this exquisite property located within the prestigious gated community of Reserve North. Unveil a world of elegance as you enter this remarkable residence boasting panoramic ocean and sunset views that will leave you in awe. Step into the heart of the home and be captivated by the remodeled kitchen, a culinary masterpiece adorned with premium stainless steel appliances that redefine culinary excellence. A striking quartz countertop, paired with a marble backsplash, embodies sophistication. Soft-closing drawers and a center island offer both convenience and style. Upstairs, revel in the allure of pristine hardwood floors that lead you to the opulent primary suite. Here, a fireplace and sitting area create an ambiance of tranquility and indulgence. The remodeled primary bathroom is a testament to luxury, featuring quartz counters, LED lighted mirrors, and a marble tile shower. Immerse yourself in the ultimate relaxation in the double slipper freestanding bathtub, a symphony of comfort and opulence. This dwelling is an entertainer's paradise, as the private backyard unveils a haven of joy. An outdoor stone fireplace exudes warmth and enchantment, while the built-in barbecue and oversized bar cater to lavish gatherings. Bask in the mesmerizing ocean and sunset views accompanied by refreshing coastal breezes.

    Zillow last checked:

    Listing updated:

    Listed by:

    Siobhan Ulnick DRE #01017771 949-370-7140,

    Compass,

    Bryan Ulnick DRE #01232092,

    Compass

    Bought with:

    Jan Langford, DRE #01340145

    Surterre Properties Inc.

    Source: CRMLS,MLS#: OC23159577MLS LogoOriginating MLS: California Regional MLS

    Facts & features

    Interior

    Bedrooms & bathrooms
    • Bedrooms: 4
    • Bathrooms: 5
    • Full bathrooms: 4
    • 1/2 bathrooms: 1
    • Main level bathrooms: 2
    • Main level bedrooms: 1
    Rooms
    • Room types: Bedroom, Family Room, Great Room, Kitchen, Laundry, Loft, Primary Bedroom, Office, Dining Room
    Primary bedroom
    • Features: Primary Suite
    Bedroom
    • Features: Bedroom on Main Level
    Bathroom
    • Features: Dual Sinks, Quartz Counters, Remodeled
    Kitchen
    • Features: Built-in Trash/Recycling, Kitchen Island, Kitchen/Family Room Combo, Remodeled, Self-closing Cabinet Doors, Self-closing Drawers, Updated Kitchen
    Heating
    • Forced Air, Fireplace(s), Zoned
    Cooling
    • Central Air, Zoned
    Appliances
    • Included: Dishwasher, Gas Cooktop, Disposal, Microwave, Refrigerator, Self Cleaning Oven
    • Laundry: Laundry Room
    Features
    • Breakfast Bar, Breakfast Area, Ceiling Fan(s), Separate/Formal Dining Room, Quartz Counters, Smart Home, Bedroom on Main Level, Loft, Primary Suite
    • Flooring: Tile, Wood
    • Doors: Mirrored Closet Door(s), Sliding Doors
    • Windows: Blinds, Drapes, Plantation Shutters
    • Has fireplace: Yes
    • Fireplace features: Family Room, Living Room, Primary Bedroom, Multi-Sided
    • Common walls with other units/homes: No Common Walls
    Interior area
    • Total interior livable area: 4,357 sqft

    Property

    Parking
    • Total spaces: 2
    • Parking features: Direct Access, Driveway Level, Door-Single, Garage
    • Attached garage spaces: 2
    Features
    • Levels: Two
    • Stories: 2
    • Entry location: 1
    • Exterior features: Rain Gutters
    • Pool features: Association, Community
    • Has spa: Yes
    • Spa features: Association, Community
    • Fencing: Block,Glass
    • Has view: Yes
    • View description: City Lights, Ocean, Panoramic, Water
    • Has water view: Yes
    • Water view: Ocean,Water
    Lot
    • Size: 7,525 Square Feet
    • Features: Cul-De-Sac, Drip Irrigation/Bubblers, Sprinklers In Rear, Sprinklers In Front, Sprinklers Manual, Sprinklers None, Sprinkler System, Street Level
    Details
    • Parcel number: 67924516
    • Special conditions: Standard

    Construction

    Type & style
    • Home type: SingleFamily
    • Architectural style: Mediterranean
    • Property subtype: Single Family Residence
    Materials
    • Drywall, Stucco
    • Foundation: Slab
    • Roof: Spanish Tile
    Condition
    • Turnkey
    • New construction: No
    • Year built: 2003

    Utilities & green energy

    • Electric: 220 Volts in Garage, 220 Volts in Kitchen
    • Sewer: Sewer On Bond
    • Water: Public
    • Utilities for property: Cable Connected, Electricity Connected, Natural Gas Connected, Sewer Connected, Water Connected

    Community & HOA

    Community
    • Features: Biking, Curbs, Hiking, Lake, Street Lights, Sidewalks, Gated, Pool
    • Security: Security System, Carbon Monoxide Detector(s), Fire Detection System, Fire Sprinkler System, Gated Community, Smoke Detector(s)
    • Subdivision: Reserve North (Resn)
    HOA
    • Has HOA: Yes
    • Amenities included: Clubhouse, Fire Pit, Game Room, Jogging Path, Meeting Room, Management, Meeting/Banquet/Party Room, Outdoor Cooking Area, Barbecue, Picnic Area, Playground, Recreation Room, Spa/Hot Tub, Security, Trail(s)
    • HOA fee: $285 monthly
    • HOA name: Reserve
    • HOA phone: 949-245-2753
    Location
    • Region: San Clemente

    Financial & listing details

    • Price per square foot: $602/sqft
    • Date on market: 8/29/2023
    • Cumulative days on market: 35 days
    • Listing terms: Cash,Cash to New Loan,Conventional
    • Inclusions: Ev charger in garage

    Price history

    DateEventPrice
    10/24/2023Sold$2,625,000+1%$602/sqft
    Source: CRMLS #OC23159577 Report a problem
    10/23/2023Pending sale$2,599,000$597/sqft
    Source: CRMLS #OC23159577 Report a problem
    10/5/2023Contingent$2,599,000$597/sqft
    Source: CRMLS #OC23159577 Report a problem
    9/15/2023Listed for sale$2,599,000$597/sqft
    Source: CRMLS #OC23159577 Report a problem
    9/4/2023Contingent$2,599,000$597/sqft
    Source: CRMLS #OC23159577 Report a problem
    8/29/2023Listed for sale$2,599,000$597/sqft
    Source: CRMLS #OC23159577 Report a problem

    Public tax history

    Tax history is unavailable.

    Neighborhood: 92673

    Nearby schools

    GreatSchools rating
    Schools provided by the listing agent
    • Elementary: Truman
    • Middle: Bernice
    • High: San Clemente

    Source: CRMLS. This data may not be complete. We recommend contacting the local school district to confirm school assignments for this home.

    Get a cash offer in 3 minutes
    Find out how much your home could sell for in as little as 3 minutes with a no-obligation cash offer.
    Estimated market value
    $3,090,400
    Get a cash offer in 3 minutes
    Find out how much your home could sell for in as little as 3 minutes with a no-obligation cash offer.
    Estimated market value
    $3,090,400