Discover the perfect blend of space, elegance and functionality in this stunning home nestled among tall oak trees in the sought after Village of Eldorado. This well maintained residence sits on a large lot and offers a charming front porch, spacious floor plan, and loads of storage! Inside you'll find an inviting formal dining area with plantation shutters, a beautiful curved staircase, and a private office with French doors, ceiling fan and a tray ceiling. Extensive engineered hardwood floors on the first floor. Spacious family room features a wall of windows with a view of the park-like back yard, plus a gas fireplace and crown molding. The heart of this home is the gorgeous kitchen, with tremendous storage and counter space, a huge island, stainless appliances, walk in pantry, and a cozy breakfast area which has its own front porch, perfect for morning coffee! Also downstairs is the large master suite with a sitting area, a handy door to the back yard, double sinks, and a huge walk in closet! A powder room and laundry room complete the first floor. Upstairs you'll find a sizable game room offering space for entertainment and leisure activities. 2 of the roomy upstairs bedrooms have ensuite baths and the third bedroom offers access to a third full bath, plus a great walk out attic space, perfect for storage! The 3 car garage has an additional area which works well for a mud room, and a handy storage building in the back yard offers even more space! The backyard is a tranquil oasis, providing beauty and serenity with pretty landscaping, and plenty of patio space for entertaining. Top rated Valley Creek Elementary is just around the corner, and proximity to major highways makes this location ideal for commuting. A few blocks away is the Eldorado Country Club, a membership only club offering golf, tennis, swimming, a fitness area and classes, plus a full social calendar, and there are various levels of membership available for residents. Don't miss this gem!
Sold
Price Unknown
2706 Carriage Trl, McKinney, TX 75072
4beds
3,743sqft
Single Family Residence
Built in 1999
0.27 Acres Lot
$775,000 Zestimate®
$--/sqft
$4,260 Estimated rent
Home value
$775,000
$729,000 - $822,000
$4,260/mo
Zestimate® history
Owner options
List your home for rent
$4,260/mo
Rent Zestimate®
Find your next renter with Zillow Rental Manager. Plus, with online applications, you can quickly screen prospective tenants – for free.
$4,260/mo
Rent Zestimate®
Refinance and save
$396/mo
Est. payment
Refinancing to a lower rate could help reduce your monthly payments and save thousands over the life of the loan.
$396/mo
Est. payment
Explore your selling options
Work with a Zillow partner agent
Leverage their expertise and Zillow's premium Showcase listings to get your home seen by more buyers.
Get startedList with your own agent
Get your home in front of millions of buyers by listing it on Zillow.
Learn how to do itSell it yourself
Take full control of how buyers see your home on Zillow by listing For Sale by Owner (FSBO).
List your homeWhat's special
Gas fireplaceTall oak treesEngineered hardwood floorsSpacious floor planInviting formal dining areaStainless appliancesHandy storage building
Zillow last checked:
Listing updated:
Listed by:
Susan Skirvin 0563586 214-491-7469,
Coldwell Banker Apex, REALTORS 972-562-5400
Bought with:
Corey Homer
RES Real Estate Services
Source: NTREIS,MLS#: 20914862
Facts & features
Interior
Bedrooms & bathrooms
- Bedrooms: 4
- Bathrooms: 5
- Full bathrooms: 4
- 1/2 bathrooms: 1
Primary bedroom
- Features: Ceiling Fan(s), Dual Sinks, En Suite Bathroom, Jetted Tub, Sitting Area in Primary, Separate Shower, Walk-In Closet(s)
- Level: First
- Dimensions: 20 x 13
Bedroom
- Features: Ceiling Fan(s)
- Level: Second
- Dimensions: 16 x 13
Bedroom
- Features: Ceiling Fan(s), En Suite Bathroom, Walk-In Closet(s)
- Level: Second
- Dimensions: 17 x 13
Bedroom
- Features: Ceiling Fan(s), En Suite Bathroom
- Level: Second
- Dimensions: 13 x 11
Breakfast room nook
- Level: First
- Dimensions: 12 x 15
Dining room
- Level: First
- Dimensions: 18 x 14
Game room
- Features: Ceiling Fan(s)
- Level: Second
- Dimensions: 16 x 15
Kitchen
- Features: Breakfast Bar, Built-in Features, Kitchen Island, Stone Counters, Walk-In Pantry
- Level: First
- Dimensions: 13 x 15
Laundry
- Features: Built-in Features, Utility Sink
- Level: First
- Dimensions: 11 x 6
Living room
- Features: Built-in Features, Ceiling Fan(s), Fireplace
- Level: First
- Dimensions: 21 x 16
Office
- Features: Ceiling Fan(s)
- Level: First
- Dimensions: 13 x 13
Heating
- Central, Natural Gas, Zoned
Cooling
- Central Air, Ceiling Fan(s), Electric, Zoned
Appliances
- Included: Double Oven, Dishwasher, Gas Cooktop, Disposal, Microwave
- Laundry: Washer Hookup, Electric Dryer Hookup, Laundry in Utility Room
Features
- Chandelier, Decorative/Designer Lighting Fixtures, Double Vanity, Eat-in Kitchen, High Speed Internet, Kitchen Island, Pantry, Smart Home, Cable TV, Vaulted Ceiling(s), Walk-In Closet(s)
- Flooring: Carpet, Ceramic Tile, Engineered Hardwood
- Windows: Plantation Shutters, Window Coverings
- Has basement: No
- Number of fireplaces: 1
- Fireplace features: Family Room, Gas Log, Gas Starter
Interior area
- Total interior livable area: 3,743 sqft
Property
Parking
- Total spaces: 3
- Parking features: Additional Parking, Driveway, Garage, Garage Door Opener, Inside Entrance, Oversized, Garage Faces Side
- Attached garage spaces: 3
- Has uncovered spaces: Yes
Accessibility
- Accessibility features: Smart Technology
Features
- Levels: Two
- Stories: 2
- Exterior features: Lighting, Private Yard, Rain Gutters
- Pool features: None
- Fencing: Wood
Lot
- Size: 0.27 Acres
- Dimensions: 86 x 131 x 86 x 131
- Features: Landscaped, Many Trees, Sprinkler System
- Residential vegetation: Wooded
Details
- Additional structures: Storage
- Parcel number: R213900D00801
Construction
Type & style
- Home type: SingleFamily
- Architectural style: Traditional,Detached
- Property subtype: Single Family Residence
Materials
- Brick
- Foundation: Slab
- Roof: Composition
Condition
- Year built: 1999
Utilities & green energy
- Sewer: Public Sewer
- Water: Public
- Utilities for property: Natural Gas Available, Sewer Available, Separate Meters, Underground Utilities, Water Available, Cable Available
Community & HOA
Community
- Features: Clubhouse, Fishing, Fenced Yard, Park, Trails/Paths, Sidewalks
- Security: Carbon Monoxide Detector(s), Smoke Detector(s)
- Subdivision: Village Of Eldorado Ph 3
HOA
- Has HOA: Yes
- Services included: Association Management, Maintenance Grounds
- HOA fee: $396 annually
- HOA name: Greenhouse Management
- HOA phone: 469-215-5321
Location
- Region: Mckinney
Financial & listing details
- Tax assessed value: $740,912
- Annual tax amount: $11,534
- Date on market: 5/2/2025
- Cumulative days on market: 3 days
- Listing terms: Cash,Conventional,VA Loan
- Exclusions: Refrigerator, freezer, washer, dryer. TV's excluded, mounts remain. Clematis Vine on mailbox excluded. Maroon shelf in front upstairs bedroom.
Price history
| Date | Event | Price |
|---|---|---|
| 5/29/2025 | Sold | -- |
Source: NTREIS #20914862 Report a problem | ||
| 5/29/2025 | Listed for sale | $799,000$213/sqft |
Source:  Coldwell Banker Apex, Realtors #20914862 Report a problem Coldwell Banker Apex, Realtors #20914862 Report a problem | ||
| 5/5/2025 | Pending sale | $799,000$213/sqft |
Source: Coldwell Banker Apex, Realtors #20914862 Report a problem | ||
| 5/5/2025 | Contingent | $799,000$213/sqft |
Source: NTREIS #20914862 Report a problem | ||
| 5/2/2025 | Listed for sale | $799,000+70%$213/sqft |
Source: NTREIS #20914862 Report a problem | ||
| 12/20/2016 | Listing removed | $470,000$126/sqft |
Source: RE/MAX DFW Associates #13464557 Report a problem | ||
| 11/14/2016 | Pending sale | $470,000$126/sqft |
Source: RE/MAX DFW Associates #13464557 Report a problem | ||
| 11/1/2016 | Listed for sale | $470,000+0%$126/sqft |
Source: RE/MAX DFW Associates #13464557 Report a problem | ||
| 1/20/2015 | Sold | -- |
Source: Agent Provided Report a problem | ||
| 11/2/2014 | Listed for sale | $469,900+38.4%$126/sqft |
Source: Matlock Real Estate #13045907 Report a problem | ||
| 5/5/2011 | Listing removed | $339,500$91/sqft |
Source: Ebby Halliday Realtors #11550341 Report a problem | ||
| 3/2/2011 | Listed for sale | $339,500$91/sqft |
Source: Active Website #11550341 Report a problem | ||
Public tax history
| Year | Property taxes | Tax assessment |
|---|---|---|
| 2025 | $10,793 +5.4% | $716,299 +10% |
| 2024 | $10,240 +10.4% | $651,181 +10% |
| 2023 | $9,278 -9.1% | $591,983 +10% |
| 2022 | $10,206 +2.1% | $538,166 +10% |
| 2021 | $10,001 +3.4% | $489,242 +8.5% |
| 2020 | $9,675 -12.1% | $450,882 -10.9% |
| 2019 | $11,011 +0.1% | $505,804 +5.1% |
| 2018 | $10,997 +4.5% | $481,313 +9.4% |
| 2017 | $10,522 | $440,018 -0.4% |
| 2016 | $10,522 +11.1% | $442,000 -5.2% |
| 2015 | $9,471 | $466,160 +22.7% |
| 2014 | $9,471 | $380,000 +3.5% |
| 2013 | -- | $367,100 +11.2% |
| 2012 | -- | $330,000 +6.9% |
| 2011 | -- | $308,747 -5.9% |
| 2010 | -- | $328,190 +1.2% |
| 2009 | -- | $324,376 +3.5% |
| 2008 | -- | $313,304 -3.2% |
| 2007 | -- | $323,506 +6.3% |
| 2006 | -- | $304,449 +2.8% |
| 2005 | -- | $296,113 +0.5% |
| 2004 | -- | $294,709 +1.5% |
| 2003 | -- | $290,414 -1.8% |
| 2002 | -- | $295,774 +10% |
| 2001 | -- | $268,885 +2.8% |
| 2000 | -- | $261,603 |
Find assessor info on the county website
Neighborhood: Eldorado
Nearby homes
- $611,9004 bd4 ba3k sqft2708 Carriage Trl, McKinney, TX 75070Off Market

- $680,2134 bd3 ba3k sqft2708 Carriage Trl, McKinney, TX 75072Off Market
- $715,9004 bd4 ba3k sqft2704 Carriage Trl, McKinney, TX 75072Off Market
- $--4 bd3 ba3.2k sqft2705 Woodstream Ln, McKinney, TX 75072Sold
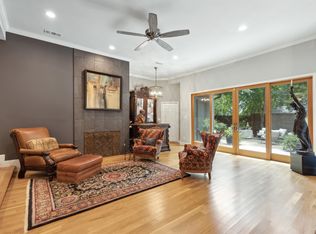
- $655,7004 bd3 ba3.2k sqft2707 Woodstream Ln, McKinney, TX 75072Off Market
- $711,8004 bd3 ba2.8k sqft2703 Woodstream Ln, McKinney, TX 75072Off Market
- $643,6004 bd3 ba2.8k sqft2710 Carriage Trl, McKinney, TX 75072Off Market
- $678,1004 bd3 ba2.6k sqft2707 Carriage Trl, McKinney, TX 75072Off Market
Nearby schools
GreatSchools rating
- 8/10Valley Creek Elementary SchoolGrades: K-5Distance: 0.3 mi
- 9/10Faubion Middle SchoolGrades: 6-8Distance: 2.5 mi
- 7/10McKinney High SchoolGrades: 9-12Distance: 1.4 mi
Schools provided by the listing agent
- Elementary: Valley Creek
- Middle: Faubion
- High: Mckinney
- District: McKinney ISD
Source: NTREIS. This data may not be complete. We recommend contacting the local school district to confirm school assignments for this home.
Get a cash offer in 3 minutes
Find out how much your home could sell for in as little as 3 minutes with a no-obligation cash offer.
Estimated market value
$775,000
Get a cash offer in 3 minutes
Find out how much your home could sell for in as little as 3 minutes with a no-obligation cash offer.
Estimated market value
$775,000
- Texas
- Collin County
- McKinney
- 75072
- Eldorado
- 2706 Carriage Trl
Nearby cities
Nearby neighborhoods
Nearby zip codes
Other McKinney Topics
