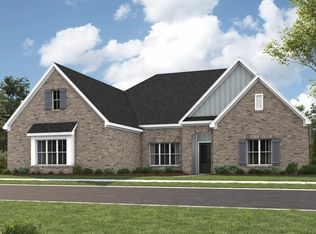
The moment you turn the corner and this home comes into view, you can feel it, an instant impression of sophistication, grace, and quiet grandeur. Nothing about this residence whispers; it speaks with confidence. Its presence is striking yet welcoming, beautifully balanced between timeless architecture and modern refinement. It offers that rare quality you can't manufacture: the feeling that something truly special lives behind the front door.
And the moment you walk in the door that feeling becomes undeniable.
A warm sense of belonging washes over you as rich textures, curated lighting and thoughtful design unfold intentionally from one space to the next. To your left, the formal dining room-elegant, inviting and beautifully proportioned
-waits like it was made for holiday gatherings you've always imagined. Picture a long Thanksgiving table candles flickering and family laughing; this is a room that's meant to hold memories. Continuing through the main level, the home reveals two bedrooms, including an expansive primary suite positioned perfectly for serenity and ease. Its bathroom is a show piece, refined, stylish, and crafted with exceptional detail. Think indulgent rather than extravagant, elevated rather than overdone. At the heart of the home sits the kitchen where warmth and character meet high end design. Beautiful wood countertops on the island bring a rich, substantial and natural texture that elevates the space. The main living room opens beneath tall grand ceilings, creating a sense of volume and airiness without losing intimacy. Yet the feature that truly sets this main floor apart, the one that makes EVERYONE pause, smile and say "OH WOW" is the walk in wine and bourbon room. It's not merely storage; it's an experience Your own personal tasting room! Each bedroom upstairs has it's own private bath. The backyard is a sanctuary, very private and beautifully arranged. Peaceful, calming and crafted for real life enjoyment. Effortless refined living.
Sold for $1,260,000
$1,260,000
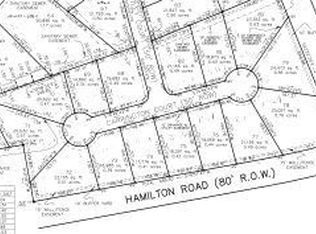
2706 Carrington Ct, Auburn, AL 36830
5beds
3,532sqft
Single Family Residence
Built in 2015
0.42 Acres Lot
$1,289,600 Zestimate®
$357/sqft
$4,376 Estimated rent
Home value
$1,289,600
$1.17M - $1.41M
$4,376/mo
Zestimate® history
Owner options
List your home for rent
$4,376/mo
Rent Zestimate®
Find your next renter with Zillow Rental Manager. Plus, with online applications, you can quickly screen prospective tenants – for free.
$4,376/mo
Rent Zestimate®
Refinance and save
$5,810/mo
Est. payment
Refinancing to a lower rate could help reduce your monthly payments and save thousands over the life of the loan.
$5,810/mo
Est. payment
Explore your selling options
Work with a Zillow partner agent
Leverage their expertise and Zillow's premium Showcase listings to get your home seen by more buyers.
Get startedList with your own agent
Get your home in front of millions of buyers by listing it on Zillow.
Learn how to do itSell it yourself
Take full control of how buyers see your home on Zillow by listing For Sale by Owner (FSBO).
List your homeWhat's special
Rich texturesCurated lightingThoughtful design
Zillow last checked:
Listing updated:
Listed by:
AMY COTNEY,
ROOTS REAL ESTATE INVESTMENT & DEVELOPMENT 334-444-2799
Bought with:
EK LIM, 109876
PORTER PROPERTIES
Source: LCMLS,MLS#: 177646Originating MLS: Lee County Association of REALTORS
Facts & features
Interior
Bedrooms & bathrooms
- Bedrooms: 5
- Bathrooms: 5
- Full bathrooms: 5
- Main level bathrooms: 2
Heating
- Heat Pump
Cooling
- Heat Pump
Appliances
- Included: Dishwasher, Gas Cooktop, Disposal, Gas Range, Microwave, Refrigerator
- Laundry: Washer Hookup, Dryer Hookup
Features
- Ceiling Fan(s), Separate/Formal Dining Room, Eat-in Kitchen, Kitchen Island, Kitchen/Family Room Combo, Primary Downstairs, Pantry, Attic
- Flooring: Carpet, Ceramic Tile, Wood
- Number of fireplaces: 2
- Fireplace features: Two
Interior area
- Total interior livable area: 3,532 sqft
- Finished area above ground: 3,532
- Finished area below ground: 0
Property
Parking
- Total spaces: 2
- Parking features: Attached, Garage, Two Car Garage
- Attached garage spaces: 2
Features
- Levels: Two
- Stories: 2
- Patio & porch: Rear Porch, Covered, Front Porch
- Exterior features: Storage
- Pool features: None
- Fencing: Back Yard
Lot
- Size: 0.42 Acres
- Features: < 1/2 Acre
Details
- Parcel number: 4309 07 350 000029.00
Construction
Type & style
- Home type: SingleFamily
- Property subtype: Single Family Residence
Materials
- Brick Veneer
- Foundation: Slab
Condition
- Year built: 2015
Details
- Builder name: Toland Construction
Utilities & green energy
- Utilities for property: Cable Available, Natural Gas Available, Sewer Connected
Community & HOA
Community
- Subdivision: WHITE OAKS
HOA
- Has HOA: Yes
- Amenities included: None
Location
- Region: Auburn
Financial & listing details
- Price per square foot: $357/sqft
- Tax assessed value: $674,420
- Annual tax amount: $3,176
- Date on market: 11/20/2025
- Cumulative days on market: 19 days
Price history
| Date | Event | Price |
|---|---|---|
| 1/30/2026 | Sold | $1,260,000-3.1%$357/sqft |
Source: LCMLS #177646 Report a problem | ||
| 12/9/2025 | Pending sale | $1,299,900$368/sqft |
Source: LCMLS #177646 Report a problem | ||
| 11/20/2025 | Listed for sale | $1,299,900$368/sqft |
Source: LCMLS #177646 Report a problem | ||
Public tax history
| Year | Property taxes | Tax assessment |
|---|---|---|
| 2024 | $3,176 -11.5% | $67,440 |
| 2023 | $3,589 +20.3% | $67,440 +19.9% |
| 2022 | $2,984 +19.8% | $56,240 +19.4% |
| 2021 | $2,491 -3% | $47,120 -2.9% |
| 2020 | $2,568 +9% | $48,540 +8.8% |
| 2019 | $2,355 +3.1% | $44,600 +3% |
| 2018 | $2,285 | $43,300 +209.3% |
| 2015 | $2,285 +202.3% | $14,000 +12.9% |
| 2014 | $756 | $12,400 +27% |
| 2010 | -- | $9,760 -56.6% |
| 2009 | -- | $22,500 |
| 2008 | -- | $22,500 |
Find assessor info on the county website
Neighborhood: 36830
Nearby homes
- $985,0004 bd5 ba3.8k sqft2698 Carrington Ct, Auburn, AL 36830Sold
- $810,900-- bd2 ba3.1k sqft2714 Carrington Ct, Auburn, AL 36830Off Market
- $584,9395 bd4 ba3.4k sqft2634 Cherington Dr, Auburn, AL 36832Sold
- $583,4504 bd3 ba2.9k sqft2630 Cherington Dr, Auburn, AL 36832Sold

- $1,555,0005 bd5 ba4.3k sqft2690 Carrington Ct, Auburn, AL 36830For Sale
- $658,3575 bd4 ba4k sqft2624 Cherington Dr, Auburn, AL 36830Sold
- $870,0004 bd4 ba3.9k sqft2720 Carrington Ct, Auburn, AL 36830Sold
- $1,263,1004 bd4 ba3k sqft2697 Carrington Ct, Auburn, AL 36830Off Market
Nearby schools
GreatSchools rating
- 10/10Auburn Early Ed CenterGrades: K-2Distance: 3 mi
- 10/10Auburn Jr High SchoolGrades: 8-9Distance: 2.6 mi
- 8/10Auburn High SchoolGrades: 10-12Distance: 1.6 mi
Schools provided by the listing agent
- Elementary: AUBURN EARLY EDUCATION/OGLETREE
- Middle: AUBURN EARLY EDUCATION/OGLETREE
Source: LCMLS. This data may not be complete. We recommend contacting the local school district to confirm school assignments for this home.


Get pre-qualified for a loan
At Zillow Home Loans, we can pre-qualify you in as little as 5 minutes with no impact to your credit score.An equal housing lender. NMLS #10287.
- Alabama
- Lee County
- Auburn
- 36830
- 2706 Carrington Ct
Nearby cities
Nearby zip codes
Other Auburn Topics
