Multiple offer!!! Highest and Best offer by 5 pm March 31st. Welcome to this beautifully updated and move-in ready home offering 4 bedrooms, 2 bathrooms, and 2,139 sqft of comfortable living space in a highly desirable Garland location. Thoughtfully refreshed, this home features new carpet, fresh interior paint, and updated kitchen countertops, creating a clean and modern feel throughout. Conveniently located near Firewheel Town Center, with easy access to President George Bush Turnpike and Highway 78, this home offers quick connectivity to shopping, dining, schools, and major employment hubs across the DFW metroplex.
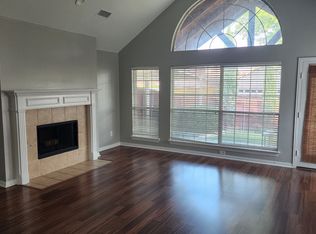
Step inside to an open-concept living and dining area, perfect for everyday living and entertaining guests. The spacious layout provides flexibility for family gatherings, work-from-home needs, or hosting special occasions. Large windows bring in abundant natural light, enhancing the warmth and inviting atmosphere of the home.
The kitchen is well-appointed with ample cabinetry, updated countertops, and generous workspace, making meal preparation both easy and enjoyable. It seamlessly connects to the main living areas, keeping everyone engaged.
The primary suite offers a private retreat, complete with a well-sized bedroom and an en-suite bathroom for added comfort and convenience. Additional bedrooms are generously sized and can easily serve as guest rooms, home offices, or flex spaces to suit your lifestyle.
Step outside to a fenced backyard, ideal for pets, outdoor activities, or simply relaxing in the evenings. Whether you envision a garden, play area, or entertaining space, this backyard offers endless possibilities.
Move-in ready and full of value—schedule your showing today!
Sold
Price Unknown
2706 Cedar Brook Dr, Garland, TX 75040
4beds
2,139sqft
Single Family Residence
Built in 2003
7,274 Square Feet Lot
$393,500 Zestimate®
$--/sqft
$2,580 Estimated rent
Home value
$393,500
$362,000 - $429,000
$2,580/mo
Zestimate® history
Owner options
List your home for rent
$2,580/mo
Rent Zestimate®
Find your next renter with Zillow Rental Manager. Plus, with online applications, you can quickly screen prospective tenants – for free.
$2,580/mo
Rent Zestimate®
Refinance and save
$360/mo
Est. payment
Refinancing to a lower rate could help reduce your monthly payments and save thousands over the life of the loan.
$360/mo
Est. payment
Explore your selling options
Work with a Zillow partner agent
Leverage their expertise and Zillow's premium Showcase listings to get your home seen by more buyers.
Get startedList with your own agent
Get your home in front of millions of buyers by listing it on Zillow.
Learn how to do itSell it yourself
Take full control of how buyers see your home on Zillow by listing For Sale by Owner (FSBO).
List your homeWhat's special
Fresh interior paintNew carpetFenced backyardUpdated kitchen countertopsSpacious layout
Zillow last checked:
Listing updated:
Listed by:
Justin Varghese 0668071 214-466-9922,
Beam Real Estate, LLC 972-484-6644
Bought with:
Harley Le
AMX Realty
Source: NTREIS,MLS#: 21219027
Facts & features
Interior
Bedrooms & bathrooms
- Bedrooms: 4
- Bathrooms: 2
- Full bathrooms: 2
Primary bedroom
- Level: First
- Dimensions: 14 x 15
Bedroom
- Level: First
- Dimensions: 11 x 10
Bedroom
- Level: First
- Dimensions: 11 x 10
Bedroom
- Level: First
- Dimensions: 11 x 10
Breakfast room nook
- Level: First
- Dimensions: 13 x 10
Dining room
- Level: First
- Dimensions: 10 x 11
Kitchen
- Level: First
- Dimensions: 13 x 10
Living room
- Level: First
- Dimensions: 12 x 12
Living room
- Level: First
- Dimensions: 19 x 19
Appliances
- Included: Dishwasher, Electric Cooktop, Gas Cooktop, Microwave
Features
- Granite Counters, High Speed Internet, Kitchen Island, Walk-In Closet(s)
- Has basement: No
- Number of fireplaces: 1
- Fireplace features: Family Room, Gas, Gas Log
Interior area
- Total interior livable area: 2,139 sqft
Property
Parking
- Total spaces: 2
- Parking features: Driveway, Garage
- Attached garage spaces: 2
- Has uncovered spaces: Yes
Features
- Levels: One
- Stories: 1
- Pool features: None
Lot
- Size: 7,274 Square Feet
Details
- Parcel number: 26677580030100000
Construction
Type & style
- Home type: SingleFamily
- Architectural style: Detached
- Property subtype: Single Family Residence
Condition
- Year built: 2003
Utilities & green energy
- Sewer: Public Sewer
- Water: Public
- Utilities for property: Cable Available, Sewer Available, Water Available
Community & HOA
Community
- Subdivision: Whispering Oaks
HOA
- Has HOA: Yes
- Services included: All Facilities
- HOA fee: $360 annually
- HOA name: Whispering Oaks
- HOA phone: 972-530-1213
Location
- Region: Garland
Financial & listing details
- Tax assessed value: $395,000
- Annual tax amount: $9,459
- Date on market: 3/26/2026
- Cumulative days on market: 35 days
Price history
| Date | Event | Price |
|---|---|---|
| 4/30/2026 | Sold | -- |
Source: NTREIS #21219027 Report a problem | ||
| 4/4/2026 | Contingent | $395,000$185/sqft |
Source: NTREIS #21219027 Report a problem | ||
| 3/26/2026 | Listed for sale | $395,000$185/sqft |
Source: NTREIS #21219027 Report a problem | ||
Public tax history
| Year | Property taxes | Tax assessment |
|---|---|---|
| 2025 | $814 +11.3% | $395,000 +5.8% |
| 2024 | $732 +8.6% | $373,280 |
| 2023 | $674 -9.2% | $373,280 +34.7% |
| 2022 | $742 -37.1% | $277,060 +15.9% |
| 2021 | $1,179 -3.7% | $239,120 |
| 2020 | $1,224 -0.1% | $239,120 |
| 2019 | $1,225 +8.3% | $239,120 +11.1% |
| 2018 | $1,131 -77.2% | $215,300 |
| 2017 | $4,965 +10.9% | $215,300 |
| 2016 | $4,477 +19.6% | $215,300 +28.7% |
| 2015 | $3,744 | $167,250 +3.5% |
| 2014 | $3,744 | $161,620 |
| 2013 | -- | -- |
| 2012 | -- | -- |
| 2011 | -- | -- |
| 2010 | -- | -- |
| 2009 | -- | -- |
| 2008 | -- | -- |
| 2007 | -- | -- |
| 2005 | -- | -- |
| 2004 | -- | -- |
| 2003 | -- | -- |
Find assessor info on the county website
Neighborhood: Northeast Garland
Nearby homes
- $437,4004 bd4 ba2.9k sqft2710 Cedar Brook Dr, Garland, TX 75040Off Market

- $357,2003 bd2 ba2k sqft2702 Cedar Brook Dr, Garland, TX 75040Off Market
- $385,1004 bd2 ba2.1k sqft2714 Cedar Brook Dr, Garland, TX 75040Off Market
- $--3 bd2 ba1.3k sqft2705 Naples Dr, Garland, TX 75040Sold

- $415,3004 bd3 ba2.9k sqft1125 Arbor Gate Dr, Garland, TX 75040Off Market
- $375,0004 bd2 ba2.7k sqft1130 Arbor Gate Dr, Garland, TX 75040Off Market
- $250,5003 bd2 ba1.4k sqft2707 Naples Dr, Garland, TX 75040Off Market
- $271,9003 bd2 ba1.7k sqft2703 Naples Dr, Garland, TX 75040Off Market
Nearby schools
GreatSchools rating
- 6/10Vernal Lister Elementary SchoolGrades: PK-5Distance: 0.4 mi
- 5/10Sellers Middle SchoolGrades: 6-8Distance: 1.2 mi
- 5/10Naaman Forest High SchoolGrades: 9-12Distance: 1.7 mi
Schools provided by the listing agent
- District: Garland ISD
Source: NTREIS. This data may not be complete. We recommend contacting the local school district to confirm school assignments for this home.
Get a cash offer in 3 minutes
Find out how much your home could sell for in as little as 3 minutes with a no-obligation cash offer.
Estimated market value
$393,500
Get a cash offer in 3 minutes
Find out how much your home could sell for in as little as 3 minutes with a no-obligation cash offer.
Estimated market value
$393,500
- Texas
- Dallas County
- Garland
- 75040
- Northeast Garland
- 2706 Cedar Brook Dr
Nearby cities
Nearby neighborhoods
Nearby zip codes
Other Garland Topics
