Skip main navigation
Sold for $1,192,500
  • $1,192,500

    2706 Crestridge Ct, Boulder, CO 80302

    3beds
    2,393sqft
    Single Family Residence
    Built in 1978
    1.69 Acres Lot
    $1,192,400 Zestimate®
    $498/sqft
    $4,883 Estimated rent

    Home value

    $1,192,400

    $1.13M - $1.26M

    $4,883/mo

    Zestimate® history
    Loading
    Loading...

    Owner options

    List your home for rent

    $4,883/mo

    Rent Zestimate®

    Find your next renter with Zillow Rental Manager. Plus, with online applications, you can quickly screen prospective tenants – for free.

    Learn more

    $4,883/mo

    Rent Zestimate®

    Refinance and save

    $6,951/mo

    Est. payment

    Refinancing to a lower rate could help reduce your monthly payments and save thousands over the life of the loan.

    See today's rates

    $6,951/mo

    Est. payment

    Explore your selling options

    Work with a Zillow partner agent

    Leverage their expertise and Zillow's premium Showcase listings to get your home seen by more buyers.

    Get started

    List with your own agent

    Get your home in front of millions of buyers by listing it on Zillow.

    Learn how to do it

    Sell it yourself

    Take full control of how buyers see your home on Zillow by listing For Sale by Owner (FSBO).

    List your home

    What's special

    Gas fireplaceCaptivating viewsGardens full of perennialsPrivate hot tubWelcoming front porchThermador suiteBarn door accents
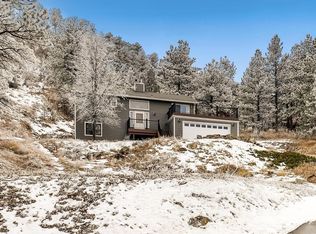
    The Crestview Sanctuary.Tucked on a peaceful cul-de-sac street, The Crestview Sanctuary captures the essence of Colorado living, where serene mountain surroundings meet effortless access to Boulder, Lyons, and Longmont. This thoughtfully updated residence offers a rare balance of privacy, natural beauty, and everyday convenience. A welcoming front porch invites you into a light-filled interior where soaring ceilings, expansive new windows, and rich wood flooring create a warm refined atmosphere. The living room is anchored by a gas fireplace, offering comfort and a sense of openness. New lighting and a striking front door elevate the home's modern appeal. The kitchen is visually stunning and functional, featuring Cambria quartz countertops, a Thermador Suite, breakfast bar, and a window framing tranquil wildlife views, bringing the outdoors inside. Just below, a secondary living area provides a relaxed retreat for media or gatherings, with seamless access to an additional deck and nearby laundry. Multiple Ipe decks and terraces offer shaded lounging, scenic vistas of Heil Ranch, a private hot tub along with gardens full of perennials. Two secondary bedrooms provide high ceilings, terrace, one with a built in lofted bed. The primary suite is designed for retreat with Velux skylights, customized walk-in closet, barn door accents, and a spa-like bath with an oversized shower. Additional highlights include a new roof (six months old) with a transferable warranty and a Hepa filter system with humidifier for year-round comfort. Loved for its quiet setting, captivating views, and immediate access to nearby hiking trails and three cities, this home offers a lifestyle that feels worlds away - yet remains connected.

    Zillow last checked:

    Listing updated:

    Listed by:

    The Bernardi Group info@thebernardigroup.com,

    Coldwell Banker Realty-Boulder

    Bought with:

    Robyn Neven, 100084930

    Resident Realty North Metro

    Source: IRES as distributed by MLS GRID,MLS#: 1057333MLS Logo

    Facts & features

    Interior

    Bedrooms & bathrooms
    • Bedrooms: 3
    • Bathrooms: 3
    • Full bathrooms: 1
    • 3/4 bathrooms: 1
    • 1/2 bathrooms: 1
    • Main level bathrooms: 1
    Primary bedroom
    • Description: Carpet
    • Features: 3/4 Primary Bath, Luxury Features Primary Bath
    • Level: Upper
    • Area: 182 Square Feet
    • Dimensions: 13 x 14
    Bedroom 2
    • Description: Carpet
    • Level: Upper
    • Area: 140 Square Feet
    • Dimensions: 10 x 14
    Bedroom 3
    • Description: Wood
    • Level: Upper
    • Area: 126 Square Feet
    • Dimensions: 9 x 14
    Dining room
    • Description: Wood
    • Level: Main
    • Area: 204 Square Feet
    • Dimensions: 12 x 17
    Family room
    • Description: Wood
    • Level: Lower
    • Area: 238 Square Feet
    • Dimensions: 14 x 17
    Kitchen
    • Description: Wood
    • Level: Main
    • Area: 120 Square Feet
    • Dimensions: 10 x 12
    Laundry
    • Description: Concrete
    • Level: Lower
    • Area: 30 Square Feet
    • Dimensions: 5 x 6
    Living room
    • Description: Wood
    • Level: Main
    • Area: 399 Square Feet
    • Dimensions: 19 x 21
    Heating
    • Forced Air
    Cooling
    • Central Air
    Appliances
    • Included: Gas Range, Dishwasher, Refrigerator, Washer, Dryer, Disposal
    Features
    • Eat-in Kitchen, Separate Dining Room, Open Floorplan, Walk-In Closet(s)
    • Flooring: Wood
    • Windows: Skylight(s), Window Coverings
    • Basement: None
    • Has fireplace: Yes
    • Fireplace features: Gas, Living Room
    Interior area
    • Total structure area: 2,393
    • Total interior livable area: 2,393 sqft
    • Finished area above ground: 2,393

    Property

    Parking
    • Total spaces: 2
    • Parking features: Attached
    • Attached garage spaces: 2
    • Details: Attached
    Features
    • Levels: Tri-Level
    • Patio & porch: Patio, Deck
    • Exterior features: Balcony
    • Spa features: Heated
    • Has view: Yes
    • View description: Hills, Plains View
    Lot
    • Size: 1.69 Acres
    • Features: Cul-De-Sac, Evergreen Trees, Deciduous Trees, Native Plants, Sloped, Unincorporated, Paved
    Details
    • Parcel number: R0054453
    • Zoning: RR
    • Special conditions: Private Owner

    Construction

    Type & style
    • Home type: SingleFamily
    • Architectural style: Contemporary
    • Property subtype: Single Family Residence
    Materials
    • Frame
    • Roof: Composition
    Condition
    • New construction: No
    • Year built: 1978

    Utilities & green energy

    • Sewer: Septic Tank
    • Water: Well
    • Utilities for property: Natural Gas Available, Electricity Available

    Community & neighborhood

    Community
    • Community features: Trail(s)
    Location
    • Region: Boulder
    • Subdivision: Crestview Estates

    Other

    Other facts
    • Listing terms: Cash,Conventional
    • Road surface type: Asphalt

    Price history

    DateEventPrice
    5/22/2026Sold$1,192,500+0.4%$498/sqft
    Source: IRES as distributed by MLS GRID #1057333 Report a problem
    4/27/2026Pending sale$1,187,500$496/sqft
    Source: REcolorado as distributed by MLS GRID #IR1057333 Report a problem
    4/23/2026Listed for sale$1,187,500+170.5%$496/sqft
    Source: IRES as distributed by MLS GRID #1057333 Report a problem
    5/4/2012Sold$439,000$183/sqft
    Source: IRES as distributed by MLS GRID #676998 Report a problem
    3/10/2012Listed for sale$439,000-18.6%$183/sqft
    Source: RE/MAX of Boulder #675223 Report a problem
    11/23/2011Listing removed$539,000$225/sqft
    Source: RE/MAX of Boulder #1025277 Report a problem
    9/7/2011Price change$539,000-5.3%$225/sqft
    Source: RE/MAX of Boulder #1025277 Report a problem
    7/17/2011Listed for sale$569,000-11.1%$238/sqft
    Source: RE/MAX of Boulder #1025277 Report a problem
    5/1/2009Listing removed$639,900$267/sqft
    Source: Listhub #591395 Report a problem
    2/22/2009Listed for sale$639,900$267/sqft
    Source: Listhub #591395 Report a problem
    6/10/2008Listing removed$639,900$267/sqft
    Source: Listhub #565551 Report a problem
    4/22/2008Listed for sale$639,900+10.5%$267/sqft
    Source: Listhub #565551 Report a problem
    12/1/2006Sold$579,000+44.8%$242/sqft
    Source: Public Record Report a problem
    10/25/2000Sold$399,900$167/sqft
    Source: Public Record Report a problem

    Public tax history

    YearProperty taxesTax assessment
    2025$7,142 +1.3%$67,313 -8.4%
    2024$7,051 +39.2%$73,479 -1%
    2023$5,065 +2.1%$74,191 +55%
    2022$4,963 -2.7%$47,857 -2.8%
    2021$5,101 $49,235 -3%
    2020$5,101 +23.3%$50,766
    2019$4,136 $50,766 +20.7%
    2018$4,136 $42,077 -9.5%
    2017$4,136 +6%$46,518 +18%
    2016$3,901 +4.8%$39,418 +12.8%
    2015$3,724 -3.1%$34,944
    2014$3,843 +8.8%$34,944 -6.3%
    2013$3,532 +7%$37,285 -3.8%
    2012$3,301 -8.8%$38,765
    2011$3,618 +1.7%--
    2010$3,557 +13.4%$42,910
    2009$3,137 +12.4%$42,910 -2.3%
    2008$2,790 +12.1%$43,900
    2007$2,489 -2.1%$43,900 +12.6%
    2006$2,542 -2.6%$38,990
    2005$2,610 +1.2%$38,990 -3.3%
    2004$2,580 -7%$40,310
    2003$2,774 +10.9%$40,310 +6.6%
    2002$2,501 $37,800 -90.8%
    2001-- $413,100

    Find assessor info on the county website

    Neighborhood: 80302

    Nearby schools

    GreatSchools rating
    Schools provided by the listing agent
    • Elementary: Blue Mountain
    • Middle: Altona
    • High: Silver Creek

    Source: IRES as distributed by MLS GRID. This data may not be complete. We recommend contacting the local school district to confirm school assignments for this home.

    Get a cash offer in 3 minutes
    Find out how much your home could sell for in as little as 3 minutes with a no-obligation cash offer.
    Estimated market value
    $1,192,400
    Get a cash offer in 3 minutes
    Find out how much your home could sell for in as little as 3 minutes with a no-obligation cash offer.
    Estimated market value
    $1,192,400