Skip main navigation
Sold for $395,000
  • $395,000

    2706 Donaldson Dr, Orlando, FL 32812

    3beds
    1,515sqft
    Single Family Residence
    Built in 1986
    5,000 Square Feet Lot
    $394,900 Zestimate®
    $261/sqft
    $2,470 Estimated rent

    Home value

    $394,900

    $359,000 - $434,000

    $2,470/mo

    Zestimate® history
    Loading
    Loading...

    Owner options

    List your home for rent

    $2,470/mo

    Rent Zestimate®

    Find your next renter with Zillow Rental Manager. Plus, with online applications, you can quickly screen prospective tenants – for free.

    Learn more

    $2,470/mo

    Rent Zestimate®

    Refinance and save

    $2,880/mo

    Est. payment

    Refinancing to a lower rate could help reduce your monthly payments and save thousands over the life of the loan.

    See today's rates

    $2,880/mo

    Est. payment

    Explore your selling options

    Work with a Zillow partner agent

    Leverage their expertise and Zillow's premium Showcase listings to get your home seen by more buyers.

    Get started

    List with your own agent

    Get your home in front of millions of buyers by listing it on Zillow.

    Learn how to do it

    Sell it yourself

    Take full control of how buyers see your home on Zillow by listing For Sale by Owner (FSBO).

    List your home

    What's special

    Spacious bedroomsSunny breakfast nookHigh ceilingsOpen floorplanSerene tree-lined streetExtra storage spaceCharming front porch
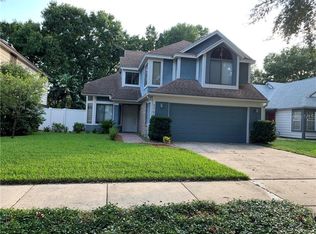
    **NEW ROOF BEING PUT ON THE FIRST WEEK OF JULY** Welcome to this beautifully maintained home located on a serene, tree-lined street in the sought-after Wedgewood Groves community. Zoned for Conway Elementary, Conway Middle, and Boone High School, this property offers access to some of the area's top-rated schools. Step inside to find an open floorplan filled with natural light, high ceilings, and thoughtful updates throughout. The living room features a cozy wood-burning fireplace, perfect for cool evenings, while the large wet bar area is plumbed and ready for entertaining. The home also includes two skylights, a Nest system, ADT security system (activation required), and extra storage space. The kitchen boasts a brand new backsplash, a newer LG refrigerator with a dual icemaker, and a sunny breakfast nook. Upstairs, you'll find spacious bedrooms with ample storage and brand new carpeting. The privacy-fenced backyard offers peace and tranquility with no rear neighbors and a natural retention area that transforms into a pond during rainy weather. With quiet neighbors on both sides and no street noise, this home offers a calm and relaxing environment. Enjoy your morning coffee on the charming front porch, or unwind on the rear porch. The home also includes a garden tub, new water heater, and was replumbed in 2016. Residents of Wedgewood Groves enjoy low HOA fees and access to fantastic community amenities, including a pool, tennis courts, pickleball, and an event area. With easy access to Downtown Orlando, SODO, and the Hourglass District, you’re just minutes away from vibrant dining, shopping, and entertainment. *NEW UPSTAIRS CARPET GRAY/BEIGE WAS INSTALLED AFTER PICTURES** Priced to sell—don’t miss your opportunity to make this charming, well-appointed home your own! ****THIS HOME QUALIFIES FOR AN FHA ASSUMABLE LOAN AT 2.5% - CASH OR A THIRD PARTY LENDER WILL HAVE TO BE USED FOR THE REMAINING BALANCE****

    Zillow last checked:

    Listing updated:

    Listed by:

    Beverly Dodds 407-288-2265,

    KELLER WILLIAMS REALTY AT THE PARKS 407-629-4420

    Bought with:

    Non-Member Agent

    STELLAR NON-MEMBER OFFICE

    Source: Stellar MLS,MLS#: O6306337MLS LogoOriginating MLS: Orlando Regional

    Facts & features

    Interior

    Bedrooms & bathrooms
    • Bedrooms: 3
    • Bathrooms: 3
    • Full bathrooms: 2
    • 1/2 bathrooms: 1
    Rooms
    • Room types: Utility Room
    Primary bedroom
    • Features: Ceiling Fan(s), En Suite Bathroom, Walk-In Closet(s)
    • Level: Second
    • Area: 180 Square Feet
    • Dimensions: 12x15
    Bedroom 2
    • Features: Ceiling Fan(s), Built-in Closet
    • Level: Second
    Bedroom 3
    • Features: Ceiling Fan(s), Built-in Closet
    • Level: Second
    Primary bathroom
    • Features: Garden Bath, Tub with Separate Shower Stall
    • Level: Second
    • Area: 180 Square Feet
    • Dimensions: 12x15
    Dining room
    • Features: Ceiling Fan(s)
    • Level: First
    • Area: 144 Square Feet
    • Dimensions: 12x12
    Kitchen
    • Features: Pantry
    • Level: First
    • Area: 192 Square Feet
    • Dimensions: 12x16
    Living room
    • Features: Ceiling Fan(s)
    • Level: First
    • Area: 288 Square Feet
    • Dimensions: 16x18
    Heating
    • Central, Electric
    Cooling
    • Central Air
    Appliances
    • Included: Convection Oven, Dishwasher, Disposal, Dryer, Electric Water Heater, Microwave, Range, Refrigerator, Washer
    • Laundry: Electric Dryer Hookup, Inside, Laundry Room
    Features
    • Cathedral Ceiling(s), Ceiling Fan(s), Eating Space In Kitchen, High Ceilings, Open Floorplan, PrimaryBedroom Upstairs, Solid Surface Counters, Solid Wood Cabinets, Stone Counters, Thermostat, Vaulted Ceiling(s), Walk-In Closet(s), Wet Bar
    • Flooring: Carpet, Ceramic Tile, Engineered Hardwood
    • Doors: French Doors, Sliding Doors
    • Windows: Blinds, Skylight(s)
    • Has fireplace: Yes
    • Fireplace features: Living Room, Wood Burning
    Interior area
    • Total structure area: 2,002
    • Total interior livable area: 1,515 sqft

    Property

    Parking
    • Total spaces: 2
    • Parking features: Garage Door Opener
    • Garage spaces: 2
    Features
    • Levels: Two
    • Stories: 2
    • Patio & porch: Deck, Front Porch, Patio, Porch, Rear Porch
    • Exterior features: Irrigation System, Rain Gutters, Sidewalk
    • Fencing: Fenced,Vinyl
    • Has view: Yes
    • View description: Garden, Trees/Woods
    Lot
    • Size: 5,000 Square Feet
    • Dimensions: 50 x 100
    • Features: Landscaped, Near Public Transit, Sidewalk
    • Residential vegetation: Mature Landscaping, Oak Trees, Trees/Landscaped
    Details
    • Parcel number: 052330908000200
    • Zoning: R-1
    • Special conditions: None

    Construction

    Type & style
    • Home type: SingleFamily
    • Architectural style: Traditional
    • Property subtype: Single Family Residence
    Materials
    • Vinyl Siding, Wood Frame
    • Foundation: Slab
    • Roof: Shingle
    Condition
    • New construction: No
    • Year built: 1986

    Utilities & green energy

    • Sewer: Public Sewer
    • Water: Public
    • Utilities for property: Cable Connected, Electricity Connected, Underground Utilities, Water Connected

    Community & HOA

    Community
    • Features: Deed Restrictions, Pool, Sidewalks, Tennis Court(s)
    • Security: Security System, Security System Owned, Smoke Detector(s)
    • Pet fee: $0 monthly
    • Subdivision: WEDGEWOOD GROVES
    HOA
    • Has HOA: Yes
    • Amenities included: Pickleball Court(s), Pool, Tennis Court(s)
    • Services included: Community Pool, Reserve Fund, Maintenance Grounds, Pool Maintenance
    • HOA fee: $51 monthly
    • HOA name: SENTRY MANAGEMENT/CANDACE HARRISON
    • HOA phone: 407-788-6700
    Location
    • Region: Orlando

    Financial & listing details

    • Price per square foot: $261/sqft
    • Tax assessed value: $329,165
    • Annual tax amount: $4,184
    • Date on market: 6/2/2025
    • Cumulative days on market: 28 days
    • Listing terms: Cash,Conventional,VA Loan
    • Ownership: Fee Simple
    • Total actual rent: 0
    • Electric utility on property: Yes
    • Road surface type: Paved

    Price history

    DateEventPrice
    8/8/2025Sold$395,000-1.2%$261/sqft
    Source: Stellar MLS #O6306337 Report a problem
    7/8/2025Pending sale$399,999$264/sqft
    Source: Stellar MLS #O6306337 Report a problem
    6/26/2025Listed for sale$399,999$264/sqft
    Source: Stellar MLS #O6306337 Report a problem
    6/17/2025Pending sale$399,999$264/sqft
    Source: Stellar MLS #O6306337 Report a problem
    6/9/2025Price change$399,999-2.4%$264/sqft
    Source: Stellar MLS #O6306337 Report a problem
    6/2/2025Listed for sale$409,999+41.4%$271/sqft
    Source: Stellar MLS #O6306337 Report a problem
    11/11/2020Sold$290,000+16%$191/sqft
    Source: Public Record Report a problem
    5/24/2018Sold$250,000-2.7%$165/sqft
    Source: Public Record Report a problem
    4/24/2018Pending sale$256,900$170/sqft
    Source: Coldwell Banker Residential Real Estate - Winter Springs/Oviedo #O5565241 Report a problem
    4/5/2018Price change$256,900-1.2%$170/sqft
    Source: Coldwell Banker Residential Real Estate - Winter Springs/Oviedo #O5565241 Report a problem
    3/16/2018Price change$259,900-1.9%$172/sqft
    Source: Coldwell Banker Residential Real Estate - Winter Springs/Oviedo #O5565241 Report a problem
    2/27/2018Listed for sale$264,900+25.1%$175/sqft
    Source: Coldwell Banker Residential Real Estate - Winter Springs/Oviedo #O5565241 Report a problem
    1/20/2016Sold$211,700+35.5%$140/sqft
    Source: Stellar MLS #O5408420 Report a problem
    2/25/2011Sold$156,200+0.8%$103/sqft
    Source: Stellar MLS #O5021027 Report a problem
    12/20/2010Price change$155,000+55%$102/sqft
    Source: RE/MAX 200 Realty #O5021027 Report a problem
    11/21/2010Listed for sale$100,000$66/sqft
    Source: NCI #S4670481 Report a problem
    9/21/2010Sold$100,000$66/sqft
    Source: Public Record Report a problem
    8/20/2010Price change$100,000-16.6%$66/sqft
    Source: Florida Realty Results, LLC #S4670481 Report a problem
    7/3/2010Price change$119,900-7.7%$79/sqft
    Source: Florida Realty Results, LLC #S4670481 Report a problem
    6/5/2010Price change$129,900-3.8%$86/sqft
    Source: foreclosure.com Report a problem
    1/15/2010Listed for sale$135,000-45.1%$89/sqft
    Source: DERENTHAL REALTY GROUP #O4903332 Report a problem
    5/4/2007Sold$246,000+50%$162/sqft
    Source: Public Record Report a problem
    5/18/2004Sold$164,000+31.3%$108/sqft
    Source: Public Record Report a problem
    12/1/2000Sold$124,900+24.9%$82/sqft
    Source: Public Record Report a problem
    7/28/1993Sold$100,000$66/sqft
    Source: Public Record Report a problem

    Public tax history

    YearProperty taxesTax assessment
    2024$4,184 +4%$266,439 +3%
    2023$4,024 +3.2%$258,679 +3%
    2022$3,900 +1.8%$251,145 +3%
    2021$3,832 +13.8%$243,830 +12.2%
    2020$3,367 +1.2%$217,253 +2.3%
    2019$3,326 +14.2%$212,369 +12.6%
    2018$2,913 $188,639 +2.1%
    2017$2,913 +1.5%$184,759 +8.5%
    2016$2,869 +49.3%$170,227 +9.6%
    2015$1,921 -1.4%$155,249 +16.8%
    2014$1,948 +6.7%$132,971 +2.7%
    2013$1,826 +0.3%$129,510 +0.8%
    2012$1,820 -31%$128,544 -2.2%
    2011$2,636 -4.9%$131,456 -7.9%
    2010$2,773 $142,724 -13.8%
    2009-- $165,606 -17.1%
    2008$2,971 +27.3%$199,661 -8.9%
    2007$2,333 -5.4%$219,238 +16.2%
    2006$2,467 +0.5%$188,714 +28.5%
    2005$2,456 +40.2%$146,873 +17.7%
    2004$1,752 +5.5%$124,828 +7.9%
    2003$1,661 +12%$115,651 +15.8%
    2002$1,483 +2.1%$99,888 +5.9%
    2001$1,452 +13.6%$94,352 +12.1%
    2000$1,279 $84,197
    Find assessor info on the county website

    Neighborhood: Wedgewood Groves

    Nearby schools

    GreatSchools rating
    Schools provided by the listing agent
    • Elementary: Conway Elem
    • Middle: Conway Middle
    • High: Boone High

    Source: Stellar MLS. This data may not be complete. We recommend contacting the local school district to confirm school assignments for this home.

    Get a cash offer in 3 minutes
    Find out how much your home could sell for in as little as 3 minutes with a no-obligation cash offer.
    Estimated market value
    $394,900
    Get a cash offer in 3 minutes
    Find out how much your home could sell for in as little as 3 minutes with a no-obligation cash offer.
    Estimated market value
    $394,900