Beautifully renovated all-brick home in great, established neighborhood with original newly refinished hardwood floors in living area and all three bedrooms. All new vinyl windows installed July 2026! Conveniently located to shopping and restaurants. Stainless steel appliances in kitchen. Large den or family room with French doors that lead to a patio and fenced in backyard, great for entertaining! Property extends past fence. Primary bath is spacious with Italian tile in shower, glass shower doors, double vanity with marble top, and polished porcelain floor tile giving this space an exquisite, luxurious feel! Don't miss the opportunity to make this house your new home!
Active
Price cut: $5.1K (9/17)
$339,900
2706 Driftwood Dr, Springfield, TN 37172
3beds
1,508sqft
Single Family Residence, Residential
Built in 1962
0.38 Acres Lot
$-- Zestimate®
$225/sqft
$-- HOA
What's special
Beautifully renovated all-brick homeAll new vinyl windowsExquisite luxurious feelPolished porcelain floor tileItalian tile in showerPrimary bath is spaciousGlass shower doors
- 17 days
- 373
- 35
Zillow last checked:
Listing updated:
Listed by:
Melody Royalty 615-681-8584,
Cope Associates Realty & Auction, LLC 615-384-7500
Source: RealTracs MLS as distributed by MLS GRID,MLS#: 3531711
Facts & features
Interior
Bedrooms & bathrooms
- Bedrooms: 3
- Bathrooms: 2
- Full bathrooms: 2
- Main level bedrooms: 3
Primary bathroom
- Features: Double Vanity
- Level: Double Vanity
Heating
- Central, Natural Gas
Cooling
- Ceiling Fan(s), Central Air, Electric
Appliances
- Included: Electric Oven, Range, Dishwasher, Disposal, Refrigerator, Stainless Steel Appliance(s)
Features
- Flooring: Wood, Luxury Vinyl, Tile
- Basement: Crawl Space
- Number of fireplaces: 1
- Fireplace features: Den, Wood Burning
Interior area
- Total structure area: 1,508
- Total interior livable area: 1,508 sqft
- Finished area above ground: 1,508
Property
Features
- Levels: One
- Stories: 1
- Patio & porch: Patio
- Fencing: Back Yard
Lot
- Size: 0.38 Acres
- Dimensions: 100 x 170 IRR
- Features: Level
- Topography: Level
Details
- Additional structures: Storage
- Parcel number: 091M A 04600 000
- Special conditions: Standard
Construction
Type & style
- Home type: SingleFamily
- Architectural style: Ranch
- Property subtype: Single Family Residence, Residential
Materials
- Brick
- Roof: Metal
Condition
- New construction: No
- Year built: 1962
Utilities & green energy
- Sewer: Public Sewer
- Water: Public
- Utilities for property: Electricity Available, Natural Gas Available, Water Available
Community & HOA
Community
- Security: Smoke Detector(s)
- Subdivision: Brentlawn
HOA
- Has HOA: No
Location
- Region: Springfield
Financial & listing details
- Price per square foot: $225/sqft
- Tax assessed value: $237,500
- Annual tax amount: $1,541
- Date on market: 9/3/2026
- Electric utility on property: Yes
Estimated market value
Not available
Estimated sales range
Not available
Not available
Price history
| Date | Event | Price |
|---|---|---|
| 9/17/2026 | Price change | $339,900-1.5%$225/sqft |
Source:  RealTracs MLS as distributed by MLS GRID #3531711 Report a problem RealTracs MLS as distributed by MLS GRID #3531711 Report a problem | ||
| 9/11/2026 | Price change | $345,000-1.4%$229/sqft |
Source: RealTracs MLS as distributed by MLS GRID #3531711 Report a problem | ||
| 9/3/2026 | Listed for sale | $349,900+50.8%$232/sqft |
Source: RealTracs MLS as distributed by MLS GRID #3531711 Report a problem | ||
| 5/15/2026 | Sold | $232,000-12.5%$154/sqft |
Source: RealTracs MLS as distributed by MLS GRID #3190020 Report a problem | ||
| 3/20/2026 | Price change | $265,000-5.3%$176/sqft |
Source: RealTracs MLS as distributed by MLS GRID #3133114 Report a problem | ||
| 3/10/2026 | Price change | $279,900-1.8%$186/sqft |
Source: RealTracs MLS as distributed by MLS GRID #3133114 Report a problem | ||
| 2/20/2026 | Listed for sale | $285,000$189/sqft |
Source: RealTracs MLS as distributed by MLS GRID #3133114 Report a problem | ||
| 2/17/2026 | Listing removed | $285,000$189/sqft |
Source: RealTracs MLS as distributed by MLS GRID #3032922 Report a problem | ||
| 1/31/2026 | Price change | $285,000-3.4%$189/sqft |
Source: RealTracs MLS as distributed by MLS GRID #3032922 Report a problem | ||
| 1/15/2026 | Price change | $294,900-1.7%$196/sqft |
Source: RealTracs MLS as distributed by MLS GRID #3032922 Report a problem | ||
| 11/18/2025 | Price change | $299,900-3.2%$199/sqft |
Source: RealTracs MLS as distributed by MLS GRID #3032922 Report a problem | ||
| 11/7/2025 | Price change | $309,900-1.6%$206/sqft |
Source: RealTracs MLS as distributed by MLS GRID #3032922 Report a problem | ||
| 11/1/2025 | Price change | $314,900-1.6%$209/sqft |
Source: RealTracs MLS as distributed by MLS GRID #3032922 Report a problem | ||
| 10/24/2025 | Listed for sale | $319,900+217.8%$212/sqft |
Source: RealTracs MLS as distributed by MLS GRID #3032922 Report a problem | ||
| 10/11/2025 | Listing removed | $1,695$1/sqft |
Source: Zillow Rentals Report a problem | ||
| 9/11/2025 | Price change | $1,695-3.1%$1/sqft |
Source: Zillow Rentals Report a problem | ||
| 8/13/2025 | Listed for rent | $1,750+6.1%$1/sqft |
Source: Zillow Rentals Report a problem | ||
| 11/15/2024 | Listing removed | $1,650-2.7%$1/sqft |
Source: Zillow Rentals Report a problem | ||
| 11/2/2024 | Listed for rent | $1,695+1.2%$1/sqft |
Source: Zillow Rentals Report a problem | ||
| 7/4/2023 | Listing removed | -- |
Source: Zillow Rentals Report a problem | ||
| 6/20/2023 | Listed for rent | $1,675-2.9%$1/sqft |
Source: Zillow Rentals Report a problem | ||
| 6/17/2023 | Listing removed | -- |
Source: Zillow Rentals Report a problem | ||
| 6/13/2023 | Listed for rent | $1,725$1/sqft |
Source: Zillow Rentals Report a problem | ||
| 1/9/2023 | Sold | $100,676$67/sqft |
Source: Public Record Report a problem | ||
Public tax history
| Year | Property taxes | Tax assessment |
|---|---|---|
| 2025 | $1,541 +3.6% | $59,375 |
| 2024 | $1,488 | $59,375 |
| 2023 | $1,488 +53.4% | $59,375 +123.4% |
| 2022 | $969 +41.6% | $26,575 |
| 2021 | $685 -29.4% | $26,575 |
| 2020 | $969 | $26,575 |
| 2019 | $969 | $26,575 |
| 2018 | $969 -0.1% | $26,575 +3.5% |
| 2017 | $970 -11.8% | $25,675 |
| 2016 | $1,100 +3% | $25,675 |
| 2015 | $1,068 | $25,675 |
| 2014 | $1,068 | $25,675 |
| 2013 | -- | $25,675 |
| 2012 | $1,042 | $25,675 -6.9% |
| 2011 | $1,042 +9.9% | $27,575 |
| 2010 | $949 | $27,575 |
| 2009 | $949 | $27,575 |
| 2008 | $949 +9.9% | $27,575 |
| 2007 | $863 -14.5% | $27,575 |
| 2006 | $1,009 +26.8% | $27,575 +26.8% |
| 2005 | $796 | $21,743 |
| 2004 | $796 | $21,743 |
| 2002 | $796 | $21,743 |
| 2001 | -- | $21,743 -72% |
| 2000 | -- | $77,760 |
Find assessor info on the county website
Monthly payment
Est. payment
Payment breakdown
Explore the cost of this home by adjusting the details. Changes won't be saved.Climate risks
Neighborhood: 37172
Nearby schools
Schools provided by the listing agent
- Elementary: Crestview Elementary School
- Middle: Greenbrier Middle School
- High: Greenbrier High School
Source: RealTracs MLS as distributed by MLS GRID. This data may not be complete. We recommend contacting the local school district to confirm school assignments for this home.
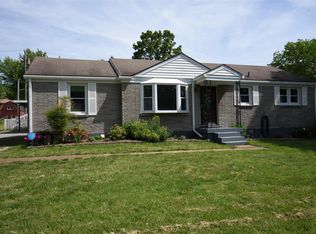
- $278,8003 bd2 ba1.8k sqft2704 Driftwood Dr, Springfield, TN 37172Off Market
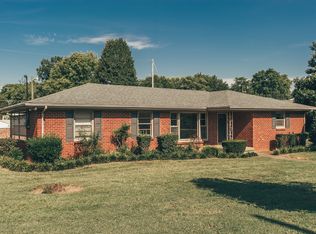
- $257,2003 bd1 ba1.2k sqft205 Black Patch Dr, Springfield, TN 37172Off Market
- $345,300-- bd2 ba2.1k sqft203 Black Patch Dr, Springfield, TN 37172Off Market
- $294,200-- bd2 ba1k sqft2705 Skyview Dr, Springfield, TN 37172Off Market
Similar homes
- $349,9993 bd2 ba1.4k sqft200 Black Patch Dr, Springfield, TN 37172For Sale
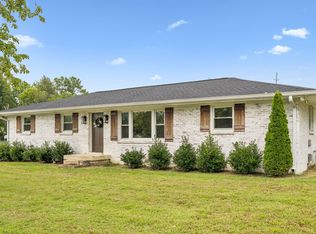
 MLS ID #3506099, Lashae Whitley. RealTracs MLS as distributed by MLS GRID
 - $368,5503 bd2 ba1.7k sqft210 S Sequoia Dr, Springfield, TN 37172For Sale
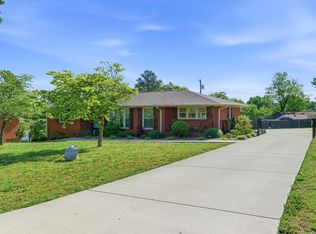 MLS ID #3184990, Tanya Hicks. RealTracs MLS as distributed by MLS GRID
 - $339,9003 bd2 ba1.3k sqft3922 Armstrong Rd, Springfield, TN 37172For Sale
 MLS ID #3593005, Jackie D Adams. RealTracs MLS as distributed by MLS GRID
 - $319,9003 bd2 ba1.6k sqft205 Timberlake Dr, Springfield, TN 37172For Sale
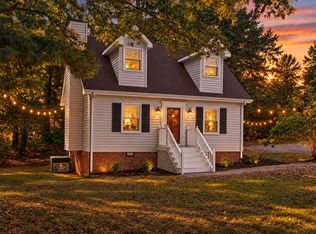 MLS ID #3546932, Josh Souder. RealTracs MLS as distributed by MLS GRID
 - $329,9003 bd3 ba1.6k sqft5672 Highway 161, Springfield, TN 37172For SaleMLS ID #3514215, Andy Knifley. RealTracs MLS as distributed by MLS GRID
- $325,0003 bd2 ba1.6k sqft301 Garner St N, Springfield, TN 37172For SaleMLS ID #3270402, Andy Knifley. RealTracs MLS as distributed by MLS GRID
- $279,9002 bd2 ba1.7k sqft2204 Ruth St APT 9, Springfield, TN 37172For SaleMLS ID #3216900, Tonya Hines. RealTracs MLS as distributed by MLS GRID
- $269,0003 bd2 ba1.6k sqft415 Durrett St, Springfield, TN 37172For SaleMLS ID #3098585, Ashley Lampkins. RealTracs MLS as distributed by MLS GRID
- $299,9993 bd2 ba1.4k sqft201 16th Ave E, Springfield, TN 37172For SaleMLS ID #3529745, Wendy Elmer. RealTracs MLS as distributed by MLS GRID
- $335,0003 bd2 ba1.2k sqft2029 Sunday Silence Dr, Greenbrier, TN 37073For SaleMLS ID #3336382, Kaylin Mercer. RealTracs MLS as distributed by MLS GRID
- $315,0004 bd2 ba1.6k sqft1116 Slaters Creek Rd, Goodlettsville, TN 37072For SaleMLS ID #3592607, Steve Koleno. RealTracs MLS as distributed by MLS GRID
- $345,0003 bd2 ba1.4k sqft1389 Louisville Hwy, Goodlettsville, TN 37072For SaleMLS ID #3527222, Wesley Harvey. RealTracs MLS as distributed by MLS GRID
- $424,9003 bd2 ba2.2k sqft409 N Oak St, Springfield, TN 37172For SaleMLS ID #3500796, Jayne Ann Eden. RealTracs MLS as distributed by MLS GRID
- $349,5003 bd1 ba1.3k sqft109 Gibson Dr, Madison, TN 37115For SaleMLS ID #3592857, Jacob Jones. RealTracs MLS as distributed by MLS GRID
- $299,9993 bd2 ba1.2k sqft1357 Main St, Greenbrier, TN 37073For SaleMLS ID #3333815, Bryan Ayers. RealTracs MLS as distributed by MLS GRID
- $249,9003 bd2 ba1.2k sqft824 Pitt Ave, Springfield, TN 37172For SaleMLS ID #3234080, Bernie Gallerani. RealTracs MLS as distributed by MLS GRID
- $334,9003 bd2 ba1.1k sqft195 Scattersville Rd, Portland, TN 37148For SaleMLS ID #3546203, Jeffrey Donald Liles. RealTracs MLS as distributed by MLS GRID
- $349,9003 bd2 ba1.7k sqft739 Scoutview Rd, Ashland City, TN 37015For SaleMLS ID #3530864, Melissa Parmer. RealTracs MLS as distributed by MLS GRID
- $380,0003 bd2 ba1.7k sqft1010 Blue Ridge Pkwy, Goodlettsville, TN 37072For SaleMLS ID #3594395, Karen Albright. RealTracs MLS as distributed by MLS GRID
- $365,0004 bd2 ba1.7k sqft105 Billy Robb St, Greenbrier, TN 37073For SaleMLS ID #3247650, Victoria Clemmons. RealTracs MLS as distributed by MLS GRID
