Skip main navigation
Sold for $600,000
  • $600,000

    2706 Durant Trails Blvd, Dover, FL 33527

    4beds
    2,821sqft
    Single Family Residence
    Built in 2003
    0.27 Acres Lot
    $598,000 Zestimate®
    $213/sqft
    $3,691 Estimated rent

    Home value

    $598,000

    Estimated sales range

    Not available

    $3,691/mo

    Zestimate® history
    Loading
    Loading...

    Owner options

    List your home for rent

    $3,691/mo

    Rent Zestimate®

    Find your next renter with Zillow Rental Manager. Plus, with online applications, you can quickly screen prospective tenants – for free.

    Learn more

    $3,691/mo

    Rent Zestimate®

    Refinance and save

    $4,143/mo

    Est. payment

    Refinancing to a lower rate could help reduce your monthly payments and save thousands over the life of the loan.

    See today's rates

    $4,143/mo

    Est. payment

    Explore your selling options

    Work with a Zillow partner agent

    Leverage their expertise and Zillow's premium Showcase listings to get your home seen by more buyers.

    Get started

    List with your own agent

    Get your home in front of millions of buyers by listing it on Zillow.

    Learn how to do it

    Sell it yourself

    Take full control of how buyers see your home on Zillow by listing For Sale by Owner (FSBO).

    List your home

    What's special

    Expansive screened lanaiFresh interior paintQuartz countertopsMove-in ready pool homeDecorative electric insert fireplaceModern microwave drawerFarmhouse sink
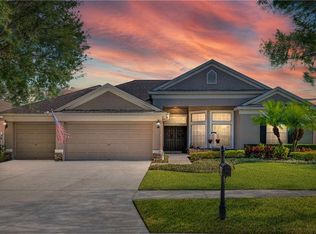
    STUNNING move-in ready POOL home in Dover! Fall in love with the Paragon-built “Avalon” model that offers 4 bedrooms, 3 bathrooms, a 3-car garage, and an exceptional 3-way split floor plan with 2,821 sq ft of thoughtfully designed living space—perfect for everyday living and entertaining! Situated on an oversized 0.27-acre lot in the desirable Durant Trails neighborhood (NO CDD and low annual HOA of $600/yr including reclaimed water for irrigation), this home has everything you’re looking for and more—including a sparkling, propane gas-heated pool & spa, private office/den, recreation/media room, and fresh interior paint. The beautifully remodeled kitchen (2021) is truly the heart of the home, featuring gorgeous 42" shaker cabinetry topped with crown, quartz countertops, farmhouse sink, a modern microwave drawer and stainless steel appliances. The spacious family room with stone accent wall and decorative electric insert fireplace is open to the kitchen and offers sliders leading to the screened lanai—creating seamless indoor-outdoor living. You’ll love the laminate flooring throughout the main living areas and slate-like tile in the updated bathrooms. Soaring 10’ and 12’ ceilings add to the open, airy feel. The Primary Suite is privately tucked away on one side of the home and features a tray ceiling, retreat area (perfect for a second office, gym, or sitting room), walk-in closet, private lanai access, and a beautifully updated en-suite with dual vanities, garden tub, and separate shower. Two secondary bedrooms share an updated bath, while the fourth bedroom is perfectly positioned for an in-law/teen/guest suite with its own bathroom and adjacent recreation room. The flexible office space at the front of the home makes working from home a breeze. Step outside to the expansive screened lanai and glistening swimming pool & spa overlooking the fenced backyard. Home comes with installed Tesla charging station! Zoned for wonderful schools and conveniently located just minutes from shopping, dining, and medical facilities in Brandon and Valrico with easy access to Hwy 60 and I-75. Come take a look today—this one checks all the boxes!

    Zillow last checked:

    Listing updated:

    Listing Provided by:

    Jeff Lewis 888-883-8509,

    EXP REALTY LLC 888-883-8509

    Bought with:

    Avery Horvath, 3465147

    KELLER WILLIAMS TAMPA CENTRAL

    Source: Stellar MLS,MLS#: TB8481600MLS LogoOriginating MLS: Sarasota - Manatee

    Facts & features

    Interior

    Bedrooms & bathrooms
    • Bedrooms: 4
    • Bathrooms: 3
    • Full bathrooms: 3
    Primary bedroom
    • Features: Walk-In Closet(s)
    • Level: First
    Bedroom 2
    • Features: Ceiling Fan(s), Built-in Closet
    • Level: First
    Bedroom 3
    • Features: Ceiling Fan(s), Built-in Closet
    • Level: First
    Bedroom 4
    • Features: Ceiling Fan(s), Built-in Closet
    • Level: First
    Bonus room
    • Features: No Closet
    • Level: First
    Den
    • Level: First
    Dining room
    • Level: First
    Great room
    • Features: Ceiling Fan(s)
    • Level: First
    Kitchen
    • Level: First
    Media room
    • Features: No Closet
    • Level: First
    Heating
    • Electric
    Cooling
    • Central Air
    Appliances
    • Included: Dishwasher, Disposal
    • Laundry: Inside
    Features
    • Open Floorplan
    • Flooring: Ceramic Tile, Laminate
    • Doors: Sliding Doors
    • Has fireplace: No
    • Fireplace features: Insert
    Interior area
    • Total structure area: 3,801
    • Total interior livable area: 2,821 sqft

    Property

    Parking
    • Total spaces: 3
    • Parking features: Garage - Attached
    • Attached garage spaces: 3
    Features
    • Levels: One
    • Stories: 1
    • Exterior features: Irrigation System
    • Has private pool: Yes
    • Pool features: Pool Sweep
    • Spa features: In Ground
    Lot
    • Size: 0.27 Acres
    Details
    • Parcel number: U04302168A00000300003.0
    • Zoning: PD
    • Special conditions: None

    Construction

    Type & style
    • Home type: SingleFamily
    • Property subtype: Single Family Residence
    Materials
    • Block, Stucco
    • Foundation: Slab
    • Roof: Shingle
    Condition
    • New construction: No
    • Year built: 2003

    Utilities & green energy

    • Sewer: Public Sewer
    • Water: Public
    • Utilities for property: BB/HS Internet Available, Cable Available, Electricity Connected, Underground Utilities

    Community & neighborhood

    Location
    • Region: Dover
    • Subdivision: TRAILS AT DURANT

    HOA & financial

    HOA
    • Has HOA: Yes
    • HOA fee: $50 monthly
    • Association name: Universal Properties/Donna Collins
    • Association phone: 813-980-1000
    Other fees
    • Pet fee: $0 monthly
    Other financial information
    • Total actual rent: 0

    Other

    Other facts
    • Listing terms: Cash,Conventional,FHA,VA Loan
    • Ownership: Fee Simple
    • Road surface type: Asphalt

    Price history

    DateEventPrice
    5/21/2026Sold$600,000-3.2%$213/sqft
    Source: Stellar MLS #TB8481600 Report a problem
    4/12/2026Pending sale$619,999$220/sqft
    Source: Stellar MLS #TB8481600 Report a problem
    3/2/2026Listed for sale$619,999+3.3%$220/sqft
    Source: eXp Realty #TB8481600 Report a problem
    10/7/2023Listing removed--
    Source: Stellar MLS #T3473166 Report a problem
    9/20/2023Listed for rent$3,600+2.9%$1/sqft
    Source: Stellar MLS #T3473166 Report a problem
    6/12/2022Listing removed--
    Source: Zillow Rental Network_1 Report a problem
    6/11/2022Listed for rent$3,500$1/sqft
    Source: Zillow Rental Network_1 #T3379869 Report a problem
    4/27/2022Sold$600,000$213/sqft
    Source: Public Record Report a problem
    4/17/2022Pending sale$600,000+63.5%$213/sqft
    Source: Stellar MLS #T3367161 Report a problem
    8/14/2020Sold$367,000-4.7%$130/sqft
    Source: Stellar MLS #T3252567 Report a problem
    7/13/2020Pending sale$385,000$136/sqft
    Source: KELLER WILLIAMS - NEW TAMPA #T3252567 Report a problem
    7/11/2020Listed for sale$385,000+38.6%$136/sqft
    Source: KELLER WILLIAMS - NEW TAMPA #T3252567 Report a problem
    12/1/2003Sold$277,700$98/sqft
    Source: Public Record Report a problem

    Public tax history

    YearProperty taxesTax assessment
    2025$9,918 +5.2%$498,202
    2024$9,432 +2.2%$498,202 +5.6%
    2023$9,232 +21.7%$471,955 +11.6%
    2022$7,585 +12.9%$422,794 +29.8%
    2021$6,720 +89.1%$325,720 +68.7%
    2020$3,554 +3%$193,022 +2.3%
    2019$3,450 $188,682 +1.9%
    2018$3,450 +2.8%$185,164 -27.5%
    2017$3,354 +1.3%$255,307 +43.7%
    2016$3,311 +1.5%$177,626 +0.7%
    2015$3,262 -0.2%$176,391 +0.8%
    2014$3,268 $174,991 +1.5%
    2013$3,268 +0.4%$172,405 +1.7%
    2012$3,254 -7.3%$169,523 -6.8%
    2011$3,510 +2.4%$181,878 +1.5%
    2010$3,428 -16.9%$179,190 -15.9%
    2009$4,124 -12.3%$213,175 -11.7%
    2008$4,703 -2.1%$241,517 +3%
    2007$4,804 -5.2%$234,483 +2.5%
    2006$5,065 0%$228,764 +3%
    2005$5,067 $222,101 +3%
    2004-- $215,632 +1988.4%
    2003-- $10,325

    Find assessor info on the county website

    Neighborhood: 33527

    Nearby schools

    GreatSchools rating
    Schools provided by the listing agent
    • Elementary: Nelson-HB
    • Middle: Mulrennan-HB
    • High: Durant-HB

    Source: Stellar MLS. This data may not be complete. We recommend contacting the local school district to confirm school assignments for this home.

    Get a cash offer in 3 minutes
    Find out how much your home could sell for in as little as 3 minutes with a no-obligation cash offer.
    Estimated market value
    $598,000
    Get a cash offer in 3 minutes
    Find out how much your home could sell for in as little as 3 minutes with a no-obligation cash offer.
    Estimated market value
    $598,000