Welcome to 2706 E Corrine Dr, an inviting 4-bedroom, 2-bath home nestled in the heart of North Phoenix's Paradise Valley Village neighborhood. This beautifully maintained property sits on a spacious lot with RV gate access, NO HOA, and mature landscaping that offers both shade and privacy—ideal for entertaining or relaxing in your backyard oasis.
Step inside to an open-concept layout filled with natural light, stylish finishes, and practical upgrades. Enjoy a spacious living area, a modern kitchen with stainless steel appliances and breakfast bar, and generously sized bedrooms. The primary suite features an en-suite bath and ample closet space.
Top Features Include:
4 Bedrooms | 2 Bathrooms | Approx. 1,700+ Sq Ft
Oversized Lot with a sparkling Pool, New Flooring, Fresh Paint, and Dual Pane Windows
2-Car Garage + RV Parking
Quiet, Established Neighborhood with Pride of Ownership
Conveniently located near:
Paradise Valley Unified School District - highly rated schools like Paradise Valley High School and Indian Bend Elementary are just minutes away.
Highways 51 & Loop 101 - seamless access to Downtown Phoenix, Scottsdale, and Sky Harbor Airport.
Desert Ridge Marketplace, PV Mall Redevelopment, Kierland Commons & Scottsdale Quarter - endless shopping, dining, and entertainment options.
Local favorites like O.H.S.O. Brewery, Bootleggers, Chompie's, and Luci's Marketplace are all nearby.
Close to trailheads for hiking at Piestewa Peak, Lookout Mountain, and Phoenix Mountain Preserve.
This move-in-ready property checks all the boxes for first-time buyers, investors, or anyone looking for comfort, convenience, and lifestyle in one of Phoenix's most desirable areas.
Sold for $535,000
$535,000
2706 E CORRINE Drive, Phoenix, AZ 85032
4beds
2baths
1,700sqft
Single Family Residence
Built in 1972
7,924 Square Feet Lot
$530,500 Zestimate®
$315/sqft
$3,372 Estimated rent
Home value
$530,500
$483,000 - $584,000
$3,372/mo
Zestimate® history
Owner options
List your home for rent
$3,372/mo
Rent Zestimate®
Find your next renter with Zillow Rental Manager. Plus, with online applications, you can quickly screen prospective tenants – for free.
$3,372/mo
Rent Zestimate®
Refinance and save
$3,107/mo
Est. payment
Refinancing to a lower rate could help reduce your monthly payments and save thousands over the life of the loan.
$3,107/mo
Est. payment
Explore your selling options
Work with a Zillow partner agent
Leverage their expertise and Zillow's premium Showcase listings to get your home seen by more buyers.
Get startedList with your own agent
Get your home in front of millions of buyers by listing it on Zillow.
Learn how to do itSell it yourself
Take full control of how buyers see your home on Zillow by listing For Sale by Owner (FSBO).
List your homeWhat's special
Sparkling poolShade and privacyOpen-concept layoutSpacious lotPrimary suiteFresh paintEn-suite bath
Zillow last checked:
Listing updated:
Listed by:
Kyle Stocks 602-803-6701,
Orchard Brokerage
Bought with:
Rebecca Turner, SA684896000
Local Luxury Christie's International Real Estate
Source: ARMLS,MLS#: 6894025
Facts & features
Interior
Bedrooms & bathrooms
- Bedrooms: 4
- Bathrooms: 2
Primary bedroom
- Level: Main
Bedroom
- Level: Main
Bedroom
- Level: Main
Bedroom
- Level: Main
Kitchen
- Level: Main
Living room
- Level: Main
Heating
- Electric
Cooling
- Central Air, Ceiling Fan(s), Programmable Thmstat
Features
- Master Downstairs, Breakfast Bar, Kitchen Island, Pantry, 3/4 Bath Master Bdrm
- Flooring: Carpet, Tile
- Windows: Low Emissivity Windows, Double Pane Windows, Tinted Windows, Vinyl Frame
- Has basement: No
Interior area
- Total structure area: 1,700
- Total interior livable area: 1,700 sqft
Property
Parking
- Total spaces: 4
- Parking features: Garage Door Opener
- Garage spaces: 2
- Uncovered spaces: 2
Features
- Stories: 1
- Patio & porch: Patio
- Exterior features: Private Yard
- Has private pool: Yes
- Pool features: Fenced
- Spa features: None
- Fencing: Block
Lot
- Size: 7,924 Square Feet
- Features: Sprinklers In Front, Grass Front
Details
- Parcel number: 16654430
Construction
Type & style
- Home type: SingleFamily
- Architectural style: Contemporary,Ranch
- Property subtype: Single Family Residence
Materials
- Painted, Block
- Roof: Composition
Condition
- Year built: 1972
Utilities & green energy
- Sewer: Public Sewer
- Water: City Water
Green energy
- Energy efficient items: Water Heater
Community & HOA
Community
- Subdivision: CLEARVIEW 4
HOA
- Has HOA: No
- Services included: No Fees
Location
- Region: Phoenix
Financial & listing details
- Price per square foot: $315/sqft
- Tax assessed value: $409,200
- Annual tax amount: $1,294
- Date on market: 7/18/2025
- Cumulative days on market: 52 days
- Listing terms: Cash,Conventional,FHA,VA Loan
- Ownership: Fee Simple
Price history
| Date | Event | Price |
|---|---|---|
| 9/5/2025 | Sold | $535,000$315/sqft |
Source:  ARMLS #6894025 Report a problem ARMLS #6894025 Report a problem | ||
| 7/18/2025 | Listed for sale | $535,000+98.1%$315/sqft |
Source: ARMLS #6894025 Report a problem | ||
| 11/23/2016 | Sold | $270,000-1.8%$159/sqft |
Source: ARMLS #5486427 Report a problem | ||
| 9/16/2016 | Price change | $275,000-1%$162/sqft |
Source: Axis Property Advisors #5486427 Report a problem | ||
| 9/14/2016 | Price change | $277,900-0.4%$163/sqft |
Source: Axis Property Advisors #5486427 Report a problem | ||
| 9/9/2016 | Price change | $278,900-0.4%$164/sqft |
Source: Axis Property Advisors #5486427 Report a problem | ||
| 9/1/2016 | Price change | $279,900-1.8%$165/sqft |
Source: Axis Property Advisors #5486427 Report a problem | ||
| 8/19/2016 | Listed for sale | $284,900+44.3%$168/sqft |
Source: Axis Property Advisors #5486427 Report a problem | ||
| 4/15/2016 | Sold | $197,500+4%$116/sqft |
Source: Public Record Report a problem | ||
| 4/5/2016 | Listed for sale | $189,900$112/sqft |
Source: Realty ONE Group #5423175 Report a problem | ||
Public tax history
| Year | Property taxes | Tax assessment |
|---|---|---|
| 2025 | $1,300 +2.6% | $40,920 -2.9% |
| 2024 | $1,267 +2.3% | $42,130 +202.9% |
| 2023 | $1,239 -1.1% | $13,908 -46.1% |
| 2022 | $1,252 +1.9% | $25,810 +12.5% |
| 2021 | $1,229 -0.4% | $22,950 +6.1% |
| 2020 | $1,235 +3.8% | $21,630 +10.6% |
| 2019 | $1,190 | $19,560 +1.5% |
| 2018 | $1,190 +4.7% | $19,280 +13.3% |
| 2017 | $1,137 +9.5% | $17,010 +6.6% |
| 2016 | $1,038 +3% | $15,960 +9.1% |
| 2015 | $1,007 | $14,630 +46.2% |
| 2014 | -- | $10,010 +22.8% |
| 2013 | -- | $8,150 -11.5% |
| 2012 | -- | $9,210 -18.7% |
| 2011 | -- | $11,330 -18.6% |
| 2010 | -- | $13,920 -24.9% |
| 2009 | -- | $18,530 -12% |
| 2008 | -- | $21,050 +16.3% |
| 2007 | -- | $18,100 +53.4% |
| 2006 | -- | $11,800 |
| 2005 | -- | $11,800 +9.3% |
| 2004 | -- | $10,800 |
| 2003 | -- | $10,800 +21.3% |
| 2002 | -- | $8,900 |
Find assessor info on the county website
Neighborhood: Paradise Valley
Nearby homes
- $535,3004 bd2 ba1.7k sqft2702 E Corrine Dr, Phoenix, AZ 85032Off Market

- $451,600-- bd2 ba1.6k sqft2710 E Corrine Dr, Phoenix, AZ 85032Off Market
- $5,2503 bd2 ba1.5k sqft2707 E Louise Dr, Phoenix, AZ 85032For Rent
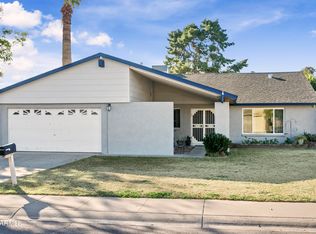
- $552,2003 bd2 ba1.7k sqft2701 E Louise Dr, Phoenix, AZ 85032Off Market

- $520,0003 bd2 ba1.7k sqft2713 E Louise Dr, Phoenix, AZ 85032Sold
- $554,5004 bd2 ba1.7k sqft2650 E Corrine Dr, Phoenix, AZ 85032Off Market
- $460,8003 bd2 ba1.4k sqft2709 E Corrine Dr, Phoenix, AZ 85032Off Market
- $491,0004 bd2 ba1.7k sqft2705 E Corrine Dr, Phoenix, AZ 85032Sold
Nearby schools
GreatSchools rating
- 4/10Larkspur Elementary SchoolGrades: PK-6Distance: 0.3 mi
- 4/10Shea Middle SchoolGrades: 5-8Distance: 1.2 mi
- 9/10Shadow Mountain High SchoolGrades: 7-12Distance: 1.2 mi
Schools provided by the listing agent
- Elementary: Larkspur Elementary School
- Middle: Shea Middle School
- High: Shadow Mountain High School
- District: Paradise Valley Unified District
Source: ARMLS. This data may not be complete. We recommend contacting the local school district to confirm school assignments for this home.
Get a cash offer in 3 minutes
Find out how much your home could sell for in as little as 3 minutes with a no-obligation cash offer.
Estimated market value
$530,500
Get a cash offer in 3 minutes
Find out how much your home could sell for in as little as 3 minutes with a no-obligation cash offer.
Estimated market value
$530,500
- Arizona
- Maricopa County
- Phoenix
- 85032
- Paradise Valley
- 2706 E CORRINE Drive
Nearby cities
Nearby neighborhoods
Nearby zip codes
Other Phoenix Topics
