Motivated Seller! Custom-built home on .65 acres in Eagle Lake Estates, a small acreage addition in West Central Blanchard, offers comfort, style and a functional split floor plan. A welcoming front porch and large covered patio provide inviting spaces for relaxation and outdoor enjoyment. The open living area features a split bedroom floor plan, creating a sense of privacy and convenience. The stylish kitchen is a standout, equipped with a pantry, large island, refrigerator, gas stove and a farmhouse sink that offers a scenic view of the backyard. The primary suite is spacious and has a double vanities, a separate soaking tub and custom floor-to-ceiling tiled shower. Granite countertops, hand-scraped wood laminate flooring and berber carpet add to the home's charm and appeal. Additional amenities include: An oversized two-car garage with large driveway and workbench; storage building; city water; aerobic system; natural gas heating; gas log fireplace. Located in the desirable Middleberg School District, this property is close to shopping, schools, and conveniences. There's no HOA and the streets are city-maintained.
Sold for $324,900
$324,900
2706 Eagle Lake Dr, Blanchard, OK 73010
3beds
1,797sqft
Single Family Residence
Built in 2020
0.65 Acres Lot
$334,400 Zestimate®
$181/sqft
$2,615 Estimated rent
Home value
$334,400
$278,000 - $405,000
$2,615/mo
Zestimate® history
Owner options
List your home for rent
$2,615/mo
Rent Zestimate®
Find your next renter with Zillow Rental Manager. Plus, with online applications, you can quickly screen prospective tenants – for free.
$2,615/mo
Rent Zestimate®
Refinance and save
$1,965/mo
Est. payment
Refinancing to a lower rate could help reduce your monthly payments and save thousands over the life of the loan.
$1,965/mo
Est. payment
Explore your selling options
Work with a Zillow partner agent
Leverage their expertise and Zillow's premium Showcase listings to get your home seen by more buyers.
Get startedList with your own agent
Get your home in front of millions of buyers by listing it on Zillow.
Learn how to do itSell it yourself
Take full control of how buyers see your home on Zillow by listing For Sale by Owner (FSBO).
List your homeWhat's special
Stylish kitchenWelcoming front porchSplit bedroom floor planPrimary suiteDouble vanitiesSeparate soaking tubBerber carpet
Zillow last checked:
Listing updated:
Listed by:
Kim Green 405-485-9200,
Countryside Realty
Bought with:
Kim Green, 72236
Countryside Realty
Source: MLSOK/OKCMAR as distributed by MLS GRID,MLS#: 1147791
Facts & features
Interior
Bedrooms & bathrooms
- Bedrooms: 3
- Bathrooms: 2
- Full bathrooms: 2
Appliances
- Included: Dishwasher, Disposal, Microwave, Refrigerator, Water Heater, Free-Standing Gas Oven, Free-Standing Gas Range
- Laundry: Laundry Room
Features
- Ceiling Fan(s), Paint Woodwork, Stained Wood
- Flooring: Carpet, Laminate, Tile
- Windows: Window Treatments, Low-Emissivity Windows
- Number of fireplaces: 1
- Fireplace features: Gas Log
Interior area
- Total structure area: 1,797
- Total interior livable area: 1,797 sqft
Property
Parking
- Total spaces: 2
- Parking features: Concrete
- Garage spaces: 2
Accessibility
- Accessibility features: Accessible Central Living Area, Accessible Entrance, Accessible Hallway(s), Accessible Kitchen, Central Living Area
Features
- Levels: One
- Stories: 1
- Patio & porch: Patio, Porch
- Exterior features: Rain Gutters
Lot
- Size: 0.65 Acres
- Features: Interior Lot
Details
- Parcel number: 2706NONEEagleLake73010
- Special conditions: None
Construction
Type & style
- Home type: SingleFamily
- Architectural style: Traditional
- Property subtype: Single Family Residence
Materials
- Brick
- Foundation: Slab
- Roof: Composition
Condition
- Year built: 2020
Utilities & green energy
- Utilities for property: Aerobic System, Public
Community & HOA
Location
- Region: Blanchard
Financial & listing details
- Price per square foot: $181/sqft
- Annual tax amount: $2,879
- Date on market: 12/18/2024
- Listing terms: Conventional,Sell FHA or VA
Price history
| Date | Event | Price |
|---|---|---|
| 6/26/2025 | Sold | $324,900-1.5%$181/sqft |
Source:  MLSOK/OKCMAR as distributed by MLS GRID #1147791 Report a problem MLSOK/OKCMAR as distributed by MLS GRID #1147791 Report a problem | ||
| 5/24/2025 | Pending sale | $329,900$184/sqft |
Source: MLSOK/OKCMAR as distributed by MLS GRID #1147791 Report a problem | ||
| 4/8/2025 | Price change | $329,900-0.9%$184/sqft |
Source: MLSOK/OKCMAR as distributed by MLS GRID #1147791 Report a problem | ||
| 12/18/2024 | Listed for sale | $333,000+0.2%$185/sqft |
Source: MLSOK/OKCMAR as distributed by MLS GRID #1147791 Report a problem | ||
| 1/20/2024 | Listing removed | -- |
Source: MLSOK/OKCMAR as distributed by MLS GRID #1093182 Report a problem | ||
| 1/5/2024 | Listed for sale | $332,500$185/sqft |
Source: MLSOK/OKCMAR as distributed by MLS GRID #1093182 Report a problem | ||
Public tax history
Tax history is unavailable.
Neighborhood: 73010
Nearby homes
- $320,0003 bd2 ba1.8k sqft2706 Eagle Lake Dr, Blanchard, OK 73010Off Market
- $388,0003 bd2 ba1.8k sqft2708 Eagle Lake Dr, Blanchard, OK 73010Sold
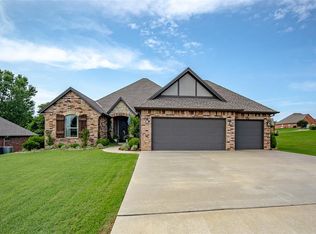
- $340,8003 bd2 ba1.9k sqft2704 Eagle Lake Dr, Blanchard, OK 73010Off Market
- $359,6003 bd3 ba1.9k sqft2705 Eagle Lake Dr, Blanchard, OK 73010Off Market
- $357,2003 bd3 ba1.9k sqft148 Talon Cir, Blanchard, OK 73010Off Market
- $425,0004 bd2 ba2k sqft2703 Eagle Lake Dr, Blanchard, OK 73010Sold
- $380,9003 bd2 ba1.9k sqft146 Talon Cir, Blanchard, OK 73010Off Market
- $337,5003 bd2 ba1.8k sqft2707 Eagle Lake Dr, Blanchard, OK 73010Off Market
Nearby schools
GreatSchools rating
- 10/10Middleberg Public SchoolGrades: PK-8Distance: 3.4 mi
Schools provided by the listing agent
- Elementary: Middleberg Public School
Source: MLSOK/OKCMAR as distributed by MLS GRID. This data may not be complete. We recommend contacting the local school district to confirm school assignments for this home.
Get a cash offer in 3 minutes
Find out how much your home could sell for in as little as 3 minutes with a no-obligation cash offer.
Estimated market value
$334,400
Get a cash offer in 3 minutes
Find out how much your home could sell for in as little as 3 minutes with a no-obligation cash offer.
Estimated market value
$334,400
- Oklahoma
- Grady County
- Blanchard
- 73010
- 2706 Eagle Lake Dr
Nearby cities
Nearby neighborhoods
Nearby zip codes
Other Blanchard Topics
