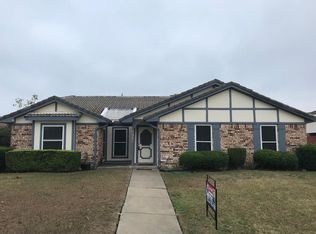
Owner Financing Available! Fantastic Property in Heart of Mesquite. Great neighborhood. 3Bed, 2 Car Rear Garage with Large Back yard and two newly remodelled Full bathroom. kitchen with a Large living and Big Master Bedroom. Gorgeous updates with new energy efficient decorative lighting.dishwasher. Kitchen completely remodelled to with new quartz counter and island Vent.
.Large Master.
custom flooring with matching tiles and Laminate. New roof installed December 2023. Foundation updated with pre and post engineering report and foundation warranty. Modern Fancy ceiling fans. Outside home with siding.Recently added tankless water heater. No carpet in house. front has a nice concrete area for sit out or to put a pergola. Back has a nice concrete open patio. Rear entry drive way is good for those who want to open fence and park more cars to park at backyard if they wish.Listing agent is owner.Buyers broker to check and varify schools and messurements.
Sold
Price Unknown
2706 Eagle Pass, Mesquite, TX 75150
3beds
1,463sqft
Single Family Residence
Built in 1984
7,710 Square Feet Lot
$278,700 Zestimate®
$--/sqft
$1,837 Estimated rent
Home value
$278,700
$265,000 - $293,000
$1,837/mo
Zestimate® history
Owner options
List your home for rent
$1,837/mo
Rent Zestimate®
Find your next renter with Zillow Rental Manager. Plus, with online applications, you can quickly screen prospective tenants – for free.
$1,837/mo
Rent Zestimate®
Refinance and save
Refinancing to a lower rate could help reduce your monthly payments and save thousands over the life of the loan.
Explore your selling options
Work with a Zillow partner agent
Leverage their expertise and Zillow's premium Showcase listings to get your home seen by more buyers.
Get startedList with your own agent
Get your home in front of millions of buyers by listing it on Zillow.
Learn how to do itSell it yourself
Take full control of how buyers see your home on Zillow by listing For Sale by Owner (FSBO).
List your homeWhat's special
New roof installedLarge livingBig master bedroomModern fancy ceiling fansNew quartz counterRear entry drive wayCustom flooring
Zillow last checked:
Listing updated:
Listed by:
Oonnunny Titus 0439546 972-303-6700,
FDEZ REALTY 972-303-6700
Bought with:
Matt Morrow
RE/MAX Four Corners
Source: NTREIS,MLS#: 20502523
Facts & features
Interior
Bedrooms & bathrooms
- Bedrooms: 3
- Bathrooms: 2
- Full bathrooms: 2
Primary bedroom
- Level: First
- Dimensions: 18 x 12
Bedroom
- Dimensions: 12 x 11
Bedroom
- Dimensions: 11 x 11
Primary bathroom
- Features: Sink
- Level: First
- Dimensions: 1 x 1
Dining room
- Level: First
- Dimensions: 12 x 10
Other
- Level: First
- Dimensions: 1 x 1
Kitchen
- Level: First
- Dimensions: 14 x 9
Laundry
- Level: First
- Dimensions: 9 x 5
Living room
- Level: First
- Dimensions: 20 x 18
Heating
- Central, Electric
Cooling
- Central Air, Ceiling Fan(s), Electric
Appliances
- Included: Dishwasher, Disposal
- Laundry: Washer Hookup, Electric Dryer Hookup
Features
- Cathedral Ceiling(s), Decorative/Designer Lighting Fixtures
- Flooring: Laminate
- Windows: Window Coverings
- Has basement: No
- Number of fireplaces: 1
- Fireplace features: Wood Burning
Interior area
- Total interior livable area: 1,463 sqft
Property
Parking
- Total spaces: 2
- Parking features: Alley Access, Garage, Garage Faces Rear
- Attached garage spaces: 2
Features
- Levels: One
- Stories: 1
- Patio & porch: Patio
- Pool features: None
- Fencing: Back Yard,Fenced,Wood
Lot
- Size: 7,710 Square Feet
- Residential vegetation: Grassed
Details
- Parcel number: 38216850550150000
Construction
Type & style
- Home type: SingleFamily
- Architectural style: Traditional,Detached
- Property subtype: Single Family Residence
Materials
- Brick, Wood Siding
- Roof: Composition
Condition
- Year built: 1984
Utilities & green energy
- Sewer: Public Sewer
- Water: Public
- Utilities for property: Electricity Connected, Sewer Available, Water Available
Community & HOA
Community
- Features: Curbs, Sidewalks
- Security: Smoke Detector(s)
- Subdivision: Towne Centre Village
HOA
- Has HOA: No
Location
- Region: Mesquite
Financial & listing details
- Tax assessed value: $288,250
- Annual tax amount: $5,348
- Date on market: 1/1/2024
- Cumulative days on market: 10 days
- Listing terms: Cash,Conventional,Owner Will Carry
- Exclusions: owner personal items in garage
- Electric utility on property: Yes
Price history
| Date | Event | Price |
|---|---|---|
| 2/16/2024 | Sold | -- |
Source: NTREIS #20502523 Report a problem | ||
| 1/12/2024 | Pending sale | $315,900-19%$216/sqft |
Source: NTREIS #20502523 Report a problem | ||
| 1/11/2024 | Price change | $389,900+23.4%$267/sqft |
Source: NTREIS #20502523 Report a problem | ||
| 1/8/2024 | Price change | $315,900-1.3%$216/sqft |
Source: NTREIS #20502523 Report a problem | ||
| 1/1/2024 | Listed for sale | $319,900+28%$219/sqft |
Source: NTREIS #20502523 Report a problem | ||
| 10/10/2023 | Listing removed | -- |
Source: NTREIS #20449674 Report a problem | ||
| 10/8/2023 | Price change | $250,000+4.2%$171/sqft |
Source: NTREIS #20449674 Report a problem | ||
| 10/7/2023 | Listed for sale | $240,000$164/sqft |
Source: NTREIS #20449674 Report a problem | ||
Public tax history
| Year | Property taxes | Tax assessment |
|---|---|---|
| 2025 | $3,082 -53.9% | $288,250 |
| 2024 | $6,687 +435.3% | $288,250 +25.8% |
| 2023 | $1,249 +11.2% | $229,110 +18.3% |
| 2022 | $1,123 +2.3% | $193,750 +8.8% |
| 2021 | $1,097 +11.2% | $178,000 +15.4% |
| 2020 | $987 +4.2% | $154,220 +5.3% |
| 2019 | $947 +4.2% | $146,500 +5.8% |
| 2018 | $909 -73.9% | $138,440 +11.4% |
| 2017 | $3,484 +20% | $124,270 +19.9% |
| 2016 | $2,905 +19.1% | $103,670 +15.3% |
| 2015 | $2,440 | $89,890 |
| 2014 | $2,440 | $89,890 |
| 2013 | -- | -- |
| 2012 | -- | -- |
| 2011 | -- | -- |
| 2010 | -- | -- |
| 2009 | -- | -- |
| 2008 | -- | -- |
| 2007 | -- | -- |
| 2005 | -- | -- |
| 2004 | -- | -- |
| 2003 | -- | -- |
| 2002 | -- | -- |
| 2001 | -- | -- |
Find assessor info on the county website
Neighborhood: 75150
Nearby homes
- $268,1003 bd2 ba1.6k sqft2702 Eagle Pass, Mesquite, TX 75150Off Market

- $308,9004 bd2 ba2.1k sqft2710 Eagle Pass, Mesquite, TX 75150Off Market
- $289,6003 bd2 ba1.7k sqft2632 Eagle Pass, Mesquite, TX 75150Off Market
- $278,2003 bd2 ba1.7k sqft2714 Eagle Pass, Mesquite, TX 75150Off Market
- $258,8004 bd3 ba1.3k sqft2631 Red River St, Mesquite, TX 75150Off Market
- $244,6003 bd2 ba1.4k sqft2701 Red River St, Mesquite, TX 75150Off Market
- $241,5003 bd2 ba1.4k sqft2707 Eagle Pass, Mesquite, TX 75150Off Market
- $283,0003 bd2 ba1.9k sqft2705 Red River St, Mesquite, TX 75150Off Market
Nearby schools
GreatSchools rating
- 4/10Cannaday Elementary SchoolGrades: PK-5Distance: 0.1 mi
- 5/10Kimbrough Middle SchoolGrades: 6-8Distance: 1.1 mi
- 4/10Poteet High SchoolGrades: 9-12Distance: 0.6 mi
Schools provided by the listing agent
- Elementary: Florence
- Middle: Mcdonald
- High: Mesquite
- District: Mesquite ISD
Source: NTREIS. This data may not be complete. We recommend contacting the local school district to confirm school assignments for this home.
Get a cash offer in 3 minutes
Find out how much your home could sell for in as little as 3 minutes with a no-obligation cash offer.
Estimated market value
$278,700
Get a cash offer in 3 minutes
Find out how much your home could sell for in as little as 3 minutes with a no-obligation cash offer.
Estimated market value
$278,700
- Texas
- Dallas County
- Mesquite
- 75150
- 2706 Eagle Pass
