TOURS NO LONGER BEING SCHEDULED - while Seller reviewing offers. Investor alert! Welcome to 2706 Ebright Road, where opportunity awaits in this spacious four-bedroom, two and a half bath Colonial set on approximately .68 acres in desirable North Wilmington. With solid bones and a traditional center-hall layout, this custom-built home is ready for full renovation and offers strong after-renovation value, with some comparable updated homes in the area selling for $500k+. The main level features a formal living room, a formal dining room, and a family room with a wood-burning fireplace. The large kitchen and eat-in area overlooking the expansive backyard and offering plenty of space for redesign. A half bath, laundry room, breezeway, and enclosed porch connect to the oversized two-car garage. Upstairs, the generous landing leads to four spacious bedrooms and a hall bath. The primary suite includes two double closets and an en suite bath. Wood subfloors are in place and ready for new finishes. The full basement provides abundant potential with a Bilco door for outside access and space that could be finished. Systems including the electrical panel, water heater, and HVAC are in need of replacement, while many windows have already been updated to vinyl-clad double-pane units. A newer roof appears to be in good condition. Outside, enjoy a private backyard with wooded views, room for play, gardening, and a fire pit area. The long driveway accommodates at least seven cars, in addition to the two-car garage. it's hard to beat the location within walking distance of the Pennsylvania line, minutes from the farmers market, a short ride to Trader Joe's movie, theaters, Lowe's, Wegmans, Whole Foods, Target, Total wine, all the north Wilmington and Chadds Ford amenities. This property is being sold as-is. Feel free to inspect for informational purposes only but no termination rights. Represents an outstanding investment opportunity in a prime North Wilmington location.
Sold for $370,777
$370,777
2706 Ebright Rd, Wilmington, DE 19810
4beds
2,475sqft
Single Family Residence
Built in 1971
0.68 Acres Lot
$605,400 Zestimate®
$150/sqft
$3,459 Estimated rent
Home value
$605,400
$551,000 - $666,000
$3,459/mo
Zestimate® history
Owner options
List your home for rent
$3,459/mo
Rent Zestimate®
Find your next renter with Zillow Rental Manager. Plus, with online applications, you can quickly screen prospective tenants – for free.
$3,459/mo
Rent Zestimate®
Refinance and save
$2,405/mo
Est. payment
Refinancing to a lower rate could help reduce your monthly payments and save thousands over the life of the loan.
$2,405/mo
Est. payment
Explore your selling options
Work with a Zillow partner agent
Leverage their expertise and Zillow's premium Showcase listings to get your home seen by more buyers.
Get startedList with your own agent
Get your home in front of millions of buyers by listing it on Zillow.
Learn how to do itSell it yourself
Take full control of how buyers see your home on Zillow by listing For Sale by Owner (FSBO).
List your homeWhat's special
Zillow last checked:
Listing updated:
Listed by:
Ken Van Every 302-529-1857,
Keller Williams Realty Wilmington,
Listing Team: The Ken Van Every Team, Co-Listing Team: The Ken Van Every Team,Co-Listing Agent: Brittany Ann Mccorriston 302-570-2589,
Keller Williams Realty Wilmington
Bought with:
Brittany McCorriston, 55-5020754
Keller Williams Realty Wilmington
Source: Bright MLS,MLS#: DENC2088442
Facts & features
Interior
Bedrooms & bathrooms
- Bedrooms: 4
- Bathrooms: 3
- Full bathrooms: 2
- 1/2 bathrooms: 1
- Main level bathrooms: 1
Rooms
- Room types: Living Room, Dining Room, Primary Bedroom, Bedroom 2, Bedroom 3, Bedroom 4, Kitchen, Family Room, Basement, Foyer, Breakfast Room, Laundry, Bathroom 2, Primary Bathroom
Primary bedroom
- Features: Attached Bathroom
- Level: Upper
- Area: 285 Square Feet
- Dimensions: 19 x 15
Bedroom 2
- Level: Upper
- Area: 180 Square Feet
- Dimensions: 15 x 12
Bedroom 3
- Level: Upper
- Area: 154 Square Feet
- Dimensions: 14 x 11
Bedroom 4
- Level: Upper
Primary bathroom
- Features: Flooring - Ceramic Tile, Bathroom - Stall Shower
- Level: Upper
- Area: 81 Square Feet
- Dimensions: 9 x 9
Bathroom 2
- Level: Upper
Basement
- Features: Flooring - Concrete
- Level: Lower
- Area: 1200 Square Feet
- Dimensions: 40 x 30
Breakfast room
- Features: Flooring - Luxury Vinyl Plank, Lighting - Ceiling
- Level: Main
- Area: 130 Square Feet
- Dimensions: 10 x 13
Dining room
- Features: Flooring - Wood
- Level: Main
- Area: 196 Square Feet
- Dimensions: 14 x 14
Family room
- Features: Fireplace - Wood Burning, Flooring - Laminated
- Level: Main
- Area: 286 Square Feet
- Dimensions: 22 x 13
Foyer
- Level: Main
Kitchen
- Features: Flooring - Luxury Vinyl Plank, Breakfast Nook, Cathedral/Vaulted Ceiling, Lighting - Ceiling, Built-in Features, Kitchen - Electric Cooking
- Level: Main
- Area: 121 Square Feet
- Dimensions: 11 x 11
Laundry
- Level: Main
- Area: 48 Square Feet
- Dimensions: 8 x 6
Living room
- Features: Flooring - Wood
- Level: Main
- Area: 266 Square Feet
- Dimensions: 19 x 14
Screened porch
- Features: Flooring - Ceramic Tile
- Level: Main
- Area: 165 Square Feet
- Dimensions: 15 x 11
Heating
- Heat Pump, Electric
Cooling
- Central Air, Electric
Appliances
- Included: Dishwasher, Refrigerator, Washer, Built-In Range, Electric Water Heater
- Laundry: Main Level, Laundry Room
Features
- Bathroom - Stall Shower, Breakfast Area, Built-in Features, Ceiling Fan(s), Dining Area, Primary Bath(s)
- Flooring: Carpet, Other, Ceramic Tile, Laminate, Vinyl, Wood
- Windows: Double Hung
- Basement: Full,Interior Entry,Exterior Entry,Walk-Out Access
- Number of fireplaces: 1
- Fireplace features: Mantel(s), Stone, Wood Burning, Screen
Interior area
- Total structure area: 2,475
- Total interior livable area: 2,475 sqft
- Finished area above ground: 2,475
- Finished area below ground: 0
Property
Parking
- Total spaces: 2
- Parking features: Inside Entrance, Garage Faces Front, Built In, Garage Door Opener, Oversized, Driveway, Paved, Asphalt, Attached
- Attached garage spaces: 2
- Has uncovered spaces: Yes
- Details: Garage Sqft: 614
Accessibility
- Accessibility features: None
Features
- Levels: Two
- Stories: 2
- Patio & porch: Screened Porch
- Exterior features: Play Area, Sidewalks, Street Lights
- Pool features: None
- Has view: Yes
- View description: Garden, Street, Trees/Woods, Creek/Stream
- Has water view: Yes
- Water view: Creek/Stream
Lot
- Size: 0.68 Acres
- Dimensions: 120.00 x 312.10
Details
- Additional structures: Above Grade, Below Grade
- Parcel number: 06013.00007
- Zoning: NC21
- Special conditions: Standard
Construction
Type & style
- Home type: SingleFamily
- Architectural style: Colonial
- Property subtype: Single Family Residence
Materials
- Brick
- Foundation: Block
- Roof: Shingle,Architectural Shingle
Condition
- Below Average
- New construction: No
- Year built: 1971
Utilities & green energy
- Electric: Other
- Sewer: Public Sewer
- Water: Public
- Utilities for property: Cable Connected, Cable Available, Electricity Available, Natural Gas Available, Sewer Available, Water Available, Fiber Optic, Cable
Community & HOA
Community
- Subdivision: Barkley
HOA
- Has HOA: No
Location
- Region: Wilmington
Financial & listing details
- Price per square foot: $150/sqft
- Tax assessed value: $95,800
- Annual tax amount: $3,445
- Date on market: 9/28/2025
- Listing agreement: Exclusive Right To Sell
- Listing terms: Cash
- Inclusions: As-is, As-seen
- Exclusions: Sellers Personal Property
- Ownership: Fee Simple
Price history
| Date | Event | Price |
|---|---|---|
| 12/22/2025 | Sold | $370,777$150/sqft |
Source:  Bright MLS #DENC2088442 Report a problem Bright MLS #DENC2088442 Report a problem | ||
| 11/14/2025 | Pending sale | $370,777$150/sqft |
Source: Bright MLS #DENC2088442 Report a problem | ||
| 10/10/2025 | Contingent | $370,777+34.8%$150/sqft |
Source: Bright MLS #DENC2088442 Report a problem | ||
| 9/30/2025 | Listed for sale | $275,000$111/sqft |
Source: Bright MLS #DENC2088442 Report a problem | ||
Public tax history
| Year | Property taxes | Tax assessment |
|---|---|---|
| 2025 | $8,556 +134.7% | $448,300 +368% |
| 2024 | $3,646 +9.4% | $95,800 |
| 2023 | $3,332 -1.7% | $95,800 |
| 2022 | $3,389 +0% | $95,800 |
| 2021 | $3,389 +13.3% | $95,800 |
| 2020 | $2,990 +0.2% | $95,800 |
| 2019 | $2,984 -52.5% | $95,800 |
| 2017 | $6,279 +133.7% | $95,800 |
| 2016 | $2,687 | $95,800 |
| 2015 | $2,687 -8.4% | $95,800 |
| 2014 | $2,932 | $95,800 |
| 2013 | -- | $95,800 |
| 2012 | -- | $95,800 |
| 2011 | -- | $95,800 |
| 2010 | -- | $95,800 |
| 2009 | -- | $95,800 |
| 2008 | -- | $95,800 |
| 2007 | -- | $95,800 |
| 2006 | -- | $95,800 |
| 2005 | -- | $95,800 |
| 2004 | -- | $95,800 +1.1% |
| 2003 | -- | $94,800 |
| 2002 | -- | $94,800 |
| 2001 | -- | $94,800 |
Find assessor info on the county website
Neighborhood: 19810
Nearby homes
- $438,1003 bd2 ba1.8k sqft40 Sturbridge Dr, Wilmington, DE 19810Off Market
- $630,5004 bd3 ba3k sqft2704 Ebright Rd, Wilmington, DE 19810Off Market
- $515,3004 bd3 ba1.9k sqft38 Sturbridge Dr, Wilmington, DE 19810Off Market
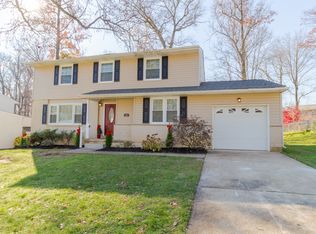
- $499,3004 bd2 ba1.9k sqft42 Sturbridge Dr, Wilmington, DE 19810Off Market
- $435,8004 bd2 ba1.9k sqft36 Sturbridge Dr, Wilmington, DE 19810Off Market
- $439,1004 bd3 ba1.8k sqft2705 Ebright Rd, Wilmington, DE 19810Off Market
- $431,6004 bd2 ba1.8k sqft2703 Ebright Rd, Wilmington, DE 19810Off Market
- $430,6004 bd2 ba1.8k sqft1 Westbrite Ct, Wilmington, DE 19810Off Market
Nearby schools
GreatSchools rating
- 9/10Lancashire Elementary SchoolGrades: K-5Distance: 1.5 mi
- 5/10Springer Middle SchoolGrades: 6-8Distance: 2.2 mi
- 7/10Concord High SchoolGrades: 9-12Distance: 0.3 mi
Schools provided by the listing agent
- Elementary: Lancashire
- Middle: Springer
- High: Concord
- District: Brandywine
Source: Bright MLS. This data may not be complete. We recommend contacting the local school district to confirm school assignments for this home.
Get a cash offer in 3 minutes
Find out how much your home could sell for in as little as 3 minutes with a no-obligation cash offer.
Estimated market value
$605,400
Get a cash offer in 3 minutes
Find out how much your home could sell for in as little as 3 minutes with a no-obligation cash offer.
Estimated market value
$605,400
- Delaware
- New Castle County
- Wilmington
- 19810
- 2706 Ebright Rd
