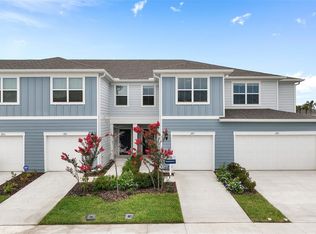
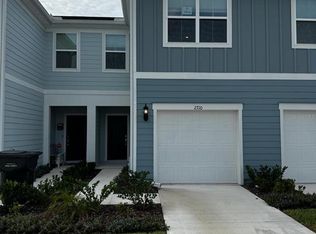
At Pulte, we build our homes with you in mind. Every inch was thoughtfully designed to best meet your needs, making your life better, happier and easier. This gorgeous move-in ready interior-unit Springdale two-story townhome has no direct rear neighbors and features our Coastal exterior, Classic Calm design package, 3 bedrooms, 2 full bathrooms, a powder room, a single-car garage, a covered lanai, washer, dryer, refrigerator and window blinds. The spacious first floor is ideal for entertaining, featuring a powder room, open concept gathering room, café and kitchen and a covered lanai. The kitchen is equipped with a pantry, elegant coffee cabinetry, Blanco Maple quartz countertops and beautiful Perla tile flooring. After a long day, retreat upstairs to your private oasis. The Owner's Suite features a spacious walk-in closet and en suite bathroom with a double sink quartz-topped coffee vanity, a linen closet, private water closet and walk-in shower. Two additional bedrooms, the secondary bathroom and the laundry are also on the second floor, offering privacy and space for everyone. Professionally curated design selections for this popular Springdale townhome include a washer, dryer, refrigerator, blinds, upgraded Villanova cabinetry with quartz countertops, designer tile accents in the kitchen and showers, Boston Perla tile flooring in the living areas, bathrooms and laundry room, soft, stain-resistant Ornamental Gate carpet in the bedrooms and second floor living areas and so much more! Belle Haven offers single family homes and townhomes in Davenport, just minutes from Hwy-27, I-4, SR-429, theme parks and the 80-acre open-air shopping, dining and entertainment center of Posner Park. On-site amenities include a community pool with cabana, open green spaces and a community playground. Spectrum gigabit high-speed internet and TV are included in the HOA fees and there is no CDD. Belle Haven is selling quickly - visit today!
Sold for $352,590
Zillow last checked:
Listing updated:
Bought with:
Non-Member Agent
STELLAR NON-MEMBER OFFICE
Source: Stellar MLS,MLS#: O6184219 Originating MLS: Orlando Regional
Originating MLS: Orlando Regional
Price history
| Date | Event | Price |
|---|---|---|
| 9/9/2026 | Listing removed | $324,900$191/sqft |
Source:  Stellar MLS #S5148521 Report a problem Stellar MLS #S5148521 Report a problem | ||
| 9/4/2026 | Listing removed | $2,100$1/sqft |
Source: Stellar MLS #S5156235 Report a problem | ||
| 8/28/2026 | Price change | $324,900-3.6%$191/sqft |
Source: Stellar MLS #S5148521 Report a problem | ||
| 8/25/2026 | Listed for rent | $2,100+10.5%$1/sqft |
Source: Stellar MLS #S5156235 Report a problem | ||
| 5/4/2026 | Listed for sale | $336,900-4.4%$198/sqft |
Source: Stellar MLS #S5148521 Report a problem | ||
| 11/3/2025 | Listing removed | $1,900$1/sqft |
Source: Stellar MLS #O6351212 Report a problem | ||
| 10/10/2025 | Listed for rent | $1,900$1/sqft |
Source: Stellar MLS #O6351212 Report a problem | ||
| 6/4/2024 | Sold | $352,590-0.3%$208/sqft |
Source: Stellar MLS #O6184219 Report a problem | ||
| 5/14/2024 | Pending sale | $353,590$208/sqft |
Source: Stellar MLS #O6184219 Report a problem | ||
| 4/5/2024 | Price change | $353,590+0.3%$208/sqft |
Source: Stellar MLS #O6184219 Report a problem | ||
| 3/28/2024 | Price change | $352,590+1.1%$208/sqft |
Source: Stellar MLS #O6184219 Report a problem | ||
| 3/9/2024 | Price change | $348,590+1.2%$205/sqft |
Source: Stellar MLS #O6184219 Report a problem | ||
| 2/29/2024 | Price change | $344,590+7.7%$203/sqft |
Source:  Pulte Report a problem Pulte Report a problem | ||
| 2/13/2024 | Listed for sale | $319,990$188/sqft |
Source: Pulte Report a problem | ||
Get a cash offer in 3 minutes
Find out how much your home could sell for in as little as 3 minutes with a no-obligation cash offer.
Estimated market value
$315,200
