Skip main navigation
Off market
  • $217,300

    2706 Flint Dr, Connersville, IN 47331

    4beds
    2,492sqft
    SingleFamily
    Built in 1967
    0.32 Acres Lot
    $217,300 Zestimate®
    $87/sqft
    $1,728 Estimated rent

    Home value

    $217,300

    $198,000 - $237,000

    $1,728/mo

    Zestimate® history
    Loading
    Loading...

    Owner options

    List your home for rent

    $1,728/mo

    Rent Zestimate®

    Find your next renter with Zillow Rental Manager. Plus, with online applications, you can quickly screen prospective tenants – for free.

    Learn more

    $1,728/mo

    Rent Zestimate®

    Refinance and save

    $1,385/mo

    Est. payment

    Refinancing to a lower rate could help reduce your monthly payments and save thousands over the life of the loan.

    See today's rates

    $1,385/mo

    Est. payment

    Explore your selling options

    Work with a Zillow partner agent

    Leverage their expertise and Zillow's premium Showcase listings to get your home seen by more buyers.

    Get started

    List with your own agent

    Get your home in front of millions of buyers by listing it on Zillow.

    Learn how to do it

    Sell it yourself

    Take full control of how buyers see your home on Zillow by listing For Sale by Owner (FSBO).

    List your home

    What's special

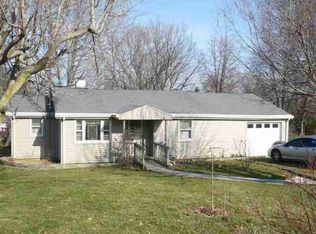
    Like new without the high price: This recently remodeled 4 bedroom, 2.5 bath home is situated on a quiet, dead-end street just outside the city limits. With nearly 2,500 sq. ft. this property offers something for everyone: gorgeous new kitchen with stainless steel appliances (2018), massive family/bonus room, nice sized office, 2 car attached garage & more! Many upgrades such as hardwood & tile flooring throughout, designer finishes, updated tile baths and 10' ceilings throughout most of the home. MUST SEE!

    This property is off market, which means it's not currently listed for sale or rent on Zillow. This may be different from what's available on other websites or public sources.

    Facts & features

    Interior

    Bedrooms & bathrooms
    • Bedrooms: 4
    • Bathrooms: 3
    • Full bathrooms: 2
    • 1/2 bathrooms: 1
    Heating
    • Other
    Cooling
    • Central
    Appliances
    • Laundry: Main Level
    Features
    • Basement: None
    Interior area
    • Total interior livable area: 2,492 sqft

    Property

    Parking
    • Total spaces: 2
    • Parking features: Garage - Attached
    Lot
    • Size: 0.32 Acres
    Details
    • Parcel number: 210513101058000008
    • Zoning: Single Fam Res

    Construction

    Type & style
    • Home type: SingleFamily
    Materials
    • masonry
    • Foundation: Crawl/Raised
    • Roof: Asphalt
    Condition
    • Year built: 1967

    Utilities & green energy

    • Sewer: City

    Community & neighborhood

    Location
    • Region: Connersville

    Other

    Other facts
    • Class: RESIDENTIAL
    • Sale/Rent: For Sale
    • Possession: Day Final Close
    • DOCS ON FILE: Lead Based Paint, Property Disclosure
    • INTERIOR AMENITIES: Ceiling Fan (s), Dishwasher, Range Hood, Range, Refrigerator, Two Garage Door Openers, Microwave
    • PAVED DRIVEWAY: Concrete
    • PAVED STREET: Asphalt
    • SEWER: City
    • WATER: City
    • Zoning: Single Fam Res
    • A/C: Central Air
    • BASEMENT_Dup: Crawl
    • ELECTRIC SERVICE: Duke
    • EXEMPTIONS: Homestead, Veteran
    • LAUNDRY: Main Level
    • WATER HEATER: Gas
    • PORCH/PATIO: Open Patio
    • Living Rm Floor Coverings: Hardwood
    • Bedroom 1 Floor Coverings: Hardwood
    • Bedroom 2 Floor Coverings: Hardwood
    • Bedroom 3 Floor Coverings: Hardwood
    • STYLE: 2 Story
    • CONSTRUCTION: Brick
    • Dining Rm Floor Coverings: Tile
    • Kitchen Floor Coverings: Tile
    • Utility Floor Coverings: Tile
    • Living Rm Window Covering: Blinds
    • Kitchen Window Covering: Blinds
    • Family Rm Window Covering: Blinds
    • Bedroom 1 Window Covering: Blinds
    • Bedroom 2 Window Covering: Blinds
    • Bedroom 3 Window Covering: Blinds
    • Bedroom 4 Window Covering: Blinds
    • Den/Bonus Rm Window Cov: Blinds
    • LOT DESCRIPTION: Cul-De-Sac
    • HEAT: Gas Hi Efficiency
    • Family Rm Floor Coverings: Hardwood
    • Main Full Bath: 1
    • Lower Full Bath: 0
    • Lower Half Bath: 0
    • Lower Beds: 0
    • Lower Approx SqFt: 0
    • Upper Full Bath: 1
    • Main Half Bath: 0
    • Main Beds: 2
    • Upper Beds: 2
    • # of Rooms: 8
    • Approx Year Built: 1967
    • Upper Half Bath: 1
    • Main Approx SqFt: 1400
    • Upper Approx SqFt: 1092
    • Bedroom 4 Floor Coverings: Hardwood
    • Den/Bonus Rm Floor Cover: Hardwood
    • Expiration Date: 2020-07-30

    Price history

    DateEventPrice
    6/26/2020Sold$130,000-16.1%$52/sqft
    Source: East Central Indiana AOR #12691 Report a problem
    3/17/2020Price change$154,900-3.1%$62/sqft
    Source: EAST CENTRAL REALTY #12691 Report a problem
    2/3/2020Listed for sale$159,900+703.5%$64/sqft
    Source: EAST CENTRAL REALTY #12691 Report a problem
    2/28/2018Sold$19,900-43%$8/sqft
    Source: East Central Indiana AOR #11834 Report a problem
    4/26/2013Listing removed$34,900$14/sqft
    Source: Real Estate by Cornerstone, LLC #9343 Report a problem
    4/24/2013Price change$34,900-12.8%$14/sqft
    Source: Real Estate by Cornerstone, LLC #9343 Report a problem
    2/2/2013Listed for sale$40,000+60%$16/sqft
    Source: Owner Report a problem
    2/5/2010Sold$25,000$10/sqft
    Source: Agent Provided Report a problem

    Public tax history

    YearProperty taxesTax assessment
    2025$1,624 +40.4%$199,800 +23%
    2024$1,157 -4.9%$162,400 +40.4%
    2023$1,217 +0.8%$115,700 -4.9%
    2022$1,207 +25.3%$121,700 +0.8%
    2021$963 +6.3%$120,700 +4.7%
    2020$906 $115,300
    2019-- $115,300 +134.3%
    2018$1,046 -0.9%$49,200 -5.9%
    2017$1,056 $52,300 -3.5%
    2016$1,056 +177.7%$54,200 +12.7%
    2014$380 +71.5%$48,100 +47.5%
    2013$222 -29.9%$32,600 -25.1%
    2012$316 -68.3%$43,500 -12.7%
    2011$996 -60.2%$49,800 -60.2%
    2010$2,500 $125,000
    2009$2,500 +1.8%$125,000 +7.8%
    2007$2,456 $116,000

    Find assessor info on the county website

    Neighborhood: 47331

    Nearby schools

    GreatSchools rating
    Schools provided by the listing agent
    • Elementary: Fayette Central
    • Middle: Connersville
    • High: Connersville

    Source: The MLS. This data may not be complete. We recommend contacting the local school district to confirm school assignments for this home.

    Get pre-qualified for a loan
    At Zillow Home Loans, we can pre-qualify you in as little as 5 minutes with no impact to your credit score.

    An equal housing lender. NMLS #10287.