~Pretty Perfect~ Rare chance for a sweet & spacious single-story with a beautiful, easy-living design in Melissa’s beloved Liberty community, offered at an irresistible price! It’ll have you at hello. Adorable drive-up to a front-entry garage, mature Honey Locust, Austin stone & brick veneer, rustic plank-style shutters & decorative rafter tails, and an arched, sconce-lit covered entry leading to a double sidelight & transom Iron Ore front door! Hello-sunshine greetings to a stunning barrel-arched entry sequence, where soaring 10' ceilings, fresh paint, updated flooring & stylish fixtures come together beautifully! You will love your study with glass-paneled French doors, true hardwoods, formal dining anchored by a framed dining niche, and a gorgeous kitchen with granite, 42-in cbnts, tiled backsplash with insets, island with breakfast bar, SS appliances & recessed lighting, plus a breakfast room with a functional day desk flowing into the living room with a gas log fireplace, mounted TV above the mantle, all wrapped in natural light from a wall of windows and offering seamless access to the backyard! Spacious split primary suite, ensuite bathroom with garden tub, walk-in tiled shower with seat, separate vanities, make-up counter & walk-in closet. The backyard seals the deal and it’s the owners’ favorite part, featuring a towering, covered patio, great privacy, and a spacious back & side yard perfect for relaxing, entertaining, and simply enjoying life! Life in Liberty just hits differently with its small-town feel that meets everyday convenience, with tree-lined streets, neighbors who care, and a true sense of community. Enjoy resort-style pools, trails, parks, ponds, and year-round neighborhood events, all minutes to 75 & 121. Melissa ISD continues to shine, with McKillop Elementary right in the neighborhood! HEB, Kroger, and the world-famous Buc-ee’s within minutes. Truly the perfect blend of lifestyle, location, and livability, so stop looking & start packing!!!
Sold
Price Unknown
2706 Fritz St, Melissa, TX 75454
3beds
1,992sqft
Single Family Residence
Built in 2011
6,098 Square Feet Lot
$384,800 Zestimate®
$--/sqft
$2,340 Estimated rent
Home value
$384,800
$366,000 - $408,000
$2,340/mo
Zestimate® history
Owner options
List your home for rent
$2,340/mo
Rent Zestimate®
Find your next renter with Zillow Rental Manager. Plus, with online applications, you can quickly screen prospective tenants – for free.
$2,340/mo
Rent Zestimate®
Refinance and save
$420/mo
Est. payment
Refinancing to a lower rate could help reduce your monthly payments and save thousands over the life of the loan.
$420/mo
Est. payment
Explore your selling options
Work with a Zillow partner agent
Leverage their expertise and Zillow's premium Showcase listings to get your home seen by more buyers.
Get startedList with your own agent
Get your home in front of millions of buyers by listing it on Zillow.
Learn how to do itSell it yourself
Take full control of how buyers see your home on Zillow by listing For Sale by Owner (FSBO).
List your homeWhat's special
Stylish fixturesRustic plank-style shuttersFresh paintUpdated flooringRecessed lightingStunning barrel-arched entry sequenceTowering covered patio
Zillow last checked:
Listing updated:
Listed by:
Trent Yonkers 0556021 972-639-6777,
Keller Williams Realty Allen 972-747-5100
Bought with:
Holden Berg, 0781027
RE/MAX Four Corners
Source: NTREIS,MLS#: 21226398
Facts & features
Interior
Bedrooms & bathrooms
- Bedrooms: 3
- Bathrooms: 2
- Full bathrooms: 2
Primary bedroom
- Features: Ceiling Fan(s), En Suite Bathroom, Garden Tub/Roman Tub, Separate Shower, Walk-In Closet(s)
- Level: First
- Dimensions: 16 x 13
Bedroom
- Features: Ceiling Fan(s), Split Bedrooms
- Level: First
- Dimensions: 12 x 11
Bedroom
- Features: Ceiling Fan(s), Split Bedrooms
- Level: First
- Dimensions: 12 x 11
Breakfast room nook
- Features: Breakfast Bar, Granite Counters, Kitchen Island, Pantry
- Level: First
- Dimensions: 14 x 10
Dining room
- Level: First
- Dimensions: 11 x 10
Kitchen
- Features: Breakfast Bar, Built-in Features, Granite Counters, Kitchen Island
- Level: First
- Dimensions: 15 x 12
Living room
- Features: Ceiling Fan(s), Fireplace
- Level: First
- Dimensions: 16 x 15
Office
- Level: First
- Dimensions: 14 x 10
Utility room
- Features: Utility Room
- Level: First
- Dimensions: 8 x 6
Heating
- Central, Fireplace(s), Natural Gas
Cooling
- Central Air, Ceiling Fan(s), Electric
Appliances
- Included: Dishwasher, Gas Cooktop, Disposal, Gas Water Heater, Microwave
- Laundry: Washer Hookup, Dryer Hookup, ElectricDryer Hookup, Laundry in Utility Room
Features
- Built-in Features, Chandelier, Decorative/Designer Lighting Fixtures, Double Vanity, Eat-in Kitchen, Granite Counters, High Speed Internet, Kitchen Island, Open Floorplan, Pantry, Cable TV, Vaulted Ceiling(s), Walk-In Closet(s), Wired for Sound
- Flooring: Carpet, Ceramic Tile, Hardwood
- Windows: Window Coverings
- Has basement: No
- Number of fireplaces: 1
- Fireplace features: Gas Log, Living Room
Interior area
- Total interior livable area: 1,992 sqft
Property
Parking
- Total spaces: 2
- Parking features: Door-Single, Driveway, Enclosed, Garage Faces Front, Garage, Garage Door Opener, Inside Entrance, Kitchen Level, Lighted
- Attached garage spaces: 2
Features
- Levels: One
- Stories: 1
- Patio & porch: Covered
- Exterior features: Dog Run, Private Yard, Rain Gutters
- Pool features: None, Community
- Fencing: Fenced,High Fence,Wood
Lot
- Size: 6,098 Square Feet
- Features: Back Yard, Interior Lot, Lawn, Landscaped, Subdivision, Sprinkler System, Few Trees
Details
- Parcel number: R836400D02101
Construction
Type & style
- Home type: SingleFamily
- Architectural style: Traditional,Detached
- Property subtype: Single Family Residence
Materials
- Brick, Rock, Stone
- Roof: Composition,Shingle
Condition
- Year built: 2011
Utilities & green energy
- Sewer: Public Sewer
- Water: Public
- Utilities for property: Electricity Available, Electricity Connected, Natural Gas Available, Phone Available, Sewer Available, Separate Meters, Underground Utilities, Water Available, Cable Available
Community & HOA
Community
- Features: Clubhouse, Fishing, Lake, Playground, Park, Pool, Trails/Paths, Curbs, Sidewalks
- Security: Prewired, Smoke Detector(s)
- Subdivision: Liberty Ph 1
HOA
- Has HOA: Yes
- Services included: All Facilities, Association Management, Maintenance Grounds
- HOA fee: $420 semi-annually
- HOA name: 4sight Property Management
- HOA phone: 469-287-8416
Location
- Region: Melissa
Financial & listing details
- Tax assessed value: $413,756
- Annual tax amount: $7,374
- Date on market: 4/2/2026
- Cumulative days on market: 21 days
- Listing terms: Cash,Conventional,FHA,Texas Vet,VA Loan
Price history
| Date | Event | Price |
|---|---|---|
| 5/22/2026 | Sold | -- |
Source: NTREIS #21226398 Report a problem | ||
| 4/30/2026 | Pending sale | $389,000$195/sqft |
Source: NTREIS #21226398 Report a problem | ||
| 4/23/2026 | Contingent | $389,000$195/sqft |
Source: NTREIS #21226398 Report a problem | ||
| 4/2/2026 | Listed for sale | $389,000+62.2%$195/sqft |
Source: NTREIS #21226398 Report a problem | ||
| 11/30/2015 | Sold | -- |
Source: Agent Provided Report a problem | ||
| 10/17/2015 | Pending sale | $239,900$120/sqft |
Source: RE/MAX Four Corners #13249411 Report a problem | ||
| 9/30/2015 | Listed for sale | $239,900+27.3%$120/sqft |
Source: RE/MAX Four Corners #13249411 Report a problem | ||
| 4/27/2012 | Listing removed | $188,440$95/sqft |
Source: HomesUSA #11711788 Report a problem | ||
| 4/16/2012 | Price change | $188,440-4.1%$95/sqft |
Source: HomesUSA #11711788 Report a problem | ||
| 3/14/2012 | Price change | $196,440-4.8%$99/sqft |
Source: HomesUSA #11711788 Report a problem | ||
| 1/25/2012 | Listed for sale | $206,440$104/sqft |
Source: HomesUSA #11711788 Report a problem | ||
Public tax history
| Year | Property taxes | Tax assessment |
|---|---|---|
| 2025 | $5,449 +2% | $386,246 +10% |
| 2024 | $5,345 +12.5% | $351,133 +10% |
| 2023 | $4,750 | $319,212 +10% |
| 2022 | -- | $290,193 +10% |
| 2021 | $5,618 +3.1% | $263,812 +5.1% |
| 2020 | $5,448 -5.1% | $251,059 -0.8% |
| 2019 | $5,740 -4% | $252,987 +0.1% |
| 2018 | $5,977 +8.1% | $252,676 +7% |
| 2017 | $5,528 | $236,116 +1.6% |
| 2016 | $5,528 +21.4% | $232,322 +8.3% |
| 2015 | $4,555 | $214,500 +16.2% |
| 2014 | $4,555 | $184,636 +5.8% |
| 2013 | -- | $174,437 +141.1% |
| 2012 | -- | $72,354 +126.1% |
| 2011 | -- | $32,000 +6.7% |
| 2010 | -- | $30,000 +11.1% |
| 2009 | -- | $27,000 -14.8% |
| 2008 | -- | $31,708 -13% |
| 2007 | -- | $36,450 +15.7% |
| 2006 | -- | $31,500 +26% |
| 2005 | -- | $25,000 |
Find assessor info on the county website
Neighborhood: 75454
Nearby homes
- $--3 bd2 ba2.1k sqft2704 Fritz St, Melissa, TX 75454Sold

- $456,1003 bd3 ba2.7k sqft2708 Fritz St, Melissa, TX 75454Off Market
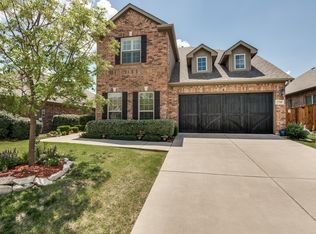
- $459,5003 bd2 ba3.1k sqft2702 Fritz St, Melissa, TX 75454Off Market

- $--4 bd3 ba3.1k sqft2702 N Fritz St, Melissa, TX 75454Sold
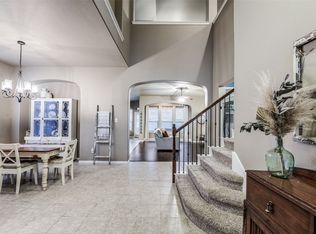
- $370,6004 bd2 ba2.2k sqft2710 Fritz St, Melissa, TX 75454Off Market
- $439,4004 bd3 ba2.6k sqft2707 Katie Trl, Melissa, TX 75454Off Market
- $347,2003 bd2 ba2.2k sqft2705 Katie Trl, Melissa, TX 75454Off Market
- $--3 bd2 ba2.2k sqft2709 Katie Trl, Melissa, TX 75454Sold
Nearby schools
GreatSchools rating
- 10/10Harry McKillop Elementary SchoolGrades: K-5Distance: 0.4 mi
- 9/10Melissa Middle SchoolGrades: 6-8Distance: 1 mi
- 8/10Melissa High SchoolGrades: 9-12Distance: 1 mi
Schools provided by the listing agent
- Elementary: Harry Mckillop
- Middle: Melissa
- High: Melissa
- District: Melissa ISD
Source: NTREIS. This data may not be complete. We recommend contacting the local school district to confirm school assignments for this home.
Get a cash offer in 3 minutes
Find out how much your home could sell for in as little as 3 minutes with a no-obligation cash offer.
Estimated market value
$384,800
Get a cash offer in 3 minutes
Find out how much your home could sell for in as little as 3 minutes with a no-obligation cash offer.
Estimated market value
$384,800
- Texas
- Collin County
- Melissa
- 75454
- 2706 Fritz St
