Built by M-I Homes. Enjoy amenity-rich living at Riverset in Garland. This new construction home delivers a beautifully crafted layout with modern finishes throughout. A brick and stone exterior greet you at the entrance and luxury vinyl plank flooring guides you inside. French doors stylishly seclude a study. The owner's suite is at the front of the home with large windows and an en-suite bathroom delivering dual sinks, a walk-in shower, and a walk-in closet. Continue past access to the covered patio and step into the heart of the home. 2-story ceilings in the family room make a grand impression. The kitchen includes stainless steel appliances, ample cabinetry with undermount lighting, a large island with pendant lights, and a beautiful tile backsplash. A bedroom and full bath are located at the back of the home, and a staircase guides you upstairs, where you'll find a spacious game room, an a private bedroom suite with a walk-in closet and full bathroom. Schedule your visit today!
Sold
Price Unknown
2706 Geranium Ln, Garland, TX 75042
3beds
2,561sqft
Single Family Residence
Built in 2023
4,399 Square Feet Lot
$518,700 Zestimate®
$--/sqft
$3,189 Estimated rent
Home value
$518,700
$488,000 - $550,000
$3,189/mo
Zestimate® history
Owner options
List your home for rent
$3,189/mo
Rent Zestimate®
Find your next renter with Zillow Rental Manager. Plus, with online applications, you can quickly screen prospective tenants – for free.
$3,189/mo
Rent Zestimate®
Refinance and save
$153/mo
Est. payment
Refinancing to a lower rate could help reduce your monthly payments and save thousands over the life of the loan.
$153/mo
Est. payment
Explore your selling options
Work with a Zillow partner agent
Leverage their expertise and Zillow's premium Showcase listings to get your home seen by more buyers.
Get startedList with your own agent
Get your home in front of millions of buyers by listing it on Zillow.
Learn how to do itSell it yourself
Take full control of how buyers see your home on Zillow by listing For Sale by Owner (FSBO).
List your homeWhat's special
Modern finishes throughoutBeautifully crafted layoutSpacious game roomFrench doors stylishly secludePrivate bedroom suiteUndermount lightingBeautiful tile backsplash
Zillow last checked:
Listing updated:
Listed by:
Robert Powley 0832861 210-421-9291,
Escape Realty 210-421-9291
Bought with:
Raven Mok
EXP REALTY
Source: NTREIS,MLS#: 20464373
Facts & features
Interior
Bedrooms & bathrooms
- Bedrooms: 3
- Bathrooms: 4
- Full bathrooms: 3
- 1/2 bathrooms: 1
Primary bedroom
- Features: Walk-In Closet(s)
- Level: First
- Dimensions: 13 x 15
Bedroom
- Level: First
- Dimensions: 12 x 10
Bedroom
- Level: Second
- Dimensions: 12 x 15
Primary bathroom
- Features: Dual Sinks, Double Vanity, Linen Closet, Separate Shower
- Level: First
- Dimensions: 12 x 12
Dining room
- Level: First
- Dimensions: 12 x 10
Game room
- Level: Second
- Dimensions: 25 x 13
Kitchen
- Features: Built-in Features, Kitchen Island, Stone Counters
- Level: First
- Dimensions: 11 x 14
Living room
- Level: First
- Dimensions: 18 x 15
Utility room
- Features: Utility Room
- Level: First
- Dimensions: 10 x 6
Heating
- Central, Natural Gas
Cooling
- Central Air, Ceiling Fan(s), Electric
Appliances
- Included: Dishwasher, Electric Oven, Gas Cooktop, Disposal, Microwave, Tankless Water Heater, Vented Exhaust Fan, Water Purifier
- Laundry: Washer Hookup, Electric Dryer Hookup, Laundry in Utility Room
Features
- Decorative/Designer Lighting Fixtures, Granite Counters, Kitchen Island, Open Floorplan, Cable TV, Walk-In Closet(s)
- Flooring: Carpet, Ceramic Tile, Luxury Vinyl Plank
- Has basement: No
- Has fireplace: No
Interior area
- Total interior livable area: 2,561 sqft
Property
Parking
- Total spaces: 2
- Parking features: Garage, Garage Door Opener, Garage Faces Rear
- Attached garage spaces: 2
Features
- Levels: Two
- Stories: 2
- Patio & porch: Covered, Patio
- Exterior features: Lighting, Private Yard, Rain Gutters
- Pool features: None, Community
- Fencing: Wood,Wrought Iron
Lot
- Size: 4,399 Square Feet
- Dimensions: 40 x 108 x 40 x 113
- Features: Irregular Lot, Landscaped, Subdivision, Sprinkler System, Few Trees, Zero Lot Line
Details
- Parcel number: 26628170170170000
Construction
Type & style
- Home type: SingleFamily
- Architectural style: Traditional,Garden Home
- Property subtype: Single Family Residence
Materials
- Brick, Rock, Stone
- Foundation: Slab
- Roof: Composition
Condition
- New construction: Yes
- Year built: 2023
Utilities & green energy
- Sewer: Public Sewer
- Water: Public
- Utilities for property: Sewer Available, Underground Utilities, Water Available, Cable Available
Green energy
- Energy efficient items: Appliances, HVAC, Thermostat, Water Heater, Windows
- Water conservation: Low-Flow Fixtures
Community & HOA
Community
- Features: Playground, Park, Pool, Trails/Paths, Community Mailbox, Curbs
- Security: Prewired, Carbon Monoxide Detector(s), Fire Alarm, Smoke Detector(s)
- Subdivision: Riverset
HOA
- Has HOA: Yes
- Services included: All Facilities, Association Management, Maintenance Grounds
- HOA fee: $153 monthly
- HOA name: VCM
- HOA phone: 972-612-2303
Location
- Region: Garland
Financial & listing details
- Date on market: 11/22/2023
- Cumulative days on market: 18 days
- Listing terms: Cash,Conventional,FHA,VA Loan
Price history
| Date | Event | Price |
|---|---|---|
| 2/9/2024 | Sold | -- |
Source: NTREIS #20464373 Report a problem | ||
| 11/28/2023 | Pending sale | $529,990$207/sqft |
Source: NTREIS #20464373 Report a problem | ||
| 11/10/2023 | Price change | $529,990-2.5%$207/sqft |
Source: NTREIS #20464373 Report a problem | ||
| 10/12/2023 | Price change | $543,6600%$212/sqft |
Source:  M/I Homes Report a problem M/I Homes Report a problem | ||
| 9/20/2023 | Listed for sale | $543,825$212/sqft |
Source: M/I Homes Report a problem | ||
Public tax history
Tax history is unavailable.
Neighborhood: 75042
Nearby homes
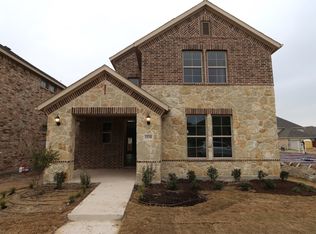
- $--4 bd4 ba2.7k sqft1510 Haybale Ln, Garland, TX 75042Sold
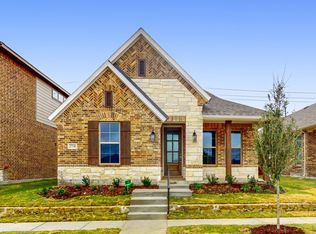
- $--4 bd2 ba1.8k sqft2718 Geranium Ln, Garland, TX 75042Sold
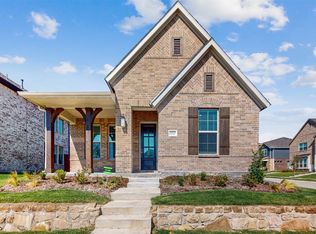
- $--3 bd2 ba1.8k sqft1525 Grandview Dr, Garland, TX 75042Sold
- $--4 bd4 ba2.6k sqft1521 Grandview Dr, Garland, TX 75042Sold

- $28,260-- bd-- ba120 sqft15964 Vally Vw, Garland, TX 75042Off Market
- $485,6003 bd2 ba2.4k sqft1545 Buckeye Trl, Garland, TX 75042Off Market
- $182,7002 bd2 ba850 sqft1703 Saint Frances Dr, Garland, TX 75042Off Market
- $472,2004 bd3 ba2.3k sqft2017 Sherwood Dr, Garland, TX 75042Off Market
Nearby schools
GreatSchools rating
- 10/10Walnut Glen Academy for ExcellenceGrades: K-5Distance: 0.1 mi
- 7/10Jackson Technology CenterGrades: 6-8Distance: 0.7 mi
- 7/10North Garland High SchoolGrades: 9-12Distance: 1.5 mi
Schools provided by the listing agent
- District: Garland ISD
Source: NTREIS. This data may not be complete. We recommend contacting the local school district to confirm school assignments for this home.
Get a cash offer in 3 minutes
Find out how much your home could sell for in as little as 3 minutes with a no-obligation cash offer.
Estimated market value
$518,700
Get a cash offer in 3 minutes
Find out how much your home could sell for in as little as 3 minutes with a no-obligation cash offer.
Estimated market value
$518,700
- Texas
- Dallas County
- Garland
- 75042
- 2706 Geranium Ln
