Beautifully remodeled two bedroom and 1.5 baths ranch 1/2 Duplex with attached one car garage. New Pella windows and sliding glass patio door with transom in 2017, new exterior front door with storm 2017, new furnace 2018, new roof and gutters 2019, new a/c December 2019, new shed at rear yard in 2022. Volume ceilings in foyer, living room, dining room, kitchen, bedroom 2, and master bedroom and 9' ceilings in both bathrooms and shower room. Hall bath has separate access to shower room. Master bath also have separate access to shower room. Shower room has custom tile shower floor and walls with shower seat, heavy glass custom shower surround with pivot shower door, rain shower head and separate handheld shower, can lights and heat lamp. Upgraded light fixtures in foyer, hall bath and master bath, ceiling fans in both bedrooms with remotes, recessed can lights in living room, dining room, and kitchen on dimmer switches. Painted white cabinets in both bathrooms and quartz vanity tops. Master bath includes a tall linen tower for extra storage. Kitchen features painted white cabinets with 42" upper wall cabinets with crown molding, upgraded cabinet hardware, under cabinet and over cabinet lighting, large white fireclay apron front kitchen sink, tile backsplash, granite countertops, a peninsula with overhang to accommodate bar stools, and stainless-steel appliances. Luxury 5" Hickory engineered hardwood flooring throughout foyer, living room, dining room, kitchen, bedroom 2 and master bedroom. Custom closet system in master closet, bedroom 2 closet and foyer closet. Updated fireplace with painted wood surround with limestone face and hearth, larger 42" fireplace, gas start with ceramic logs and remote control. Can also convert to wood burning fireplace. Updated all interior doors to solid core painted white Masonite doors with Schlage Aged Bronze lever handles, larger painted white baseboards and casing throughout. Exterior includes a front porch and side yard with a paver patio, fenced side and rear yard for added privacy. Quick close is possible. There is a removable ramp at sliding glass door that can be left or removed if not needed.
Closed
$325,000
2706 Glenwood Ct, Naperville, IL 60564
2beds
934sqft
Duplex, Single Family Residence
Built in 1996
-- sqft lot
$342,200 Zestimate®
$348/sqft
$2,037 Estimated rent
Home value
$342,200
$325,000 - $359,000
$2,037/mo
Zestimate® history
Owner options
List your home for rent
$2,037/mo
Rent Zestimate®
Find your next renter with Zillow Rental Manager. Plus, with online applications, you can quickly screen prospective tenants – for free.
$2,037/mo
Rent Zestimate®
Refinance and save
$2,543/mo
Est. payment
Refinancing to a lower rate could help reduce your monthly payments and save thousands over the life of the loan.
$2,543/mo
Est. payment
Explore your selling options
Work with a Zillow partner agent
Leverage their expertise and Zillow's premium Showcase listings to get your home seen by more buyers.
Get startedList with your own agent
Get your home in front of millions of buyers by listing it on Zillow.
Learn how to do itSell it yourself
Take full control of how buyers see your home on Zillow by listing For Sale by Owner (FSBO).
List your homeWhat's special
Zillow last checked:
Listing updated:
Listed by:
Sheri Rosales 630-229-9909,
Charles Rutenberg Realty of IL
Bought with:
Sophia Su
RE/MAX of Naperville
Source: MRED as distributed by MLS GRID,MLS#: 12133917
Facts & features
Interior
Bedrooms & bathrooms
- Bedrooms: 2
- Bathrooms: 2
- Full bathrooms: 1
- 1/2 bathrooms: 1
Rooms
- Room types: Foyer
Primary bedroom
- Features: Flooring (Hardwood), Bathroom (Full, Shower Only)
- Level: Main
- Area: 182 Square Feet
- Dimensions: 14X13
Bedroom 2
- Features: Flooring (Hardwood)
- Level: Main
- Area: 100 Square Feet
- Dimensions: 10X10
Dining room
- Features: Flooring (Hardwood)
Family room
- Features: Flooring (Hardwood)
- Level: Main
- Area: 132 Square Feet
- Dimensions: 12X11
Foyer
- Level: Main
- Area: 32 Square Feet
- Dimensions: 8X4
Kitchen
- Features: Kitchen (Eating Area-Breakfast Bar, Eating Area-Table Space, Granite Counters), Flooring (Hardwood)
- Level: Main
- Area: 200 Square Feet
- Dimensions: 10X20
Laundry
- Features: Flooring (Ceramic Tile)
- Level: Main
- Area: 54 Square Feet
- Dimensions: 9X6
Living room
- Level: Main
- Area: 132 Square Feet
- Dimensions: 12X11
Heating
- Natural Gas, Forced Air
Cooling
- Central Air
Appliances
- Included: Microwave, Dishwasher, Refrigerator, Washer, Dryer, Disposal, Stainless Steel Appliance(s), Range Hood
- Laundry: Main Level
Features
- Cathedral Ceiling(s), 1st Floor Bedroom, Open Floorplan, Granite Counters
- Flooring: Hardwood
- Windows: Drapes
- Basement: None
- Number of fireplaces: 1
- Fireplace features: Wood Burning, Gas Log
- Common walls with other units/homes: End Unit
Interior area
- Total structure area: 0
- Total interior livable area: 934 sqft
Property
Parking
- Total spaces: 3
- Parking features: Asphalt, Garage Door Opener, On Site, Garage Owned, Attached, Garage
- Attached garage spaces: 1
- Has uncovered spaces: Yes
Accessibility
- Accessibility features: Ramp - Main Level, Disability Access
Features
- Patio & porch: Patio
- Fencing: Fenced
Lot
- Dimensions: 23X123X34X104
Details
- Additional structures: Shed(s)
- Parcel number: 0701033030470000
- Special conditions: None
Construction
Type & style
- Home type: MultiFamily
- Property subtype: Duplex, Single Family Residence
Materials
- Vinyl Siding
- Foundation: Concrete Perimeter
Condition
- New construction: No
- Year built: 1996
- Major remodel year: 2018
Utilities & green energy
- Sewer: Storm Sewer
- Water: Public
Community & HOA
Community
- Subdivision: Woodlake
HOA
- Has HOA: Yes
- Services included: Insurance
- HOA fee: $165 annually
Location
- Region: Naperville
Financial & listing details
- Price per square foot: $348/sqft
- Tax assessed value: $225,117
- Annual tax amount: $3,815
- Date on market: 8/9/2024
- Listing terms: Cash
- Ownership: Fee Simple
Price history
| Date | Event | Price |
|---|---|---|
| 9/13/2024 | Listing removed | $2,350$3/sqft |
Source: Zillow Rentals Report a problem | ||
| 9/8/2024 | Listed for rent | $2,350$3/sqft |
Source: Zillow Rentals Report a problem | ||
| 9/6/2024 | Sold | $325,000+3.2%$348/sqft |
Source:  MRED as distributed by MLS GRID #12133917 Report a problem MRED as distributed by MLS GRID #12133917 Report a problem | ||
| 8/12/2024 | Contingent | $314,900$337/sqft |
Source: MRED as distributed by MLS GRID #12133917 Report a problem | ||
| 8/9/2024 | Listed for sale | $314,900+140.4%$337/sqft |
Source: MRED as distributed by MLS GRID #12133917 Report a problem | ||
| 5/1/2018 | Sold | $131,000-0.4%$140/sqft |
Source: Public Record Report a problem | ||
| 9/12/2017 | Sold | $131,500+5.3%$141/sqft |
Source: MRED as distributed by MLS GRID #09703206 Report a problem | ||
| 7/30/2017 | Pending sale | $124,900$134/sqft |
Source: Cassano Realty #09703206 Report a problem | ||
| 7/27/2017 | Listed for sale | $124,900-14.7%$134/sqft |
Source: Cassano Realty #09703206 Report a problem | ||
| 4/13/2004 | Sold | $146,500+23.1%$157/sqft |
Source: Public Record Report a problem | ||
| 4/8/1996 | Sold | $119,000$127/sqft |
Source: Public Record Report a problem | ||
Public tax history
| Year | Property taxes | Tax assessment |
|---|---|---|
| 2024 | $2,611 -7.8% | $75,039 +13.2% |
| 2023 | $2,833 -25.7% | $66,289 +13% |
| 2022 | $3,815 +5% | $58,656 +5% |
| 2021 | $3,632 +2.1% | $55,863 +1.6% |
| 2020 | $3,558 +2% | $54,978 +2.9% |
| 2019 | $3,489 -7% | $53,429 +6.7% |
| 2018 | $3,751 +1.4% | $50,076 +2.7% |
| 2017 | $3,698 +0.1% | $48,783 +2.2% |
| 2016 | $3,694 -9.8% | $47,733 +4% |
| 2015 | $4,097 | $45,897 -6.3% |
| 2014 | $4,097 +1.7% | $48,995 |
| 2013 | $4,030 +4.1% | $48,995 |
| 2012 | $3,873 +7.2% | $48,995 -0.9% |
| 2011 | $3,614 -6.5% | $49,430 -11.8% |
| 2010 | $3,865 +6.1% | $56,031 -1.7% |
| 2009 | $3,643 +0.9% | $57,000 |
| 2008 | $3,611 | $57,000 |
| 2007 | -- | $57,000 +16.3% |
| 2006 | $3,196 +14.4% | $48,994 +6.2% |
| 2005 | $2,795 +4.5% | $46,121 +7.3% |
| 2004 | $2,674 +22.5% | $43,000 +25.3% |
| 2003 | $2,182 -2.4% | $34,326 -0.6% |
| 2002 | $2,236 -0.4% | $34,520 |
| 2001 | $2,244 | $34,520 |
Find assessor info on the county website
Neighborhood: Woodlake
Nearby homes
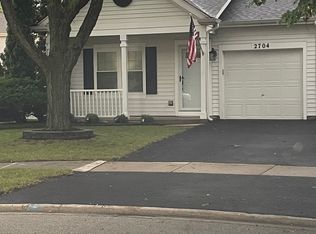
- $283,5002 bd2 ba934 sqft2704 Glenwood Ct, Naperville, IL 60564Off Market
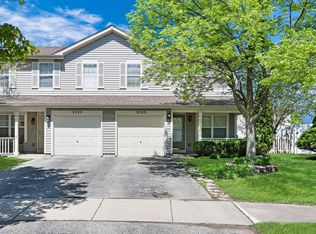
- $335,0002 bd3 ba1.5k sqft2703 Glenwood Ct, Naperville, IL 60564Sold
- $390,000-- bd2 ba1.6k sqft2712 Glenwood Ct, Naperville, IL 60564Off Market
- $371,300-- bd2 ba1.5k sqft2711 Loveland St, Naperville, IL 60564Off Market
- $310,0002 bd3 ba1.5k sqft2709 Loveland St, Naperville, IL 60564Sold
- $381,600-- bd2 ba1.5k sqft2715 Loveland St, Naperville, IL 60564Off Market
- $384,400-- bd2 ba1.5k sqft2524 Eldorado Ln, Naperville, IL 60564Off Market
- $374,0003 bd3 ba1.5k sqft2705 Glenwood Ct, Naperville, IL 60564Off Market
Nearby schools
GreatSchools rating
- 8/10Arlene Welch Elementary SchoolGrades: K-5Distance: 0.2 mi
- 9/10Scullen Middle SchoolGrades: 6-8Distance: 1.4 mi
- 10/10Neuqua Valley High SchoolGrades: 9-12Distance: 0.5 mi
Schools provided by the listing agent
- Elementary: Welch Elementary School
- Middle: Scullen Middle School
- High: Neuqua Valley High School
- District: 204
Source: MRED as distributed by MLS GRID. This data may not be complete. We recommend contacting the local school district to confirm school assignments for this home.
Get a cash offer in 3 minutes
Find out how much your home could sell for in as little as 3 minutes with a no-obligation cash offer.
Estimated market value
$342,200
Get a cash offer in 3 minutes
Find out how much your home could sell for in as little as 3 minutes with a no-obligation cash offer.
Estimated market value
$342,200
- Illinois
- Will County
- Naperville
- 60564
- Woodlake
- 2706 Glenwood Ct
Nearby cities
Nearby neighborhoods
Nearby zip codes
Other Naperville Topics
