Looking for your dream home, vacation getaway, or short-term rental investment property? Look no further, this beautiful seven-bedroom, four-and-a-half-bath two story home nestled in a quiet cul-de-sac inside the beautiful Emerald Island Resort is waiting for you! Watch the sun set over the water from the comfort and convenience of your fully screened in lanai with heated in-ground pool and spa. There’s room for the whole family in this fully furnished home, with an abundance of space to spread out and relax. This home has recently been updated with new luxury vinyl plank flooring throughout, new kitchen cabinets, stone countertops and all new kitchen appliances. Other upgrades include a new roof, two new HVAC systems, pool resurface, new pool/spa heater all in 2023. The interior has been freshly painted in 2024. Emerald Island Resort offers a Clubhouse with Tiki Bar and pool, gym, sauna, basketball, volleyball, pickleball, tennis courts, mini-golf, bike rentals and 24 hour gated security. HOA fees include all landscaping, security gate, cable TV, Fiber-optic internet, daily trash removal and full use of the resort amenities for you and your guests! This property is conveniently located only minutes from Walt Disney World parks and is close to a variety of dining, entertainment and shopping options. Schedule your private showing today!
Sold for $615,000
$615,000
2706 GRAND HARBOUR COURT, KISSIMMEE, FL 34747
7beds
2,881sqft
Single Family Residence
Built in 2005
9,932 Square Feet Lot
$588,100 Zestimate®
$213/sqft
$4,357 Estimated rent
Home value
$588,100
$529,000 - $653,000
$4,357/mo
Zestimate® history
Owner options
List your home for rent
$4,357/mo
Rent Zestimate®
Find your next renter with Zillow Rental Manager. Plus, with online applications, you can quickly screen prospective tenants – for free.
$4,357/mo
Rent Zestimate®
Refinance and save
$4,504/mo
Est. payment
Refinancing to a lower rate could help reduce your monthly payments and save thousands over the life of the loan.
$4,504/mo
Est. payment
Explore your selling options
Work with a Zillow partner agent
Leverage their expertise and Zillow's premium Showcase listings to get your home seen by more buyers.
Get startedList with your own agent
Get your home in front of millions of buyers by listing it on Zillow.
Learn how to do itSell it yourself
Take full control of how buyers see your home on Zillow by listing For Sale by Owner (FSBO).
List your homeWhat's special
Fully furnished homeQuiet cul-de-sacFully screened in lanaiStone countertopsNew kitchen cabinetsNew kitchen appliances
Zillow last checked:
Listing updated:
Listed by:
Bridgette Young 802-353-3809,
EXP REALTY LLC 888-883-8509,
Kristopher Young 802-353-3812,
EXP REALTY LLC
Bought with:
Javier Arias, 3426302
KELLER WILLIAMS LEGACY REALTY
Source: Stellar MLS,MLS#: S5113205 Originating MLS: Sarasota - Manatee
Originating MLS: Sarasota - Manatee
Facts & features
Interior
Bedrooms & bathrooms
- Bedrooms: 7
- Bathrooms: 5
- Full bathrooms: 4
- 1/2 bathrooms: 1
Primary bedroom
- Features: Bath With Whirlpool, Walk-In Closet(s)
- Level: First
- Dimensions: 12x16
Other
- Features: Built-in Closet
- Level: Second
- Dimensions: 10x12
Other
- Features: Built-in Closet
- Level: Second
- Dimensions: 11x10
Bedroom 2
- Features: En Suite Bathroom, Walk-In Closet(s)
- Level: Second
- Dimensions: 12x14
Bedroom 3
- Features: Built-in Closet
- Level: Second
- Dimensions: 10x12
Bedroom 4
- Features: Built-in Closet
- Level: Second
- Dimensions: 12x12
Bedroom 5
- Features: Built-in Closet
- Level: Second
- Dimensions: 12x12
Primary bathroom
- Features: Bath With Whirlpool
- Level: First
Great room
- Level: First
- Dimensions: 16x14
Kitchen
- Level: First
Laundry
- Level: First
- Dimensions: 7x6
Living room
- Level: First
- Dimensions: 11x14
Heating
- Electric, Heat Pump
Cooling
- Central Air
Appliances
- Included: Dishwasher, Disposal, Dryer, Electric Water Heater, Microwave, Range, Refrigerator, Washer
- Laundry: Laundry Room
Features
- Eating Space In Kitchen, High Ceilings, Kitchen/Family Room Combo, Living Room/Dining Room Combo, Open Floorplan, Primary Bedroom Main Floor, Solid Surface Counters, Solid Wood Cabinets, Stone Counters, Thermostat, Walk-In Closet(s)
- Flooring: Luxury Vinyl, Tile
- Doors: Sliding Doors
- Windows: Window Treatments
- Has fireplace: No
- Furnished: Yes
Interior area
- Total structure area: 2,881
- Total interior livable area: 2,881 sqft
Property
Parking
- Total spaces: 2
- Parking features: Garage - Attached
- Attached garage spaces: 2
Features
- Levels: Two
- Stories: 2
- Exterior features: Irrigation System, Sidewalk, Sprinkler Metered
- Has private pool: Yes
- Pool features: Child Safety Fence, Heated, In Ground, Screen Enclosure
- Has spa: Yes
- Spa features: Heated, In Ground
- Has view: Yes
- View description: Water, Pond
- Has water view: Yes
- Water view: Water,Pond
Lot
- Size: 9,932 Square Feet
- Features: Cul-De-Sac
Details
- Parcel number: 092527305800010490
- Zoning: OPUD
- Special conditions: None
Construction
Type & style
- Home type: SingleFamily
- Property subtype: Single Family Residence
Materials
- Block, Stucco, Wood Frame
- Foundation: Slab
- Roof: Shingle
Condition
- New construction: No
- Year built: 2005
Utilities & green energy
- Sewer: Public Sewer
- Water: Public
- Utilities for property: Cable Connected, Electricity Connected, Fiber Optics, Phone Available, Public, Sewer Connected, Sprinkler Meter, Sprinkler Recycled, Street Lights, Water Connected
Community & HOA
Community
- Features: Clubhouse, Gated Community - Guard, Irrigation-Reclaimed Water, Park, Playground, Pool, Sidewalks, Wheelchair Access
- Security: Gated Community, Smoke Detector(s)
- Pet fee: $0 monthly
- Subdivision: EMERALD ISLAND RESORT PH 5A
HOA
- Has HOA: Yes
- Amenities included: Basketball Court, Cable TV, Clubhouse, Fence Restrictions, Fitness Center, Gated, Laundry, Park, Pickleball Court(s), Playground, Pool, Recreation Facilities, Sauna, Security, Spa/Hot Tub, Tennis Court(s), Trail(s)
- Services included: 24-Hour Guard, Cable TV, Community Pool, Reserve Fund, Internet, Maintenance Grounds, Manager, Private Road, Recreational Facilities, Security, Trash
- HOA fee: $431 monthly
- HOA name: Leland Management- Hector Santos
- HOA phone: 407-787-3965
- Second HOA name: EMERALD ISLAND MASTER ASSOCIATION
Location
- Region: Kissimmee
Financial & listing details
- Price per square foot: $213/sqft
- Tax assessed value: $477,400
- Annual tax amount: $6,048
- Date on market: 9/30/2024
- Cumulative days on market: 100 days
- Listing terms: Cash,Conventional,FHA,VA Loan
- Ownership: Fee Simple
- Total actual rent: 0
- Electric utility on property: Yes
- Road surface type: Asphalt, Paved
Price history
| Date | Event | Price |
|---|---|---|
| 3/3/2025 | Sold | $615,000-5.2%$213/sqft |
Source:  Stellar MLS #S5113205 Report a problem Stellar MLS #S5113205 Report a problem | ||
| 2/12/2025 | Pending sale | $649,000$225/sqft |
Source: Stellar MLS #S5113205 Report a problem | ||
| 1/28/2025 | Price change | $649,000-5.8%$225/sqft |
Source: Stellar MLS #S5113205 Report a problem | ||
| 12/20/2024 | Listed for sale | $689,000$239/sqft |
Source: Stellar MLS #S5113205 Report a problem | ||
| 11/19/2024 | Pending sale | $689,000$239/sqft |
Source: Stellar MLS #S5113205 Report a problem | ||
| 11/14/2024 | Listed for sale | $689,000$239/sqft |
Source: Stellar MLS #S5113205 Report a problem | ||
| 11/11/2024 | Pending sale | $689,000$239/sqft |
Source: Stellar MLS #S5113205 Report a problem | ||
| 9/30/2024 | Listed for sale | $689,000+10.2%$239/sqft |
Source: Stellar MLS #S5113205 Report a problem | ||
| 4/11/2023 | Sold | $625,000+4.2%$217/sqft |
Source: eXp Realty #105024984 Report a problem | ||
| 3/13/2023 | Pending sale | $599,900$208/sqft |
Source: Stellar MLS #S5081831 Report a problem | ||
| 3/9/2023 | Listed for sale | $599,900-8.2%$208/sqft |
Source: Stellar MLS #S5081831 Report a problem | ||
| 2/14/2006 | Sold | $653,300$227/sqft |
Source: Public Record Report a problem | ||
Public tax history
| Year | Property taxes | Tax assessment |
|---|---|---|
| 2025 | $6,918 -3.5% | $477,400 -3.5% |
| 2024 | $7,167 +18.5% | $494,500 +3.2% |
| 2023 | $6,048 +14.3% | $479,300 +19.5% |
| 2022 | $5,289 +7.2% | $401,200 +33.4% |
| 2021 | $4,933 +5.7% | $300,700 +6.7% |
| 2020 | $4,666 +1.1% | $281,800 +3.1% |
| 2019 | $4,617 | $273,300 +0.4% |
| 2018 | $4,617 +1.2% | $272,100 -4% |
| 2017 | $4,563 -5.6% | $283,400 -4.5% |
| 2016 | $4,835 -4.6% | $296,600 -2.4% |
| 2015 | $5,068 +1.1% | $303,900 +5.2% |
| 2014 | $5,012 | $288,900 +7.6% |
| 2013 | -- | $268,600 +11.4% |
| 2012 | -- | $241,100 +1.5% |
| 2011 | -- | $237,600 -2.2% |
| 2010 | -- | $242,900 -15.1% |
| 2009 | -- | $286,000 -35.2% |
| 2008 | -- | $441,200 |
Find assessor info on the county website
Neighborhood: 34747
Nearby homes
- $525,0006 bd4 ba2.8k sqft2704 Grand Harbour Ct, Kissimmee, FL 34747Off Market

- $583,8007 bd4 ba2.8k sqft2708 Grand Harbour Ct, Kissimmee, FL 34747Off Market
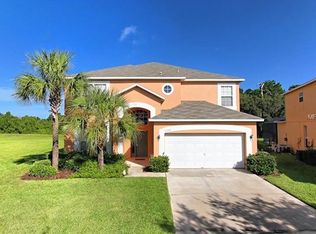
- $526,7007 bd5 ba2.8k sqft2702 Grand Harbour Ct, Kissimmee, FL 34747Off Market

- $558,0006 bd4 ba2.8k sqft2710 Grand Harbour Ct, Kissimmee, FL 34747Off Market
- $416,1004 bd3 ba1.5k sqft8637 La Isla Dr, Kissimmee, FL 34747Off Market
- $418,4004 bd2 ba1.5k sqft2700 Grand Harbour Ct, Kissimmee, FL 34747Off Market
- $470,0005 bd3 ba1.9k sqft8635 La Isla Dr, Kissimmee, FL 34747Sold
- $551,0006 bd6 ba2.8k sqft2709 Grand Harbour Ct, Kissimmee, FL 34747Off Market
Nearby schools
GreatSchools rating
- 5/10Westside K-8 SchoolGrades: PK-8Distance: 1.3 mi
- 5/10Celebration High SchoolGrades: 9-12Distance: 4.2 mi
Schools provided by the listing agent
- Elementary: Westside K-8
- Middle: West Side
- High: Celebration High
Source: Stellar MLS. This data may not be complete. We recommend contacting the local school district to confirm school assignments for this home.
Get a cash offer in 3 minutes
Find out how much your home could sell for in as little as 3 minutes with a no-obligation cash offer.
Estimated market value
$588,100
Get a cash offer in 3 minutes
Find out how much your home could sell for in as little as 3 minutes with a no-obligation cash offer.
Estimated market value
$588,100
- Florida
- Osceola County
- Kissimmee
- 34747
- 2706 GRAND HARBOUR COURT
Nearby cities
Nearby neighborhoods
Nearby zip codes
Other Kissimmee Topics
