Skip main navigation
Closed
  • $895,000

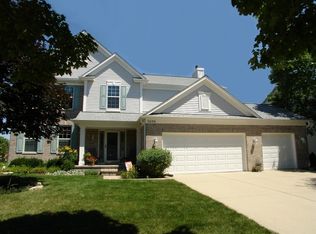
    2706 Hamman Way, Aurora, IL 60502

    5beds
    4,200sqft
    Single Family Residence
    Built in 2000
    0.27 Acres Lot
    $894,200 Zestimate®
    $213/sqft
    $4,601 Estimated rent

    Home value

    $894,200

    $849,000 - $939,000

    $4,601/mo

    Zestimate® history
    Loading
    Loading...

    Owner options

    List your home for rent

    $4,601/mo

    Rent Zestimate®

    Find your next renter with Zillow Rental Manager. Plus, with online applications, you can quickly screen prospective tenants – for free.

    Learn more

    $4,601/mo

    Rent Zestimate®

    Refinance and save

    $6,894/mo

    Est. payment

    Refinancing to a lower rate could help reduce your monthly payments and save thousands over the life of the loan.

    See today's rates

    $6,894/mo

    Est. payment

    Explore your selling options

    Work with a Zillow partner agent

    Leverage their expertise and Zillow's premium Showcase listings to get your home seen by more buyers.

    Get started

    List with your own agent

    Get your home in front of millions of buyers by listing it on Zillow.

    Learn how to do it

    Sell it yourself

    Take full control of how buyers see your home on Zillow by listing For Sale by Owner (FSBO).

    List your home

    What's special

    Custom fireplaceElegant finishesProfessional landscapingRecess lightsCustom irrigation systemBosch suiteOversized windows
    Here's a rare opportunity to own a masterfully upgraded home in the highly sought after School District 204. This stunning 5 bedroom, 3.5 bath residence offers over 4,000 sqft of beautifully finished living space, including a fully remodeled sun-filled English basement blends refined luxury with effortless functionality, providing a rare combination of sophisticated design and everyday comfort. From the moment you enter, you are greeted by soaring two-story ceilings and an abundance of natural light pouring through oversized windows. The main level is defined by elegant finishes, including crown molding, wainscoting, and wide-plank hand-scraped maple hardwood flooring. The dramatic two-story family room serves as an unforgettable focal point, featuring a custom fireplace and statement windows. At the heart of the home is a gourmet kitchen that perfectly balances style and functionality with Brakur custom cabinetry, pantry, a large center marble island, black granite surfaces, and a marble tile backsplash. The high-end appliance package, featuring a Viking refrigerator and Bosch suite, ensures this space is built for luxury. The main floor also includes a private office with French doors, a mudroom with built-in storage and slate flooring, and a beautifully updated powder room. Head upstairs to the primary suite to find a true retreat with cathedral ceilings, a custom walk-in closet, and a spa-inspired bathroom featuring a soaking tub and separate shower. Every bedroom is equipped with California Closets, recess lights and newer carpeting for premium organization and comfort. The fully finished English basement further expands the home's footprint with large above-grade windows, a full bathroom, a 5th bedroom suite, a private gym, and a media room with its own fireplace. This versatile level offers incredible flexibility for guest accommodations, recreation, or a quiet escape. The experience continues outdoors in a private backyard oasis, featuring a bluestone patio with firepit seating, a cedar deck, and professional landscaping. The grounds are meticulously maintained with a custom irrigation system and outdoor lighting, ideal for outdoor relaxation, morning coffee, or unforgettable gatherings. Additional highlights include a 3-car attached garage with storage and epoxy flooring, newer HVAC system and asphalt driveway. Conveniently located just minutes from top-rated schools including Metea Valley HS, Metra, I-88, shopping, entertainment and golf courses. A rare opportunity to own a home that embodies elegance, luxury, and location. This home is truly turnkey and ready to impress.

    Zillow last checked:

    Listing updated:

    Listing courtesy of:

    Nonye Ononogbu, ABR,PSA (773)387-1289,

    eXp Realty

    Bought with:

    Jennifer Newsom

    Berkshire Hathaway HomeServices Chicago

    Source: MRED as distributed by MLS GRID,MLS#: 12598269MLS Logo

    Facts & features

    Interior

    Bedrooms & bathrooms
    • Bedrooms: 5
    • Bathrooms: 4
    • Full bathrooms: 3
    • 1/2 bathrooms: 1
    Primary bedroom
    • Features: Flooring (Carpet), Window Treatments (Blinds), Bathroom (Full)
    • Level: Second
    • Area: 224 Square Feet
    • Dimensions: 14X16
    Bedroom 2
    • Features: Flooring (Carpet)
    • Level: Second
    • Area: 110 Square Feet
    • Dimensions: 10X11
    Bedroom 3
    • Features: Flooring (Carpet)
    • Level: Second
    • Area: 132 Square Feet
    • Dimensions: 11X12
    Bedroom 4
    • Features: Flooring (Carpet)
    • Level: Second
    • Area: 110 Square Feet
    • Dimensions: 10X11
    Bedroom 5
    • Features: Flooring (Vinyl)
    • Level: Basement
    • Area: 126 Square Feet
    • Dimensions: 9X14
    Dining room
    • Features: Flooring (Hardwood), Window Treatments (Blinds)
    • Level: Main
    • Area: 132 Square Feet
    • Dimensions: 11X12
    Family room
    • Features: Flooring (Vinyl)
    • Level: Basement
    • Area: 342 Square Feet
    • Dimensions: 18X19
    Kitchen
    • Features: Kitchen (Island, Pantry-Butler, Pantry-Closet), Flooring (Hardwood), Window Treatments (Curtains/Drapes)
    • Level: Main
    • Area: 182 Square Feet
    • Dimensions: 14X13
    Laundry
    • Features: Flooring (Vinyl)
    • Level: Main
    • Area: 70 Square Feet
    • Dimensions: 10X7
    Living room
    • Features: Flooring (Hardwood)
    • Level: Main
    • Area: 342 Square Feet
    • Dimensions: 18X19
    Sitting room
    • Features: Flooring (Hardwood), Window Treatments (Bay Window(s), Blinds)
    • Level: Main
    • Area: 154 Square Feet
    • Dimensions: 11X14
    Heating
    • Natural Gas
    Cooling
    • Central Air
    Appliances
    • Laundry: Main Level, Gas Dryer Hookup, Electric Dryer Hookup, In Unit
    Features
    • Cathedral Ceiling(s), Built-in Features, Walk-In Closet(s), Open Floorplan, Separate Dining Room, Pantry
    • Flooring: Hardwood
    • Doors: French Doors
    • Basement: Finished,Egress Window,Partial Exposure,Storage Space,Full
    • Number of fireplaces: 2
    • Fireplace features: Gas Starter, Family Room, Basement
    Interior area
    • Total structure area: 4,200
    • Total interior livable area: 4,200 sqft
    • Finished area below ground: 1,400

    Property

    Parking
    • Total spaces: 3
    • Parking features: Asphalt, Garage Door Opener, Yes, Attached, Garage
    • Attached garage spaces: 3
    • Has uncovered spaces: Yes
    Accessibility
    • Accessibility features: No Disability Access
    Features
    • Stories: 2
    • Patio & porch: Deck, Patio
    • Exterior features: Fire Pit
    Lot
    • Size: 0.27 Acres
    Details
    • Parcel number: 0718206017
    • Special conditions: None

    Construction

    Type & style
    • Home type: SingleFamily
    • Architectural style: Traditional
    • Property subtype: Single Family Residence
    Materials
    • Brick
    Condition
    • New construction: No
    • Year built: 2000
    • Major remodel year: 2019

    Utilities & green energy

    • Electric: Circuit Breakers
    • Sewer: Public Sewer
    • Water: Public

    Community & neighborhood

    Community
    • Community features: Sidewalks, Street Lights
    Location
    • Region: Aurora

    HOA & financial

    HOA
    • Has HOA: Yes
    • HOA fee: $674 annually
    • Services included: Other

    Other

    Other facts
    • Listing terms: Conventional
    • Ownership: Fee Simple w/ HO Assn.

    Price history

    DateEventPrice
    7/1/2026Sold$895,000+0.6%$213/sqft
    Source: MRED as distributed by MLS GRID #12598269 Report a problem
    6/5/2026Pending sale$890,000$212/sqft
    Source: MRED as distributed by MLS GRID #12598269 Report a problem
    4/10/2026Contingent$890,000$212/sqft
    Source: MRED as distributed by MLS GRID #12598269 Report a problem
    4/2/2026Listed for sale$890,000+5.3%$212/sqft
    Source: MRED as distributed by MLS GRID #12598269 Report a problem
    8/2/2024Sold$845,000-1.7%$201/sqft
    Source: Public Record Report a problem
    6/3/2024Contingent$859,900$205/sqft
    Source: MRED as distributed by MLS GRID #12065861 Report a problem
    5/25/2024Listed for sale$859,900+152.2%$205/sqft
    Source: MRED as distributed by MLS GRID #12065861 Report a problem
    10/10/2000Sold$341,000$81/sqft
    Source: Public Record Report a problem

    Public tax history

    YearProperty taxesTax assessment
    2024$13,256 +4.7%$182,348 +11.3%
    2023$12,666 +0.9%$163,850 +5.2%
    2022$12,554 +2.7%$155,700 +3.7%
    2021$12,229 -1.2%$150,150
    2020$12,378 +9.1%$150,150 +5.1%
    2019$11,343 -3.3%$142,810 -2.1%
    2018$11,735 +1.6%$145,830 +3.5%
    2017$11,546 +1.7%$140,880 +4.2%
    2016$11,349 +0.7%$135,200 +10.4%
    2015$11,269 +2.5%$122,500 +5.3%
    2014$10,990 +1.1%$116,300 -0.7%
    2013$10,875 +3.1%$117,110 -2%
    2012$10,545 +2.6%$119,540 -6.4%
    2011$10,279 +3.7%$127,750 -2%
    2010$9,908 +3.1%$130,410 -4%
    2009$9,609 +3.1%$135,850 +1.8%
    2008$9,322 +4.5%$133,450 +5.8%
    2007$8,924 +0.9%$126,130 +3.3%
    2006$8,842 +4.8%$122,120 +7.7%
    2005$8,434 +4%$113,360 +3.8%
    2004$8,107 +3.6%$109,210 +6.8%
    2003$7,824 -3.1%$102,260 -3.3%
    2002$8,071 +4.3%$105,770 +4.7%
    2001$7,740 $101,030

    Find assessor info on the county website

    Neighborhood: 60502

    Nearby schools

    GreatSchools rating
    Schools provided by the listing agent
    • Elementary: Brooks Elementary School
    • Middle: Granger Middle School
    • High: Metea Valley High School
    • District: 204

    Source: MRED as distributed by MLS GRID. This data may not be complete. We recommend contacting the local school district to confirm school assignments for this home.

    Get a cash offer in 3 minutes
    Find out how much your home could sell for in as little as 3 minutes with a no-obligation cash offer.
    Estimated market value
    $894,200
    Get a cash offer in 3 minutes
    Find out how much your home could sell for in as little as 3 minutes with a no-obligation cash offer.
    Estimated market value
    $894,200