Skip main navigation
Closed
  • $478,000

    2706 Hayes Ln, Bloomington, IL 61704

    5beds
    3,828sqft
    Single Family Residence
    Built in 2005
    10,440 Square Feet Lot
    $498,800 Zestimate®
    $125/sqft
    $3,311 Estimated rent

    Home value

    $498,800

    $454,000 - $544,000

    $3,311/mo

    Zestimate® history
    Loading
    Loading...

    Owner options

    List your home for rent

    $3,311/mo

    Rent Zestimate®

    Find your next renter with Zillow Rental Manager. Plus, with online applications, you can quickly screen prospective tenants – for free.

    Learn more

    $3,311/mo

    Rent Zestimate®

    Refinance and save

    $3,407/mo

    Est. payment

    Refinancing to a lower rate could help reduce your monthly payments and save thousands over the life of the loan.

    See today's rates

    $3,407/mo

    Est. payment

    Explore your selling options

    Work with a Zillow partner agent

    Leverage their expertise and Zillow's premium Showcase listings to get your home seen by more buyers.

    Get started

    List with your own agent

    Get your home in front of millions of buyers by listing it on Zillow.

    Learn how to do it

    Sell it yourself

    Take full control of how buyers see your home on Zillow by listing For Sale by Owner (FSBO).

    List your home

    What's special

    Mature arborvitaeFive spacious bedroomsUnique outdoor bathtubCozy sunroomBuilt-in speakersPrivate fully fenced backyardFenced south-facing garden area
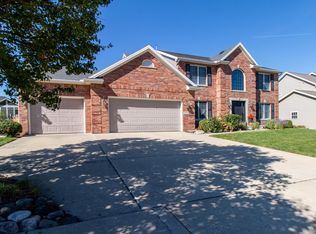
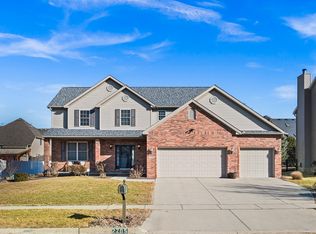
    Move-In Ready 5BR/4BA in Eagle Crest East - Fully Updated with Sunroom, Private Yard & Garden Space Welcome to this beautifully updated 5-bedroom, 4-bathroom, 3,828 sq ft home in the desirable Eagle Crest East neighborhood of Bloomington, IL. Set on a 0.24-acre lot, this home features a family-focused layout with major upgrades throughout-it feels like new and is truly move-in ready. The main level shines with new hardwood floors and a remodeled kitchen (2021) featuring a new exhaust hood and modern appliances (fridge and range). Fresh paint with stylish accent walls adds warmth and personality throughout. Enjoy built-in speakers wired into the kitchen, dining room, and primary suite-perfect for music, entertaining, or creating the right ambiance. Major systems have also been updated, including a new HVAC and water heater in 2022, and a new roof in 2024 for added peace of mind. Enjoy natural light year-round in the cozy sunroom, and step outside to a private, fully fenced backyard lined with mature arborvitae for added privacy. Unwind in the unique outdoor bathtub, or take advantage of the fenced, south-facing garden area with four raised beds-a perfect setup for gardeners. With five spacious bedrooms and four full baths, there's plenty of room for family, guests, or flexible spaces like a home office or playroom. Located close to parks, schools, and neighborhood amenities, this home offers the ideal blend of modern comfort and classic charm. Don't miss your chance to own a truly turnkey home in one of Bloomington's most sought-after communities.

    Zillow last checked:

    Listing updated:

    Listed by:

    Derek Morgan 866-807-9087,

    USRealty.com, LLP

    Bought with:

    Pramod Pulumati

    Brilliant Real Estate

    Source: MRED as distributed by MLS GRID,MLS#: 12348137MLS Logo

    Facts & features

    Interior

    Bedrooms & bathrooms
    • Bedrooms: 5
    • Bathrooms: 4
    • Full bathrooms: 4
    Rooms
    • Room types: Bedroom 5, Other Room
    Primary bedroom
    • Features: Flooring (Carpet), Bathroom (Full)
    • Level: Second
    • Area: 252 Square Feet
    • Dimensions: 14X18
    Bedroom 2
    • Features: Flooring (Carpet)
    • Level: Second
    • Area: 144 Square Feet
    • Dimensions: 12X12
    Bedroom 3
    • Features: Flooring (Carpet)
    • Level: Second
    • Area: 144 Square Feet
    • Dimensions: 12X12
    Bedroom 4
    • Features: Flooring (Carpet)
    • Level: Main
    • Area: 132 Square Feet
    • Dimensions: 11X12
    Bedroom 5
    • Features: Flooring (Carpet)
    • Level: Basement
    • Area: 168 Square Feet
    • Dimensions: 12X14
    Dining room
    • Features: Flooring (Carpet)
    • Level: Main
    • Area: 156 Square Feet
    • Dimensions: 12X13
    Family room
    • Features: Flooring (Carpet)
    • Level: Basement
    • Area: 600 Square Feet
    • Dimensions: 20X30
    Kitchen
    • Features: Kitchen (Eating Area-Table Space, Pantry-Closet), Flooring (Hardwood)
    • Level: Main
    • Area: 336 Square Feet
    • Dimensions: 12X28
    Laundry
    • Features: Flooring (Ceramic Tile)
    • Level: Main
    • Area: 72 Square Feet
    • Dimensions: 8X9
    Living room
    • Features: Flooring (Carpet)
    • Level: Main
    • Area: 238 Square Feet
    • Dimensions: 14X17
    Other
    • Features: Flooring (Carpet)
    • Level: Basement
    • Area: 154 Square Feet
    • Dimensions: 11X14
    Heating
    • Electric, Forced Air
    Cooling
    • Central Air
    Appliances
    • Included: Range, Microwave, Dishwasher, Refrigerator, Freezer, Disposal, Humidifier
    Features
    • Cathedral Ceiling(s), Wet Bar, 1st Floor Full Bath, Walk-In Closet(s)
    • Basement: Finished,Full
    • Number of fireplaces: 1
    • Fireplace features: Gas Log
    Interior area
    • Total structure area: 3,820
    • Total interior livable area: 3,828 sqft
    • Finished area below ground: 1,000

    Property

    Parking
    • Total spaces: 3
    • Parking features: Garage Door Opener, On Site, Garage Owned, Attached, Garage
    • Attached garage spaces: 3
    • Has uncovered spaces: Yes
    Accessibility
    • Accessibility features: No Disability Access
    Features
    • Stories: 2
    • Patio & porch: Patio, Porch
    • Has spa: Yes
    • Spa features: Indoor Hot Tub
    • Fencing: Fenced
    Lot
    • Size: 10,440 Square Feet
    • Dimensions: 87 X 120
    • Features: Landscaped, Mature Trees
    Details
    • Parcel number: 1530201012
    • Special conditions: Standard
    • Other equipment: Central Vacuum, Ceiling Fan(s)

    Construction

    Type & style
    • Home type: SingleFamily
    • Architectural style: Traditional
    • Property subtype: Single Family Residence
    Materials
    • Vinyl Siding, Brick
    Condition
    • New construction: No
    • Year built: 2005

    Utilities & green energy

    • Sewer: Public Sewer
    • Water: Public

    Community & HOA

    Community
    • Subdivision: Eagle Crest East
    HOA
    • Services included: None
    Location
    • Region: Bloomington

    Financial & listing details

    • Price per square foot: $125/sqft
    • Tax assessed value: $457,098
    • Annual tax amount: $11,104
    • Date on market: 4/25/2025
    • Listing terms: Conventional
    • Ownership: Fee Simple

    Price history

    DateEventPrice
    6/12/2025Sold$478,000-4.2%$125/sqft
    Source: MRED as distributed by MLS GRID #12348137 Report a problem
    5/1/2025Pending sale$499,000$130/sqft
    Source: MRED as distributed by MLS GRID #12348137 Report a problem
    4/25/2025Listed for sale$499,000+53.5%$130/sqft
    Source: MRED as distributed by MLS GRID #12348137 Report a problem
    7/15/2016Sold$325,000-1.5%$85/sqft
    Source: MRED as distributed by MLS GRID #10193344 Report a problem
    4/27/2016Price change$329,900-1.5%$86/sqft
    Source: Crowne Realty LLC #2160767 Report a problem
    3/3/2016Listed for sale$334,900+0.9%$87/sqft
    Source: Crowne Realty #2160767 Report a problem
    10/18/2012Sold$332,000-5.1%$87/sqft
    Source: Public Record Report a problem
    9/28/2012Listed for sale$349,900$91/sqft
    Source: Keller Williams - Bloomington #2121737 Report a problem
    7/29/2012Listing removed$349,900$91/sqft
    Source: NO COMPANY PROVIDED #2121737 Report a problem
    6/9/2012Listed for sale$349,900-7.9%$91/sqft
    Source: NO COMPANY PROVIDED #2121737 Report a problem
    10/20/2006Sold$380,000+484.6%$99/sqft
    Source: Agent Provided Report a problem
    5/24/2005Sold$65,000$17/sqft
    Source: Public Record Report a problem

    Public tax history

    YearProperty taxesTax assessment
    2024$11,819 +6.4%$152,366 +11.2%
    2023$11,104 +7%$137,054 +11%
    2022$10,380 +8.5%$123,468 +9.2%
    2021$9,569 $113,028
    2020-- $113,028
    2019-- $113,028
    2018$9,261 $113,028
    2017$9,261 +4.2%$113,028
    2016$8,885 +1.7%$113,028 +1.3%
    2015$8,738 $111,534 +1%
    2014$8,738 +2.6%$110,449
    2013$8,520 -11.4%$110,449 -4.1%
    2012$9,617 $115,212 -4.4%
    2011$9,617 -2.9%$120,554 -3%
    2010$9,908 +0.6%$124,341
    2009$9,853 +3.1%$124,341 +0.8%
    2008$9,553 +3.2%$123,379 +2.6%
    2007$9,261 $120,311 +77.5%
    2006-- $67,789 +203.7%
    2005-- $22,319
    Find assessor info on the county website

    Neighborhood: 61704

    Nearby schools

    GreatSchools rating
    Schools provided by the listing agent
    • Elementary: Benjamin Elementary
    • Middle: Evans Jr High
    • High: Normal Community High School
    • District: 5

    Source: MRED as distributed by MLS GRID. This data may not be complete. We recommend contacting the local school district to confirm school assignments for this home.

    Get pre-qualified for a loan
    At Zillow Home Loans, we can pre-qualify you in as little as 5 minutes with no impact to your credit score.

    An equal housing lender. NMLS #10287.

    Sell for more on Zillow
    Get a Zillow Showcase℠ listing at no additional cost and you could sell for .
    $498,800
    2% more
    +$9,976
    With Zillow Showcase(estimated)
    $508,776