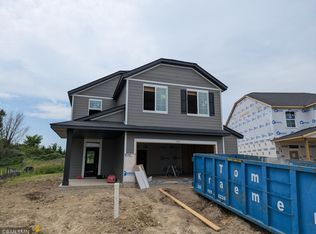
**Ask about our 4.99% interest rate buy-down with preferred lender.** This home is still under construction and scheduled to be finished at the end of June. Welcome to the Waverly floor plan in the award-winning STMA school district!
This spacious home features a 3-car garage and an open-concept layout with modern stone countertops, beautiful white cabinetry, and luxury vinyl plank flooring throughout kitchen, dining room, living room, and main floor hallway. This home features a flex room on the main level, four bedrooms upstairs, and one bedroom downstairs.
This beautiful community benefits from an association that covers trash pickup and common space maintenance. Kitchen appliances, sod, and in-ground sprinkler included.
Pending
$529,900
2706 Ivy Ave NE, Saint Michael, MN 55376
5beds
3,080sqft
:
Get pre-qualified$3,377/mo
Single Family
Built in 2026
0.28 Acres Lot
$529,300 Zestimate®
$172/sqft
$42/mo HOA
What's special
Modern stone countertopsIn-ground sprinkler includedOpen-concept layoutBeautiful white cabinetryOne bedroom downstairsFour bedrooms upstairs
- 54 days |
- 14 |
- 0 |
Zillow last checked:
Listing updated:
Listed by:
Matthew Lubratt 651-343-8275,
Capstone Realty, LLC
Source: NorthstarMLS as distributed by MLS GRID,MLS#: 7085720
Facts & features
Interior
Bedrooms & bathrooms
- Bedrooms: 5
- Bathrooms: 4
- Full bathrooms: 1
- 3/4 bathrooms: 2
- 1/2 bathrooms: 1
Bedroom
- Level: Upper
- Area: 190.19 Square Feet
- Dimensions: 14.3x13.3
Bedroom 2
- Level: Upper
- Area: 108.15 Square Feet
- Dimensions: 10.5x10.3
Bedroom 3
- Level: Upper
- Area: 132.21 Square Feet
- Dimensions: 11.7x11.3
Bedroom 4
- Level: Upper
- Area: 124.02 Square Feet
- Dimensions: 11.7x10.6
Bedroom 5
- Level: Lower
- Area: 163.8 Square Feet
- Dimensions: 13x12.6
Dining room
- Level: Main
- Area: 168.92 Square Feet
- Dimensions: 16.4x10.3
Family room
- Level: Lower
- Area: 408.36 Square Feet
- Dimensions: 24.6x16.6
Flex room
- Level: Main
- Area: 123.6 Square Feet
- Dimensions: 12x10.3
Great room
- Level: Main
- Area: 278.8 Square Feet
- Dimensions: 17x16.4
Kitchen
- Level: Main
- Area: 159.08 Square Feet
- Dimensions: 16.4x9.7
Heating
- Forced Air
Cooling
- Central Air
Features
- Basement: Walk-Out Access
- Number of fireplaces: 1
Interior area
- Total structure area: 3,080
- Total interior livable area: 3,080 sqft
- Finished area above ground: 2,288
- Finished area below ground: 792
Property
Parking
- Total spaces: 3
- Parking features: Attached
- Attached garage spaces: 3
Accessibility
- Accessibility features: None
Features
- Levels: Two
- Stories: 2
Lot
- Size: 0.28 Acres
Details
- Foundation area: 1144
- Parcel number: 114424006090
- Zoning description: Residential-Single Family
Construction
Type & style
- Home type: SingleFamily
- Property subtype: Single Family
Condition
- New construction: Yes
- Year built: 2026
Details
- Builder name: CAPSTONE HOMES INC
Utilities & green energy
- Gas: Natural Gas
- Sewer: City Sewer/Connected
- Water: City Water/Connected
Community & HOA
Community
- Subdivision: Legacy Bay Farms 7th Addition
HOA
- Has HOA: Yes
- Services included: Professional Mgmt, Sanitation, Shared Amenities
- HOA fee: $42 monthly
- HOA name: First Service
- HOA phone: 952-277-2716
Location
- Region: Saint Michael
Financial & listing details
- Price per square foot: $172/sqft
- Date on market: 6/2/2026
- Cumulative days on market: 41 days
Estimated market value
$529,300
$503,000 - $556,000
$3,593/mo
Price history
| Date | Event | Price |
|---|---|---|
| 6/12/2026 | Pending sale | $529,900$172/sqft |
Source:  NorthstarMLS as distributed by MLS GRID #7085720 Report a problem NorthstarMLS as distributed by MLS GRID #7085720 Report a problem | ||
| 6/2/2026 | Listed for sale | $529,900$172/sqft |
Source: NorthstarMLS as distributed by MLS GRID #7085720 Report a problem | ||
Public tax history
Tax history is unavailable.
Monthly payment
Est. payment
Payment breakdown
Explore the cost of this home by adjusting the details. Changes won't be saved.Climate risks
Neighborhood: 55376
Nearby schools
GreatSchools rating
- 9/10St. Michael Elementary SchoolGrades: 1-4Distance: 2 mi
- 8/10St. Michael-Albertville Middle EastGrades: 5-8Distance: 4.5 mi
- 9/10St. Michael-Albertville Senior High SchoolGrades: 9-12Distance: 3 mi
- $459,9005 bd3 ba2.8k sqft2723 Ivy Ave NE, Saint Michael, MN 55376Sold
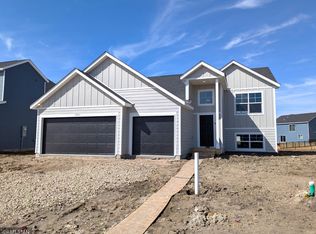
- $549,9005 bd4 ba3.4k sqft2688 Ivy Ave NE, Saint Michael, MN 55376Sold

- $529,9005 bd4 ba3.5k sqft2722 Ivy Ave NE, Saint Michael, MN 55376New Construction

- $444,9005 bd3 ba2.5k sqft2689 Ivy Ave NE, Elk River, MN 55330Sold
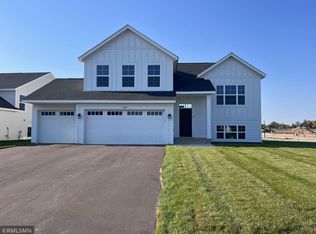
- $439,9005 bd3 ba2.8k sqft2675 Ivy Ave NE, Saint Michael, MN 55376Sold
- $445,0005 bd3 ba2.8k sqft9176 27th St NE, Saint Michael, MN 55376Sold
- $469,9005 bd3 ba2.5k sqft2735 Ivy Ave NE, Saint Michael, MN 55376Sold
- $440,0005 bd3 ba2.5k sqft9162 27th St NE, Elk River, MN 55330Sold
A local agent can set up tours, give advice and negotiate with sellers.
Similar homes
- $529,5004 bd4 ba2.6k sqft9773 52nd Ln NE, Saint Michael, MN 55376For Sale
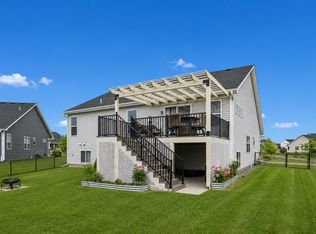
 MLS ID #7088384, Lana Yatskina, Discovery Group, Inc. NorthstarMLS as distributed by MLS GRID
 - $532,7754 bd3 ba2.1k sqft4980 Jamocha Ave NE, Saint Michael, MN 55376New Construction
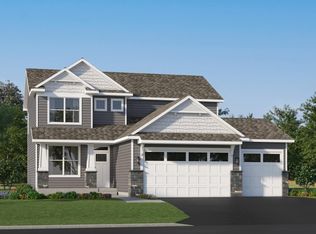 NorthstarMLS as distributed by MLS GRID
 - $449,9005 bd3 ba2.8k sqft2617 Ivan Ave NE, Saint Michael, MN 55376New Construction
 MLS ID #7103266, Matthew Lubratt, Capstone Realty, LLC. NorthstarMLS as distributed by MLS GRID
 - $599,2055 bd4 ba2.7k sqft9824 49th Pl NE, Saint Michael, MN 55376New Construction
 NorthstarMLS as distributed by MLS GRID
 - $534,4155 bd3 ba2.6k sqft(Undisclosed Address), Saint Michael, MN 55376New ConstructionNorthstarMLS as distributed by MLS GRID
- $442,8754 bd3 ba2.3k sqft9794 26th St NE, Saint Michael, MN 55376New ConstructionNorthstarMLS as distributed by MLS GRID
- $489,9005 bd3 ba2.4k sqft3345 Lachman Ct NE, Saint Michael, MN 55376New ConstructionMLS ID #7083637, John M Arnold, First Impressions Home Group. NorthstarMLS as distributed by MLS GRID
- $567,4454 bd3 ba2.3k sqft4664 Jamocha Ave NE, Saint Michael, MN 55376New ConstructionMLS ID #7071141, John Schmitt, Robert Thomas Homes, Inc.. NorthstarMLS as distributed by MLS GRID
- $549,2355 bd3 ba2.6k sqft755 Jandel Cv NE, Hanover, MN 55341New ConstructionNorthstarMLS as distributed by MLS GRID
- $399,9003 bd3 ba2k sqft2621 Ivan Ave NE, Saint Michael, MN 55376New ConstructionMLS ID #7103524, Matthew Lubratt, Capstone Realty, LLC. NorthstarMLS as distributed by MLS GRID
- $369,9003 bd3 ba1.6k sqft2627 Ivan Ave NE, Saint Michael, MN 55376New ConstructionMLS ID #7103803, Matthew Lubratt, Capstone Realty, LLC. NorthstarMLS as distributed by MLS GRID
- $534,9005 bd4 ba3.3k sqft7201 Lasalle Ave NE, Otsego, MN 55301For SaleMLS ID #7106695, Kristine Castonguay, TheMLSonline.com, Inc.. NorthstarMLS as distributed by MLS GRID
- $629,9004 bd3 ba2.6k sqft3880 Larabee Ave NE, Saint Michael, MN 55376New ConstructionMLS ID #7083632, Dana Mol, Coldwell Banker Realty. NorthstarMLS as distributed by MLS GRID
- $659,7504 bd3 ba3k sqft4637 Jamocha Ave NE, Saint Michael, MN 55376New ConstructionMLS ID #7070790, John Schmitt, Robert Thomas Homes, Inc.. NorthstarMLS as distributed by MLS GRID
- $424,8203 bd2 ba1.5k sqft2422 Jandell Ave NE, Saint Michael, MN 55376New ConstructionNorthstarMLS as distributed by MLS GRID
- $549,9005 bd3 ba3k sqft6180 Martin Ave NE, Otsego, MN 55301For SaleMLS ID #7085817, Wakgari Geleta, Universal Realty LLC. NorthstarMLS as distributed by MLS GRID
- $354,9003 bd3 ba2.1k sqft9260 26th St NE, Saint Michael, MN 55376For SaleMLS ID #7091812, Brittney Jackson, Keller Williams Integrity NW. NorthstarMLS as distributed by MLS GRID
- $549,9005 bd3 ba2.7k sqft1007 Misty Meadow Blvd, Buffalo, MN 55313For SaleMLS ID #7074492, Doyle Real Estate Team, RE/MAX Results. NorthstarMLS as distributed by MLS GRID
- $575,0005 bd4 ba3.4k sqft5110 Greenwood Ln, Rockford, MN 55373For SaleMLS ID #7107972, Cynthia J Spiczka, Compass. NorthstarMLS as distributed by MLS GRID
- $538,5154 bd3 ba2.2k sqft14752 74th St NE, Otsego, MN 55330New ConstructionNorthstarMLS as distributed by MLS GRID
