Welcome to your new home! Rare corner lot & pristine condition! Lovely, spacious home in desirable Liberty Community boasts an open feel upon entry. Fresh paint thru 1st floor is accented by tons of windows. 2 dining areas + an office gives freedom to customize to your needs. With it's flexible floorplan, possibilities are endless! Kitchen opens to family room & features a big pantry, stainless appliances, gas range (w-griddle & air fryer), new faucet & disposal, vibrant white cabinets + granite countertops w-breakfast bar. Bask in cozy ambience with the gas-lit fireplace. Retreat to the roomy 1st floor Primary Suite w-double sinks & oversized bathtub. Upstairs has 3 more bedrooms + spacious loftish bonus room. The bath upstairs has 2 vanity rooms w-entry from hallway or 2nd bedroom. Relax outside under the gazebo in a serene, manicured backyard. New coated garage floor & H2O heater. Awesome community amenities around corner incl. resort style pool, private ponds, sport fields & trails
Sold
Price Unknown
2706 Katie Trl, Melissa, TX 75454
4beds
3,111sqft
Single Family Residence
Built in 2004
8,712 Square Feet Lot
$468,700 Zestimate®
$--/sqft
$2,995 Estimated rent
Home value
$468,700
$445,000 - $492,000
$2,995/mo
Zestimate® history
Owner options
List your home for rent
$2,995/mo
Rent Zestimate®
Find your next renter with Zillow Rental Manager. Plus, with online applications, you can quickly screen prospective tenants – for free.
$2,995/mo
Rent Zestimate®
Refinance and save
$385/mo
Est. payment
Refinancing to a lower rate could help reduce your monthly payments and save thousands over the life of the loan.
$385/mo
Est. payment
Explore your selling options
Work with a Zillow partner agent
Leverage their expertise and Zillow's premium Showcase listings to get your home seen by more buyers.
Get startedList with your own agent
Get your home in front of millions of buyers by listing it on Zillow.
Learn how to do itSell it yourself
Take full control of how buyers see your home on Zillow by listing For Sale by Owner (FSBO).
List your homeWhat's special
New coated garage floorSpacious loftish bonus roomPristine conditionFlexible floorplanDesirable liberty communitySpacious homeFresh paint
Zillow last checked:
Listing updated:
Listed by:
Scott Greenberg 0477283 214-763-5524,
RE/MAX DFW Associates 972-312-9000
Bought with:
Randall Sullivan
Keller Williams Frisco Stars
Source: NTREIS,MLS#: 20508748
Facts & features
Interior
Bedrooms & bathrooms
- Bedrooms: 4
- Bathrooms: 3
- Full bathrooms: 2
- 1/2 bathrooms: 1
Primary bedroom
- Features: Dual Sinks, Double Vanity, Garden Tub/Roman Tub, Jetted Tub, Linen Closet, Separate Shower, Walk-In Closet(s)
- Level: First
- Dimensions: 18 x 16
Bedroom
- Features: Walk-In Closet(s)
- Level: Second
- Dimensions: 12 x 12
Bedroom
- Level: Second
- Dimensions: 11 x 11
Bedroom
- Level: Second
- Dimensions: 17 x 11
Breakfast room nook
- Level: First
- Dimensions: 12 x 10
Dining room
- Level: First
- Dimensions: 12 x 11
Family room
- Level: First
- Dimensions: 18 x 15
Other
- Features: Dual Sinks, Double Vanity, Garden Tub/Roman Tub, Linen Closet, Stone Counters, Separate Shower
- Level: First
Other
- Features: Dual Sinks, Double Vanity, Stone Counters
- Level: Second
Game room
- Level: Second
- Dimensions: 20 x 19
Kitchen
- Features: Breakfast Bar, Dual Sinks, Eat-in Kitchen, Kitchen Island, Stone Counters, Walk-In Pantry
- Level: First
- Dimensions: 13 x 10
Living room
- Level: First
- Dimensions: 13 x 12
Utility room
- Features: Utility Room
- Level: First
- Dimensions: 8 x 6
Heating
- Central, Gas
Cooling
- Central Air, Ceiling Fan(s), Electric
Appliances
- Included: Some Gas Appliances, Dishwasher, Electric Range, Disposal, Microwave, Plumbed For Gas, Refrigerator, Vented Exhaust Fan
- Laundry: Washer Hookup, Electric Dryer Hookup, Laundry in Utility Room
Features
- Decorative/Designer Lighting Fixtures, Double Vanity, Eat-in Kitchen, Granite Counters, High Speed Internet, Kitchen Island, Open Floorplan, Cable TV, Vaulted Ceiling(s), Walk-In Closet(s)
- Flooring: Carpet, Ceramic Tile, Laminate, Wood
- Windows: Window Coverings
- Has basement: No
- Number of fireplaces: 1
- Fireplace features: Gas Log, Gas Starter
Interior area
- Total interior livable area: 3,111 sqft
Property
Parking
- Total spaces: 2
- Parking features: Door-Single, Driveway, Garage Faces Front, Garage, Garage Door Opener
- Attached garage spaces: 2
- Has uncovered spaces: Yes
Features
- Levels: Two
- Stories: 2
- Patio & porch: Patio, Covered
- Exterior features: Private Yard, Rain Gutters
- Pool features: None, Community
- Fencing: Wood
Lot
- Size: 8,712 Square Feet
- Features: Back Yard, Corner Lot, Lawn, Sprinkler System, Few Trees
Details
- Parcel number: R836400B01501
Construction
Type & style
- Home type: SingleFamily
- Architectural style: Traditional,Detached
- Property subtype: Single Family Residence
Materials
- Brick
- Foundation: Slab
- Roof: Composition
Condition
- Year built: 2004
Utilities & green energy
- Sewer: Public Sewer
- Water: Public
- Utilities for property: Sewer Available, Underground Utilities, Water Available, Cable Available
Community & HOA
Community
- Features: Lake, Playground, Park, Pool, Curbs, Sidewalks
- Security: Smoke Detector(s)
- Subdivision: Liberty Phase 1 (CML)
HOA
- Has HOA: Yes
- Services included: All Facilities, Association Management
- HOA fee: $385 semi-annually
- HOA name: FirstService Residential Texas
- HOA phone: 214-891-9700
Location
- Region: Melissa
Financial & listing details
- Tax assessed value: $462,632
- Annual tax amount: $8,832
- Date on market: 1/18/2024
- Cumulative days on market: 64 days
- Listing terms: Cash,Conventional,FHA,VA Loan
Price history
| Date | Event | Price |
|---|---|---|
| 3/22/2024 | Sold | -- |
Source: NTREIS #20508748 Report a problem | ||
| 2/23/2024 | Contingent | $494,900$159/sqft |
Source: NTREIS #20508748 Report a problem | ||
| 2/21/2024 | Price change | $494,900-0.8%$159/sqft |
Source: NTREIS #20508748 Report a problem | ||
| 1/18/2024 | Listed for sale | $499,000+1.9%$160/sqft |
Source: NTREIS #20508748 Report a problem | ||
| 12/19/2023 | Listing removed | -- |
Source: Zillow Rentals Report a problem | ||
| 12/8/2023 | Listed for rent | $2,900+18.4%$1/sqft |
Source: Zillow Rentals Report a problem | ||
| 12/7/2023 | Listing removed | -- |
Source: NTREIS #20468256 Report a problem | ||
| 11/2/2023 | Price change | $489,900-2%$157/sqft |
Source: NTREIS #20468256 Report a problem | ||
| 9/14/2023 | Price change | $499,7500%$161/sqft |
Source: NTREIS #20392493 Report a problem | ||
| 8/23/2023 | Price change | $499,9000%$161/sqft |
Source: NTREIS #20392493 Report a problem | ||
| 8/9/2023 | Price change | $500,000-4.7%$161/sqft |
Source: NTREIS #20392493 Report a problem | ||
| 7/19/2023 | Price change | $524,900-2.8%$169/sqft |
Source: NTREIS #20356334 Report a problem | ||
| 6/15/2023 | Listed for sale | $539,900+74.2%$174/sqft |
Source: NTREIS #20356334 Report a problem | ||
| 7/27/2021 | Sold | -- |
Source: Agent Provided Report a problem | ||
| 8/30/2020 | Listing removed | $2,450$1/sqft |
Source: Keller Williams Realty Preston Road #14365409 Report a problem | ||
| 8/6/2020 | Price change | $2,450-5.8%$1/sqft |
Source: Keller Williams Realty DPR #14365409 Report a problem | ||
| 6/14/2020 | Price change | $2,600+18.2%$1/sqft |
Source: Keller Williams Realty DPR #14365409 Report a problem | ||
| 4/16/2020 | Price change | $2,200-13.7%$1/sqft |
Source: Keller Williams Realty DPR #14298663 Report a problem | ||
| 3/7/2020 | Listed for rent | $2,550+6.5%$1/sqft |
Source: Keller Williams Realty DPR #14298663 Report a problem | ||
| 2/2/2018 | Listing removed | $2,395$1/sqft |
Source: Dallas Preston Road #13732118 Report a problem | ||
| 11/17/2017 | Listed for rent | $2,395-0.2%$1/sqft |
Source: Keller Williams Realty DPR #13732118 Report a problem | ||
| 7/19/2017 | Listing removed | $2,399$1/sqft |
Source: Dallas Preston Road #13611587 Report a problem | ||
| 6/14/2017 | Price change | $2,3990%$1/sqft |
Source: Dallas Preston Road #13611587 Report a problem | ||
| 3/21/2017 | Listed for rent | $2,400$1/sqft |
Source: Keller Williams Realty DPR #13544361 Report a problem | ||
| 10/7/2016 | Listing removed | $310,000$100/sqft |
Source: Keller Williams Realty DPR #13446306 Report a problem | ||
| 8/19/2016 | Listed for sale | $310,000$100/sqft |
Source: Keller Williams Realty DPR #13446306 Report a problem | ||
| 5/20/2016 | Sold | -- |
Source: Agent Provided Report a problem | ||
Public tax history
| Year | Property taxes | Tax assessment |
|---|---|---|
| 2025 | $8,832 +14.4% | $462,632 -2.6% |
| 2024 | $7,718 +5.7% | $475,055 +5.1% |
| 2023 | $7,304 -10.4% | $452,100 +10% |
| 2022 | $8,153 +11.4% | $411,000 +27.9% |
| 2021 | $7,320 +3.1% | $321,349 +5.3% |
| 2020 | $7,099 -4.4% | $305,218 |
| 2019 | $7,429 -4.5% | $305,218 -0.2% |
| 2018 | $7,776 +24.9% | $305,952 +6.5% |
| 2017 | $6,224 | $287,413 +1.7% |
| 2016 | $6,224 | $282,700 |
Find assessor info on the county website
Neighborhood: 75454
Nearby homes
- $--3 bd2 ba2.1k sqft2704 Katie Trl, Melissa, TX 75454Sold

- $--4 bd4 ba2.9k sqft2707 Independence Dr, Melissa, TX 75454Sold
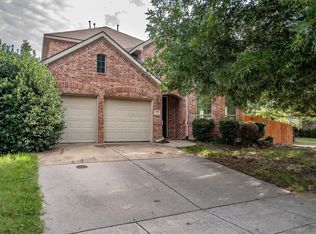
- $--4 bd3 ba2.9k sqft2702 Katie Trl, Melissa, TX 75454Sold
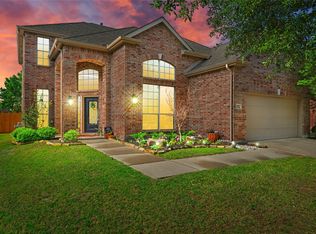
- $352,5004 bd2 ba2k sqft2710 Katie Trl, Melissa, TX 75454Off Market
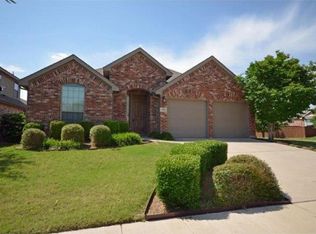
- $377,5003 bd2 ba2k sqft2705 Independence Dr, Melissa, TX 75454Off Market
- $433,7004 bd4 ba3k sqft2703 Independence Dr, Melissa, TX 75454Off Market
- $488,8004 bd4 ba3.2k sqft2709 Independence Dr, Melissa, TX 75454Off Market
- $446,4004 bd3 ba2.6k sqft2707 Katie Trl, Melissa, TX 75454Off Market
Nearby schools
GreatSchools rating
- 10/10Harry McKillop Elementary SchoolGrades: K-5Distance: 0.4 mi
- 9/10Melissa Middle SchoolGrades: 6-8Distance: 1 mi
- 8/10Melissa High SchoolGrades: 9-12Distance: 1 mi
Schools provided by the listing agent
- Elementary: Harry Mckillop
- Middle: Melissa
- High: Melissa
- District: Melissa ISD
Source: NTREIS. This data may not be complete. We recommend contacting the local school district to confirm school assignments for this home.
Get a cash offer in 3 minutes
Find out how much your home could sell for in as little as 3 minutes with a no-obligation cash offer.
Estimated market value
$468,700
Get a cash offer in 3 minutes
Find out how much your home could sell for in as little as 3 minutes with a no-obligation cash offer.
Estimated market value
$468,700
- Texas
- Collin County
- Melissa
- 75454
- 2706 Katie Trl
