Available now! A well maintained all brick 3 bedroom 3 bath ranch with a finished walk out basement in this price range is hard to find. Especially so when taking into consideration the unusual combination of features. For example, tons of extra parking in addition to the 2 car garage, a huge 24 x 14 deck, and privacy afforded by a large lot perfect for landscape enthusiasts backing to woods with neighbors being not too close. Little traffic passes by as there are only 6 houses on the dead end street. All this plus hardwood floors in the bedrooms, all 3 baths are updated, oak kitchen cabinets, quality windows throughout, architectural shingle roof and the floor plan arrangement easily accommodates get-togethers of friends and family. Only 2 miles to all types of shopping. You have to see this for yourself. Showings begin Saturday 11/2, schedule yours now! (waiting confrmation of HOA fee / services included). Stairlift will be left with the house or removed at buyer's option. Some Accessible Features
Closed
Listed by: Simple Solution Real Estate • Jeff Wilber • Contact: 314-609-1577
Bought with: Elevate Realty, LLC
Price Unknown
2706 Kenny Ln, Imperial, MO 63052
3beds
1,832sqft
Single Family Residence
Built in 1966
0.38 Acres Lot
$300,800 Zestimate®
$--/sqft
$2,265 Estimated rent
Home value
$300,800
$274,000 - $334,000
$2,265/mo
Zestimate® history
Owner options
List your home for rent
$2,265/mo
Rent Zestimate®
Find your next renter with Zillow Rental Manager. Plus, with online applications, you can quickly screen prospective tenants – for free.
$2,265/mo
Rent Zestimate®
Refinance and save
$100/mo
Est. payment
Refinancing to a lower rate could help reduce your monthly payments and save thousands over the life of the loan.
$100/mo
Est. payment
Explore your selling options
Work with a Zillow partner agent
Leverage their expertise and Zillow's premium Showcase listings to get your home seen by more buyers.
Get startedList with your own agent
Get your home in front of millions of buyers by listing it on Zillow.
Learn how to do itSell it yourself
Take full control of how buyers see your home on Zillow by listing For Sale by Owner (FSBO).
List your homeWhat's special
All brickBacking to woodsFinished walk out basementHardwood floorsTons of extra parkingFloor plan arrangementQuality windows
Zillow last checked:
Listing updated:
Listed by:
Jeff Wilber 314-609-1577,
Simple Solution Real Estate
Bought with:
Diana L Martin, 2023007695
Elevate Realty, LLC
Source: MARIS,MLS#: 24068085 Originating MLS: St. Louis Association of REALTORS
Originating MLS: St. Louis Association of REALTORSFacts & features
Interior
Bedrooms & bathrooms
- Bedrooms: 3
- Bathrooms: 3
- Full bathrooms: 3
- Main level bathrooms: 2
- Main level bedrooms: 3
Primary bedroom
- Features: Floor Covering: Wood
- Level: Main
- Area: 143
- Dimensions: 13x11
Bedroom
- Features: Floor Covering: Wood
- Level: Main
- Area: 110
- Dimensions: 11x10
Bedroom
- Features: Floor Covering: Wood
- Level: Main
- Area: 110
- Dimensions: 11x10
Kitchen
- Level: Main
- Area: 264
- Dimensions: 22x12
Living room
- Level: Main
- Area: 228
- Dimensions: 19x12
Heating
- Forced Air, Electric
Cooling
- Ceiling Fan(s), Central Air, Electric
Appliances
- Included: Electric Water Heater
Features
- Kitchen/Dining Room Combo, Eat-in Kitchen, Entrance Foyer
- Flooring: Hardwood
- Doors: Sliding Doors, Storm Door(s)
- Windows: Insulated Windows
- Basement: Full,Partially Finished,Concrete,Walk-Out Access
- Has fireplace: No
- Fireplace features: Recreation Room
Interior area
- Total structure area: 1,832
- Total interior livable area: 1,832 sqft
- Finished area above ground: 1,360
- Finished area below ground: 472
Property
Parking
- Total spaces: 2
- Parking features: Basement, Garage, Garage Door Opener, Off Street
- Garage spaces: 2
Accessibility
- Accessibility features: Stair Lift
Features
- Levels: One
Lot
- Size: 0.38 Acres
- Dimensions: 104 x 150
- Features: Adjoins Wooded Area
Details
- Additional structures: Shed(s)
- Parcel number: 081.001.02002025
- Special conditions: Standard
Construction
Type & style
- Home type: SingleFamily
- Architectural style: Traditional,Ranch
- Property subtype: Single Family Residence
Materials
- Brick Veneer
Condition
- Year built: 1966
Utilities & green energy
- Sewer: Public Sewer
- Water: Public
Community & HOA
Community
- Subdivision: Spring Forest Hills 04
HOA
- Services included: Other
- HOA fee: $100 annually
Location
- Region: Imperial
Financial & listing details
- Tax assessed value: $128,900
- Annual tax amount: $1,589
- Date on market: 11/1/2024
- Cumulative days on market: 3 days
- Listing terms: Cash,Conventional
- Ownership: Private
- Road surface type: Asphalt
Price history
| Date | Event | Price |
|---|---|---|
| 11/26/2024 | Sold | -- |
Source:  MARIS #24068085 Report a problem MARIS #24068085 Report a problem | ||
| 11/4/2024 | Pending sale | $275,000$150/sqft |
Source: MARIS #24068085 Report a problem | ||
| 11/2/2024 | Listed for sale | $275,000$150/sqft |
Source: MARIS #24068085 Report a problem | ||
Public tax history
| Year | Property taxes | Tax assessment |
|---|---|---|
| 2025 | $1,693 +5.9% | $24,500 +9.4% |
| 2024 | $1,598 +0.6% | $22,400 |
| 2023 | $1,589 +3.8% | $22,400 +3.7% |
| 2022 | $1,531 -0.1% | $21,600 |
| 2021 | $1,532 +6.6% | $21,600 +12.5% |
| 2020 | $1,437 -0.3% | $19,200 |
| 2019 | $1,441 | $19,200 |
| 2018 | $1,441 +4% | $19,200 |
| 2017 | $1,385 | $19,200 +9.7% |
| 2016 | $1,385 +18.3% | $17,500 |
| 2015 | $1,172 | $17,500 +2.3% |
| 2013 | $1,172 | $17,100 +10.3% |
| 2005 | -- | $15,500 +9.2% |
| 2004 | -- | $14,200 |
| 2003 | -- | $14,200 |
| 2002 | -- | $14,200 |
| 2001 | -- | $14,200 |
Find assessor info on the county website
Neighborhood: 63052
Nearby homes
- $285,8003 bd2 ba1.6k sqft2704 Kenny Ln, Imperial, MO 63052Off Market
- $299,200-- bd1 ba1.3k sqft2708 Kenny Ln, Imperial, MO 63052Off Market
- $--3 bd3 ba1.9k sqft2705 Kenny Ln, Imperial, MO 63052Sold
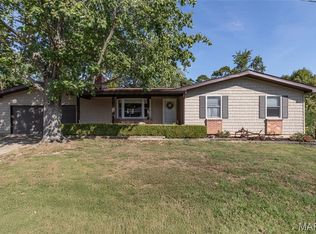
- $263,3003 bd3 ba1.3k sqft2702 Kenny Ln, Imperial, MO 63052Off Market
- $270,600-- bd2 ba1.3k sqft2707 Kenny Ln, Imperial, MO 63052Off Market
- $318,2003 bd3 ba1.4k sqft2734 Cindy Dr, Imperial, MO 63052Off Market
- $252,800-- bd2 ba1.3k sqft2703 Kenny Ln, Imperial, MO 63052Off Market
- $276,800-- bd2 ba2.3k sqft2716 Cindy Dr, Imperial, MO 63052Off Market
Nearby schools
GreatSchools rating
- 8/10Raymond & Nancy Hodge Elementary SchoolGrades: K-5Distance: 1 mi
- 8/10Seckman Middle SchoolGrades: 6-8Distance: 0.8 mi
- 7/10Seckman Sr. High SchoolGrades: 9-12Distance: 0.9 mi
Schools provided by the listing agent
- Elementary: Raymond & Nancy Hodge Elem.
- Middle: Seckman Middle
- High: Seckman Sr. High
Source: MARIS. This data may not be complete. We recommend contacting the local school district to confirm school assignments for this home.
Get a cash offer in 3 minutes
Find out how much your home could sell for in as little as 3 minutes with a no-obligation cash offer.
Estimated market value
$300,800
Get a cash offer in 3 minutes
Find out how much your home could sell for in as little as 3 minutes with a no-obligation cash offer.
Estimated market value
$300,800
- Missouri
- Jefferson County
- Imperial
- 63052
- 2706 Kenny Ln
Nearby cities
Nearby zip codes
Other Imperial Topics
