Skip main navigation
Sold for $361,000
  • $361,000

    2706 Laurel Ln, Glenside, PA 19038

    3beds
    1,296sqft
    Single Family Residence
    Built in 1925
    6,500 Square Feet Lot
    $435,800 Zestimate®
    $279/sqft
    $2,766 Estimated rent

    Home value

    $435,800

    $410,000 - $466,000

    $2,766/mo

    Zestimate® history
    Loading
    Loading...

    Owner options

    List your home for rent

    $2,766/mo

    Rent Zestimate®

    Find your next renter with Zillow Rental Manager. Plus, with online applications, you can quickly screen prospective tenants – for free.

    Learn more

    $2,766/mo

    Rent Zestimate®

    Refinance and save

    $2,307/mo

    Est. payment

    Refinancing to a lower rate could help reduce your monthly payments and save thousands over the life of the loan.

    See today's rates

    $2,307/mo

    Est. payment

    Explore your selling options

    Work with a Zillow partner agent

    Leverage their expertise and Zillow's premium Showcase listings to get your home seen by more buyers.

    Get started

    List with your own agent

    Get your home in front of millions of buyers by listing it on Zillow.

    Learn how to do it

    Sell it yourself

    Take full control of how buyers see your home on Zillow by listing For Sale by Owner (FSBO).

    List your home

    What's special

    Formal dining roomBreakfast roomNice deckAmple cabinet spacePowder roomCovered front porchGorgeous backyard
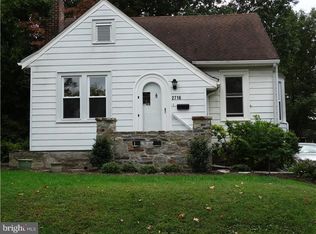
    This 3 bedroom, 1.5 bath colonial offers charm and space! The covered front porch welcomes you and is a nice spot to sit and relax. The large living room opens to the formal dining room which has plenty of room for hosting family and holiday dinners. The kitchen has gas cooking, ample cabinet space and broom/pantry closet. There is a breakfast room for you to enjoy your morning coffee! A powder room and an outside exit to the driveway complete this floor. The second floor has 3 bedrooms and a hall bath. There is a full basement with an outside entrance with lots of storage and potential for additional finished space. A long driveway leading to a detached oversized one car garage is a huge bonus! There is a nice deck overlooking a gorgeous backyard that offers privacy and a level lot. The lot is a perfect spot for barbecue's, a swing set or playing ball. The street is only one block long and has all different styles of houses which is unique. The location is dynamite- walk to train, Dennis P. Dougherty playground, Penbryn Pool and fields and more. It is also minutes to Keswick Village, PA Turnpike and Rt. 309, shopping and restaurants. Copper Beech Elementary is the icing on the cake! HURRY!!!

    Zillow last checked:

    Listing updated:

    Listed by:

    Diane Reddington 215-641-2727,

    Coldwell Banker Realty

    Bought with:

    Bob Cervone, RS312073

    Compass RE

    Andrea Cervone, 2192279

    Compass RE

    Source: Bright MLS,MLS#: PAMC2077538MLS Logo

    Facts & features

    Interior

    Bedrooms & bathrooms
    • Bedrooms: 3
    • Bathrooms: 2
    • Full bathrooms: 1
    • 1/2 bathrooms: 1
    • Main level bathrooms: 1
    Rooms
    • Room types: Living Room, Dining Room, Bedroom 2, Bedroom 3, Kitchen, Breakfast Room, Bedroom 1, Recreation Room, Bathroom 1, Half Bath
    Basement
    • Area: 0
    Heating
    • Hot Water, Natural Gas
    Cooling
    • None
    Appliances
    • Included: Dishwasher, Disposal, Oven/Range - Gas, Gas Water Heater
    • Laundry: In Basement
    Features
    • Breakfast Area, Built-in Features, Ceiling Fan(s), Eat-in Kitchen, Bathroom - Tub Shower
    • Flooring: Carpet
    • Basement: Improved,Exterior Entry,Interior Entry
    • Has fireplace: No
    Interior area
    • Total structure area: 1,296
    • Total interior livable area: 1,296 sqft
    • Finished area above ground: 1,296
    • Finished area below ground: 0

    Property

    Parking
    • Total spaces: 5
    • Parking features: Garage Faces Front, Garage Door Opener, Detached, Driveway, On Street
    • Garage spaces: 1
    • Uncovered spaces: 4
    Accessibility
    • Accessibility features: None
    Features
    • Levels: Two
    • Stories: 2
    • Patio & porch: Porch, Deck
    • Pool features: None
    • Fencing: Partial,Back Yard
    Lot
    • Size: 6,500 Square Feet
    • Dimensions: 50.00 x 130
    • Features: Front Yard, SideYard(s), Rear Yard, Level
    Details
    • Additional structures: Above Grade, Below Grade
    • Parcel number: 300037372002
    • Zoning: .
    • Special conditions: Standard

    Construction

    Type & style
    • Home type: SingleFamily
    • Architectural style: Colonial
    • Property subtype: Single Family Residence
    Materials
    • Vinyl Siding
    • Foundation: Block
    • Roof: Pitched,Shingle
    Condition
    • New construction: No
    • Year built: 1925

    Utilities & green energy

    • Electric: 100 Amp Service
    • Sewer: Public Sewer
    • Water: Public

    Community & HOA

    Community
    • Subdivision: Glenside
    HOA
    • Has HOA: No
    Location
    • Region: Glenside
    • Municipality: ABINGTON TWP

    Financial & listing details

    • Price per square foot: $279/sqft
    • Tax assessed value: $108,110
    • Annual tax amount: $4,797
    • Date on market: 7/15/2023
    • Listing agreement: Exclusive Right To Sell
    • Listing terms: Conventional
    • Inclusions: Washer, Dryer, Refrigerator All In "as Is" Condition
    • Exclusions: Window A / C Units, Freezer In Basement
    • Ownership: Fee Simple

    Price history

    DateEventPrice
    8/9/2023Sold$361,000+20.4%$279/sqft
    Source: Bright MLS #PAMC2077538 Report a problem
    7/21/2023Pending sale$299,900$231/sqft
    Source: Bright MLS #PAMC2077538 Report a problem
    7/15/2023Listed for sale$299,900$231/sqft
    Source: Bright MLS #PAMC2077538 Report a problem

    Public tax history

    YearProperty taxesTax assessment
    2025$5,208 +5.3%$108,110
    2024$4,947 $108,110
    2023$4,947 +6.5%$108,110
    2022$4,644 +5.7%$108,110
    2021$4,394 +0.4%$108,110
    2020$4,375 +1%$108,110
    2019$4,331 +0.6%$108,110
    2018$4,305 +3.5%$108,110
    2017$4,161 +3.1%$108,110
    2016$4,034 +3.1%$108,110
    2015$3,912 +3.6%$108,110
    2014$3,775 +0.1%$108,110
    2013$3,770 +0.6%$108,110
    2012$3,748 +1.4%$108,110
    2011$3,698 +2.4%$108,110
    2010$3,613 -0.5%$108,110
    2009$3,630 +2%$108,110
    2008$3,558 +3.6%--
    2007$3,435 +5.8%--
    2006$3,248 +5.1%--
    2005$3,091 +6.8%--
    2004$2,895 +0.7%--
    2003$2,875 +3.3%--
    2002$2,784 +7.4%--
    2000$2,592 +4.7%--
    1999$2,475 --
    Find assessor info on the county website

    Neighborhood: 19038

    Nearby schools

    GreatSchools rating
    Schools provided by the listing agent
    • Elementary: Copper Beech E.s.
    • Middle: Abington Junior
    • High: Abington Senior
    • District: Abington

    Source: Bright MLS. This data may not be complete. We recommend contacting the local school district to confirm school assignments for this home.

    Get a cash offer in 3 minutes
    Find out how much your home could sell for in as little as 3 minutes with a no-obligation cash offer.
    Estimated market value
    $435,800
    Get a cash offer in 3 minutes
    Find out how much your home could sell for in as little as 3 minutes with a no-obligation cash offer.
    Estimated market value
    $435,800