In the Hammocks! Absolutely gorgeously renovated/remodeled just 4 years ago, and move in ready. Updates done with elegance and perfection! Huge screened double lanai, with outdoor kitchen area. Spacious family room with fireplace, formal living room and dining, and a dinette off kitchen. The granite in the kitchen is spectacular! Reverse osmosis water system! Roof, water heater and AC all less than 5 years old! Re-plumbed in 2022. Check the pictures, then come take a look! Easy to show! Room Feature: Linen Closet In Bath (Primary Bathroom).
Sold for $498,000
$498,000
2706 LAUREL OAK DRIVE, PLANT CITY, FL 33566
4beds
2,483sqft
Single Family Residence
Built in 1988
0.28 Acres Lot
$481,800 Zestimate®
$201/sqft
$2,735 Estimated rent
Home value
$481,800
$458,000 - $506,000
$2,735/mo
Zestimate® history
Owner options
List your home for rent
$2,735/mo
Rent Zestimate®
Find your next renter with Zillow Rental Manager. Plus, with online applications, you can quickly screen prospective tenants – for free.
$2,735/mo
Rent Zestimate®
Refinance and save
$3,524/mo
Est. payment
Refinancing to a lower rate could help reduce your monthly payments and save thousands over the life of the loan.
$3,524/mo
Est. payment
Explore your selling options
Work with a Zillow partner agent
Leverage their expertise and Zillow's premium Showcase listings to get your home seen by more buyers.
Get startedList with your own agent
Get your home in front of millions of buyers by listing it on Zillow.
Learn how to do itSell it yourself
Take full control of how buyers see your home on Zillow by listing For Sale by Owner (FSBO).
List your homeWhat's special
Outdoor kitchen areaHuge screened double lanaiSpacious family room
Zillow last checked:
Listing updated:
Listed by:
Maggie Beard 813-299-7155,
MARZUCCO REAL ESTATE 239-776-5194,
Jordon Bergman 813-848-7703,
MARZUCCO REAL ESTATE
Bought with:
Ellen Zusman, 688749
FINE PROPERTIES
Source: Stellar MLS,MLS#: T3508745 Originating MLS: Orlando Regional
Originating MLS: Orlando Regional
Facts & features
Interior
Bedrooms & bathrooms
- Bedrooms: 4
- Bathrooms: 2
- Full bathrooms: 2
Rooms
- Room types: Breakfast Room Separate, Utility Room
Primary bedroom
- Features: En Suite Bathroom, Walk-In Closet(s)
- Level: First
- Dimensions: 13x18
Bedroom 2
- Features: Built-in Closet
- Level: First
- Dimensions: 11x13
Bedroom 3
- Features: Built-in Closet
- Level: First
- Dimensions: 11x13
Bedroom 4
- Features: Built-in Closet
- Level: First
- Dimensions: 10x10
Primary bathroom
- Features: Dual Sinks, Garden Bath, Granite Counters, Multiple Shower Heads, Shower No Tub, Stone Counters, Tub with Separate Shower Stall, Water Closet/Priv Toilet
- Level: First
- Dimensions: 17x11
Bathroom 2
- Level: First
- Dimensions: 8x5
Balcony porch lanai
- Features: Wet Bar
- Level: First
- Dimensions: 27x10
Balcony porch lanai
- Level: First
- Dimensions: 11x10
Dinette
- Level: First
- Dimensions: 8x9
Dining room
- Level: First
- Dimensions: 11x14
Family room
- Level: First
- Dimensions: 22x16
Kitchen
- Features: Dual Sinks, Granite Counters, Pantry
- Level: First
- Dimensions: 17x14
Laundry
- Level: First
- Dimensions: 8x7
Living room
- Level: First
- Dimensions: 16x18
Heating
- Central, Electric, Heat Pump
Cooling
- Central Air
Appliances
- Included: Dishwasher, Disposal, Electric Water Heater, Microwave, Range, Refrigerator
- Laundry: Inside, Laundry Room
Features
- Cathedral Ceiling(s), Ceiling Fan(s), Eating Space In Kitchen, High Ceilings, Kitchen/Family Room Combo, Open Floorplan, Primary Bedroom Main Floor, Solid Wood Cabinets, Split Bedroom, Stone Counters, Vaulted Ceiling(s), Walk-In Closet(s)
- Flooring: Carpet, Ceramic Tile
- Doors: Sliding Doors
- Windows: Skylight(s), Window Treatments
- Has fireplace: Yes
- Fireplace features: Family Room
Interior area
- Total structure area: 3,427
- Total interior livable area: 2,483 sqft
Property
Parking
- Total spaces: 2
- Parking features: Garage - Attached
- Attached garage spaces: 2
Features
- Levels: One
- Stories: 1
- Exterior features: Irrigation System
- Fencing: Board
Lot
- Size: 0.28 Acres
- Dimensions: 100 x 124
- Features: City Lot, Landscaped, Oversized Lot
Details
- Parcel number: P0629225AL00000400019.0
- Zoning: PD
- Special conditions: None
Construction
Type & style
- Home type: SingleFamily
- Property subtype: Single Family Residence
Materials
- Block, Stucco
- Foundation: Slab
- Roof: Shingle
Condition
- New construction: No
- Year built: 1988
Utilities & green energy
- Sewer: Public Sewer
- Water: Public
- Utilities for property: Cable Connected, Fiber Optics, Fire Hydrant, Public, Underground Utilities
Community & HOA
Community
- Features: Association Recreation - Owned, Deed Restrictions, Dog Park, Gated Community - No Guard, Golf Carts OK, Park, Playground
- Pet fee: $0 monthly
- Subdivision: WALDEN LAKE UNIT 20
HOA
- Has HOA: Yes
- Amenities included: Park, Playground, Recreation Facilities, Trail(s)
- Services included: Common Area Taxes, Maintenance Grounds, Recreational Facilities, Security
- HOA fee: $62 monthly
- HOA name: Mark Poppell
- HOA phone: 813-754-8230
- Second HOA name: Walden Lakes HOA / Tiffany Sullivan
- Second HOA phone: 813-754-8999
Location
- Region: Plant City
Financial & listing details
- Price per square foot: $201/sqft
- Tax assessed value: $388,124
- Annual tax amount: $4,517
- Date on market: 3/7/2024
- Cumulative days on market: 24 days
- Listing terms: Cash,Conventional,FHA,VA Loan
- Ownership: Fee Simple
- Total actual rent: 0
- Road surface type: Paved, Asphalt
Price history
| Date | Event | Price |
|---|---|---|
| 4/30/2024 | Sold | $498,000-0.2%$201/sqft |
Source:  Stellar MLS #T3508745 Report a problem Stellar MLS #T3508745 Report a problem | ||
| 4/1/2024 | Pending sale | $499,000$201/sqft |
Source: Stellar MLS #T3508745 Report a problem | ||
| 3/7/2024 | Listed for sale | $499,000+63.6%$201/sqft |
Source: Stellar MLS #T3508745 Report a problem | ||
| 4/28/2020 | Sold | $305,000-1.6%$123/sqft |
Source: Public Record Report a problem | ||
| 3/18/2020 | Pending sale | $310,000$125/sqft |
Source: Tampa - WEICHERT, REALTORS - Yates and Associates #T3204564 Report a problem | ||
| 3/3/2020 | Price change | $310,000-3.1%$125/sqft |
Source: Tampa - WEICHERT, REALTORS - Yates and Associates #T3204564 Report a problem | ||
| 11/14/2019 | Price change | $320,000-3%$129/sqft |
Source: Tampa - WEICHERT, REALTORS - Yates and Associates #T3204564 Report a problem | ||
| 10/14/2019 | Listed for sale | $330,000+65%$133/sqft |
Source: WEICHERT REALTORS YATES&ASSOC #T3204564 Report a problem | ||
| 4/6/2019 | Sold | $200,000+38.4%$81/sqft |
Source: Public Record Report a problem | ||
| 6/17/1998 | Sold | $144,500$58/sqft |
Source: Public Record Report a problem | ||
Public tax history
| Year | Property taxes | Tax assessment |
|---|---|---|
| 2025 | $7,100 +53.1% | $388,124 -0.1% |
| 2024 | $4,636 +2.6% | $388,356 +30.2% |
| 2023 | $4,518 +2.8% | $298,355 +3% |
| 2022 | $4,394 +1.1% | $289,665 +3% |
| 2021 | $4,346 +11% | $281,228 +31.4% |
| 2020 | $3,916 +6.2% | $214,030 +7.3% |
| 2019 | $3,687 | $199,503 +4.2% |
| 2018 | $3,687 +2.5% | $191,390 +1.5% |
| 2017 | $3,596 +0.3% | $188,610 +41.2% |
| 2016 | $3,585 +111.2% | $133,574 +0.7% |
| 2015 | $1,697 -1.6% | $132,645 +0.3% |
| 2014 | $1,724 | $132,219 +1.5% |
| 2013 | $1,724 +1% | $130,265 +1.7% |
| 2012 | $1,707 -5.5% | $128,088 -3.7% |
| 2011 | $1,807 -15.4% | $132,966 -11.8% |
| 2010 | $2,135 -10% | $150,731 -7% |
| 2009 | $2,372 +2.2% | $162,108 +0.1% |
| 2008 | $2,321 -6.3% | $161,946 +3% |
| 2007 | $2,476 -5.7% | $157,229 +2.5% |
| 2006 | $2,627 +0.8% | $153,394 +3% |
| 2005 | $2,606 | $148,926 +3% |
| 2004 | -- | $144,588 +1.9% |
| 2003 | -- | $141,892 +2.4% |
| 2002 | -- | $138,566 +1.6% |
| 2001 | -- | $136,384 -0.8% |
| 2000 | $2,408 | $137,547 |
Find assessor info on the county website
Neighborhood: 33566
Nearby homes
- $443,6004 bd2 ba2.4k sqft2704 Laurel Oak Dr, Plant City, FL 33566Off Market
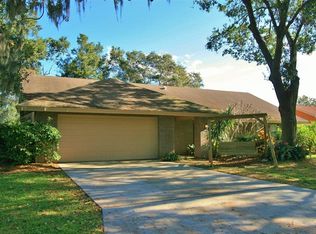
- $395,1003 bd2 ba2k sqft2708 Laurel Oak Dr, Plant City, FL 33566Off Market

- $449,9004 bd2 ba2.3k sqft2841 Hammock Dr, Plant City, FL 33566Off Market

- $478,9003 bd2 ba2.1k sqft2839 Hammock Dr, Plant City, FL 33566Off Market

- $457,8004 bd-- ba2.1k sqft2843 Hammock Dr, Plant City, FL 33566Off Market
- $514,6004 bd2 ba2.2k sqft2705 Laurel Oak Dr, Plant City, FL 33566Off Market
- $406,5004 bd2 ba2.4k sqft2710 Laurel Oak Dr, Plant City, FL 33566Off Market
- $401,9004 bd2 ba2.1k sqft2702 Laurel Oak Dr, Plant City, FL 33566Off Market
Nearby schools
GreatSchools rating
- 7/10Walden Lake Elementary SchoolGrades: PK-5Distance: 1.3 mi
- 3/10Tomlin Middle SchoolGrades: 6-8Distance: 2.3 mi
- 5/10Plant City High SchoolGrades: 9-12Distance: 1.5 mi
Get a cash offer in 3 minutes
Find out how much your home could sell for in as little as 3 minutes with a no-obligation cash offer.
Estimated market value
$481,800
Get a cash offer in 3 minutes
Find out how much your home could sell for in as little as 3 minutes with a no-obligation cash offer.
Estimated market value
$481,800
- Florida
- Hillsborough County
- Plant City
- 33566
- 2706 LAUREL OAK DRIVE
Nearby cities
Nearby zip codes
Other Plant City Topics
