RARE FIND - Well-cared-for remodeled brick ranch in excellent area of New Albany near schools, stores, restaurants and I-264, close to Louisville access. You'll love the beautifully refinished hardwood floors in the spacious living room, 3 bedrooms and hall. The kitchen is fully equipped, has newly painted cabinetry and a new sink. The refrigerator is less than 10 years old. All kitchen appliances stay along with the refrigerator and microwave in the family room wet bar. There's newer styled tilt windows that are easy to clean. The 14x21 glassed-in sunporch offers a wooded view and a place to watch nature. There's 3 bedrooms on the main floor with a 4th (non-conforming) bedroom with new carpet in the finished basement that has ample closets and access to a full bath. Entertain or enjoy family get-togethers in the family room with new carpet. New roof and gutters - summer of 2022. HVAC new in 2018. There's a spacious laundry room that includes the washer/dryer. You're going to LOVE the 14x21 glassed SUN PORCH with screens and gas log heater for cool nights. The one-car carport has storage, there's a fenced backyard that backs up to a creek and the neighborhood is established and desirable. Security system and cameras to be removed by seller prior to closing. Sensors stay on doors and some windows. Dehumidifier does not stay with property. Kitchen island may stay with the property if buyer desires. This home has never been on the market. Check this out quickly!
Sold for $232,900
$232,900
2706 Linda Drive, New Albany, IN 47150
4beds
2,053sqft
Single Family Residence
Built in 1964
9,104 Square Feet Lot
$265,000 Zestimate®
$113/sqft
$1,949 Estimated rent
Home value
$265,000
$252,000 - $278,000
$1,949/mo
Zestimate® history
Owner options
List your home for rent
$1,949/mo
Rent Zestimate®
Find your next renter with Zillow Rental Manager. Plus, with online applications, you can quickly screen prospective tenants – for free.
$1,949/mo
Rent Zestimate®
Refinance and save
$1,498/mo
Est. payment
Refinancing to a lower rate could help reduce your monthly payments and save thousands over the life of the loan.
$1,498/mo
Est. payment
Explore your selling options
Work with a Zillow partner agent
Leverage their expertise and Zillow's premium Showcase listings to get your home seen by more buyers.
Get startedList with your own agent
Get your home in front of millions of buyers by listing it on Zillow.
Learn how to do itSell it yourself
Take full control of how buyers see your home on Zillow by listing For Sale by Owner (FSBO).
List your homeWhat's special
Zillow last checked:
Listing updated:
Listed by:
Terri K Jordan,
Schuler Bauer Real Estate Services ERA Powered (N
Bought with:
Sherri Banet, RB14038991
Schuler Bauer Real Estate Services ERA Powered (N
Source: SIRA,MLS#: 202407867 Originating MLS: Southern Indiana REALTORS Association
Originating MLS: Southern Indiana REALTORS AssociationFacts & features
Interior
Bedrooms & bathrooms
- Bedrooms: 4
- Bathrooms: 2
- Full bathrooms: 2
Rooms
- Room types: Family Room
Bedroom
- Description: Flooring: Wood
- Level: First
Bedroom
- Description: Flooring: Wood
- Level: First
Bedroom
- Description: Flooring: Wood
- Level: First
Bedroom
- Description: new carpet, nonconforming - no egress,Flooring: Carpet
- Level: Lower
Family room
- Description: new carpet,Flooring: Carpet
- Level: Lower
Kitchen
- Description: Flooring: Tile
- Level: First
Living room
- Description: refinished original hardwood,Flooring: Wood
- Level: First
Heating
- Forced Air
Cooling
- Central Air
Appliances
- Included: Dryer, Microwave, Oven, Range, Refrigerator, Washer
- Laundry: In Basement, Laundry Room
Features
- Wet Bar, Ceramic Bath, Ceiling Fan(s), Eat-in Kitchen, Main Level Primary, Cable TV
- Windows: Blinds, Thermal Windows
- Basement: Full,Finished,Sump Pump
- Number of fireplaces: 1
- Fireplace features: Gas
Interior area
- Total structure area: 2,053
- Total interior livable area: 2,053 sqft
- Finished area above ground: 1,053
- Finished area below ground: 1,000
Property
Parking
- Total spaces: 1
- Parking features: Carport
- Garage spaces: 1
- Has carport: Yes
- Has uncovered spaces: Yes
Features
- Levels: One
- Stories: 1
- Patio & porch: Enclosed, Patio, Porch
- Exterior features: Fence, Landscaping, Paved Driveway, Porch, Patio
- Fencing: Yard Fenced
- Has view: Yes
- View description: Park/Greenbelt, Hills, Scenic
- Frontage length: 68
Lot
- Size: 9,104 Square Feet
- Dimensions: 68 x 134
Details
- Additional structures: Shed(s)
- Additional parcels included: 0084020016
- Parcel number: 220502700988000008
Construction
Type & style
- Home type: SingleFamily
- Architectural style: One Story
- Property subtype: Single Family Residence
Materials
- Brick, Frame
- Foundation: Poured
- Roof: Shingle
Condition
- Resale
- New construction: No
- Year built: 1964
Utilities & green energy
- Sewer: Public Sewer
- Water: Connected, Public
Community & HOA
Community
- Features: Sidewalks
- Security: Security System
- Subdivision: Brent Heights
HOA
- Has HOA: No
Location
- Region: New Albany
Financial & listing details
- Price per square foot: $113/sqft
- Tax assessed value: $220,700
- Annual tax amount: $1,972
- Date on market: 5/13/2024
- Cumulative days on market: 46 days
- Listing terms: Cash,Conventional,FHA,VA Loan
- Road surface type: Paved
Price history
| Date | Event | Price |
|---|---|---|
| 6/28/2024 | Sold | $232,900+3.5%$113/sqft |
Source:  SIRA #202407867 Report a problem SIRA #202407867 Report a problem | ||
| 5/20/2024 | Pending sale | $225,000$110/sqft |
Source: SIRA #202407867 Report a problem | ||
| 5/14/2024 | Listed for sale | $225,000$110/sqft |
Source: SIRA #202407867 Report a problem | ||
Public tax history
| Year | Property taxes | Tax assessment |
|---|---|---|
| 2025 | $2,253 +14.2% | $220,700 +3.8% |
| 2024 | $1,972 +12.7% | $212,600 +15.2% |
| 2023 | $1,751 +12.7% | $184,600 +11.4% |
| 2022 | $1,554 -0.2% | $165,700 +13.2% |
| 2021 | $1,556 +2.8% | $146,400 |
| 2020 | $1,514 +28.1% | $146,400 +2.7% |
| 2019 | $1,182 -6.4% | $142,500 +17.2% |
| 2018 | $1,263 +47.9% | $121,600 +20.9% |
| 2017 | $854 +6.6% | $100,600 +0.8% |
| 2016 | $801 | $99,800 -1.8% |
| 2014 | $801 -10.2% | $101,600 +5.6% |
| 2013 | $891 +0.6% | $96,200 -8.1% |
| 2012 | $886 -12.4% | $104,700 -9.2% |
| 2011 | $1,012 +2.9% | $115,300 |
| 2010 | $983 +12.5% | $115,300 |
| 2009 | $874 +38.1% | $115,300 +3.7% |
| 2007 | $633 | $111,200 |
| 2006 | -- | $111,200 +32.2% |
| 2005 | -- | $84,100 |
Find assessor info on the county website
Neighborhood: 47150
Nearby homes
- $186,5003 bd1 ba1.5k sqft2708 Linda Dr, New Albany, IN 47150Sold
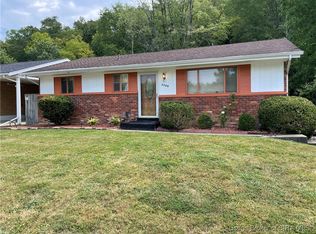
- $209,7003 bd1 ba1k sqft2704 Linda Dr, New Albany, IN 47150Off Market
- $200,0003 bd1 ba1k sqft2710 Linda Dr, New Albany, IN 47150Off Market
- $210,1003 bd1 ba1.1k sqft2702 Linda Dr, New Albany, IN 47150Off Market
- $198,4003 bd1 ba1k sqft2705 Linda Dr, New Albany, IN 47150Off Market
- $254,1004 bd2 ba1.9k sqft2707 Linda Dr, New Albany, IN 47150Off Market
- $227,4003 bd2 ba1.1k sqft2712 Linda Dr, New Albany, IN 47150Off Market
- $217,0003 bd2 ba1k sqft216 Gordon Dr, New Albany, IN 47150Off Market
Nearby schools
GreatSchools rating
- 4/10Green Valley Elementary SchoolGrades: PK-4Distance: 0.7 mi
- 5/10Nathaniel Scribner Middle SchoolGrades: 5-8Distance: 1.9 mi
- 7/10New Albany Senior High SchoolGrades: 9-12Distance: 1.7 mi


Get pre-qualified for a loan
At Zillow Home Loans, we can pre-qualify you in as little as 5 minutes with no impact to your credit score.An equal housing lender. NMLS #10287.
Sell for more on Zillow
Get a Zillow Showcase℠ listing at no additional cost and you could sell for .
$265,000
2% more
+$5,300
With Zillow Showcase(estimated)
$270,300
- Indiana
- Floyd County
- New Albany
- 47150
- 2706 Linda Drive
Nearby cities
Nearby neighborhoods
Nearby zip codes
Other New Albany Topics
